Discover modern living at 200 Westwood Cove, a brand-new 3-bedroom, 2-bath home featuring a spacious open-concept living room, sleek kitchen with new appliances, a large backyard patio, and a 2-car garage. Located just 3 minutes from Henderson, TN, this move-in-ready home offers the perfect blend of convenience and comfort, all with no city taxes in a peaceful private cove.
For sale
$255,000
200 Westwood Cv, Henderson, TN 38340
3beds
1,360sqft
:
Get pre-qualified$1,529/mo
Single Family Residence
Built in 2023
1.05 Acres Lot
$251,600 Zestimate®
$188/sqft
$-- HOA
What's special
Peaceful private coveLarge backyard patio
- 13 days |
- 364 |
- 13 |
Likely to sell faster than
Zillow last checked:
Listing updated:
Listed by:
Richard Brent West,
Crye-Leike Elite 731-435-1155
Source: CWTAR,MLS#: 2603427
Facts & features
Interior
Bedrooms & bathrooms
- Bedrooms: 3
- Bathrooms: 2
- Full bathrooms: 2
- Main level bathrooms: 2
- Main level bedrooms: 3
Primary bedroom
- Level: Main
- Area: 165
- Dimensions: 15.0 x 11.0
Bedroom
- Level: Main
- Area: 120
- Dimensions: 12.0 x 10.0
Bedroom
- Level: Main
- Area: 140
- Dimensions: 14.0 x 10.0
Primary bathroom
- Level: Main
- Area: 104
- Dimensions: 8.0 x 13.0
Dining room
- Level: Main
- Area: 90
- Dimensions: 10.0 x 9.0
Kitchen
- Level: Main
- Area: 100
- Dimensions: 10.0 x 10.0
Laundry
- Level: Main
- Area: 35
- Dimensions: 7.0 x 5.0
Living room
- Level: Main
- Area: 300
- Dimensions: 20.0 x 15.0
Heating
- Central, Electric
Cooling
- Ceiling Fan(s), Central Air, Electric
Appliances
- Included: Dishwasher, Electric Range, Ice Maker, Microwave, Refrigerator, Self Cleaning Oven, Stainless Steel Appliance(s)
- Laundry: Electric Dryer Hookup, Main Level, Washer Hookup
Features
- Ceiling Fan(s), Commode Room, Eat-in Kitchen, Fiber Glass Shower, Granite Counters, Walk-In Closet(s)
- Flooring: Luxury Vinyl
- Windows: Double Pane Windows
- Has fireplace: No
Interior area
- Total interior livable area: 1,360 sqft
Property
Parking
- Total spaces: 4
- Parking features: Garage Door Opener, Garage Faces Front, Gravel, Guest, Parking Pad
- Attached garage spaces: 2
Features
- Levels: One
- Patio & porch: Patio
- Exterior features: Rain Gutters
- Fencing: None
Lot
- Size: 1.05 Acres
- Dimensions: 1.05 acres
- Features: Corner Lot, Sloped, Wooded
Details
- Parcel number: 032 034.13 000
- Special conditions: Standard
Construction
Type & style
- Home type: SingleFamily
- Property subtype: Single Family Residence
Materials
- Block, Blown-In Insulation, Concrete, Vinyl Siding
- Foundation: Slab
- Roof: Shingle
Condition
- false
- New construction: No
- Year built: 2023
Utilities & green energy
- Sewer: Septic Tank
- Water: Well
Community & HOA
Community
- Security: Smoke Detector(s)
- Subdivision: None
Location
- Region: Henderson
Financial & listing details
- Price per square foot: $188/sqft
- Tax assessed value: $248,500
- Annual tax amount: $984
- Date on market: 7/21/2026
- Road surface type: Asphalt
Estimated market value
$251,600
$239,000 - $264,000
$1,815/mo
Price history
| Date | Event | Price |
|---|---|---|
| 7/21/2026 | Listed for sale | $255,000$188/sqft |
Source:  CWTAR #2603427 Report a problem CWTAR #2603427 Report a problem | ||
| 6/16/2026 | Listing removed | $255,000$188/sqft |
Source: CWTAR #2505875 Report a problem | ||
| 3/26/2026 | Price change | $255,000-1.9%$188/sqft |
Source: CWTAR #2505875 Report a problem | ||
| 12/19/2025 | Listed for sale | $260,000$191/sqft |
Source: CWTAR #2505875 Report a problem | ||
| 7/21/2025 | Listing removed | $260,000$191/sqft |
Source: CWTAR #2501872 Report a problem | ||
| 4/28/2025 | Listed for sale | $260,000+20.9%$191/sqft |
Source: CWTAR #2501872 Report a problem | ||
| 8/14/2023 | Sold | $215,000-4.4%$158/sqft |
Source: CWTAR #231750 Report a problem | ||
| 7/25/2023 | Pending sale | $225,000$165/sqft |
Source: CWTAR #231750 Report a problem | ||
| 6/22/2023 | Listed for sale | $225,000$165/sqft |
Source: CWTAR #231750 Report a problem | ||
| 6/16/2023 | Pending sale | $225,000$165/sqft |
Source: CWTAR #231750 Report a problem | ||
| 6/14/2023 | Listed for sale | $225,000$165/sqft |
Source: CWTAR #231750 Report a problem | ||
| 5/10/2023 | Pending sale | $225,000$165/sqft |
Source: CWTAR #231750 Report a problem | ||
| 5/9/2023 | Listed for sale | $225,000$165/sqft |
Source: CWTAR #231750 Report a problem | ||
| 5/9/2023 | Pending sale | $225,000$165/sqft |
Source: CWTAR #231750 Report a problem | ||
Public tax history
| Year | Property taxes | Tax assessment |
|---|---|---|
| 2025 | $985 -1.9% | $62,125 +35.3% |
| 2024 | $1,004 +72.2% | $45,900 +60.3% |
| 2023 | $583 +735.8% | $28,625 +735.8% |
| 2022 | $70 | $3,425 +57.5% |
| 2021 | -- | $2,175 |
Find assessor info on the county website
Monthly payment
Est. payment
Payment breakdown
Explore the cost of this home by adjusting the details. Changes won't be saved.Climate risks
Neighborhood: 38340
Nearby schools
GreatSchools rating
- 9/10West Chester Elementary SchoolGrades: K-3Distance: 1.6 mi
- 4/10Chester County Junior High SchoolGrades: 6-8Distance: 3.6 mi
- 7/10Chester County High SchoolGrades: 9-12Distance: 2.9 mi
Schools provided by the listing agent
- District: Chester County Schools
Source: CWTAR. This data may not be complete. We recommend contacting the local school district to confirm school assignments for this home.
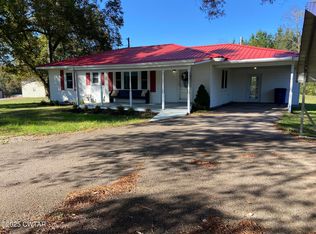
- $199,9003 bd2 ba1.5k sqft1980 Sanford Rd, Henderson, TN 38340Sold
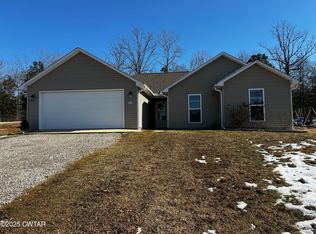
- $260,0003 bd2 ba1.3k sqft185 Westwood Cv, Henderson, TN 38340Sold
- $105,000-- bd0 ba1k sqft1930 Sanford Rd, Henderson, TN 38340Sold
- $178,3002 bd2 ba1.4k sqft1810 N Pisgah Rd, Henderson, TN 38340Off Market
- $111,0003 bd1 ba1k sqft1890 N Pisgah Rd, Henderson, TN 38340Sold
- $267,8003 bd2 ba1.3k sqft1845 N Pisgah Rd, Henderson, TN 38340Off Market
- $409,000-- bd1 ba2.6k sqft1985 Sanford Rd, Henderson, TN 38340Off Market
- $--3 Acres1910 Pisgah, Henderson, TN 38340Off Market
A local agent can set up tours, give advice and negotiate with sellers.
Similar homes
- $249,9004 bd2 ba1.4k sqft130 Simmons St, Henderson, TN 38340For Sale
 MLS ID #2603178, Linda G Carter, Casey Realtors. CWTAR
 - $249,9003 bd2 ba1.5k sqft341 Melodie Cir, Henderson, TN 38340For Sale
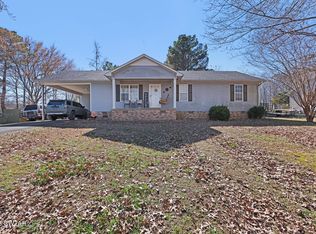 MLS ID #2600829, Jake Morford, Phillips Realty Group. CWTAR
 - $224,9003 bd2 ba1.3k sqft137 4th St, Henderson, TN 38340For Sale
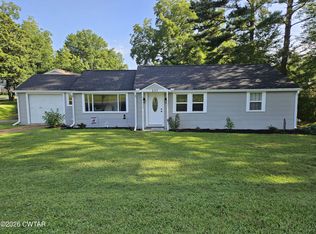 MLS ID #2603526, Christopher Lankford, Casey Realtors. CWTAR
 - $191,5002 bd1 ba1k sqft432 Galbraith Ave, Henderson, TN 38340For Sale
 MLS ID #2603544, Linda G Carter, Casey Realtors. CWTAR
 - $244,7003 bd2 ba1.4k sqft135 W 3rd St, Henderson, TN 38340New ConstructionMLS ID #10216352, Ashton Roberts, Molly Moore Realty. MAAR
- $226,2504 bd2 ba1.9k sqft241 Crook Ave, Henderson, TN 38340For SaleMLS ID #2600473, Katie Mitchell Townsend, Compass RE. CWTAR
- $299,0004 bd3 ba1.9k sqft2925 State Route 100 W, Henderson, TN 38340For SaleMLS ID #2600758, Jennifer Scott, RE/MAX Realty Source. CWTAR
- $199,9003 bd1 ba1.2k sqft454 White Ave, Henderson, TN 38340For Sale
 MLS ID #3230112, TAMMI N. MCCALL. RealTracs MLS as distributed by MLS GRID
 - $179,9503 bd1 ba1k sqft478 Woods Dr, Henderson, TN 38340For SaleMLS ID #2602542, Linda G Carter, Casey Realtors. CWTAR
- $219,9003 bd2 ba1.5k sqft248 E 3rd St, Henderson, TN 38340For SaleMLS ID #2602636, Linda G Carter, Casey Realtors. CWTAR
- $225,0003 bd2 ba1.4k sqft787 Parkburg Rd, Pinson, TN 38366For SaleMLS ID #2603286, James R Fonville, Pritchard Realty. CWTAR
- $229,9003 bd2 ba1.2k sqft1408 Mifflin Rd, Jackson, TN 38301For SaleMLS ID #2603392, Jamie Wray, Vantage Real Estate Services. CWTAR
- $157,4003 bd2 ba960 sqft1295 Mayfield Rd, Henderson, TN 38340For SaleMLS ID #2502190, Linda G Carter, Casey Realtors. CWTAR
- $330,0003 bd2 ba1.9k sqft521 Crook Ave, Henderson, TN 38340For SaleMLS ID #2602585, Linda G Carter, Casey Realtors. CWTAR
- $244,9003 bd2 ba1.2k sqft605 Parkburg Rd, Pinson, TN 38366For SaleMLS ID #2601020, Stephanie Clark, EXIT Realty Blues City. CWTAR
- $247,5003 bd2 ba1.5k sqft148 Fox Ridge Rd, Jackson, TN 38305For SaleMLS ID #2602647, Mike Rowland, Town and Country. CWTAR
- $250,0003 bd2 ba1.5k sqft6600 Leapwood Enville Rd, Adamsville, TN 38310For SaleMLS ID #2602048, Whitlee Camper, Clear Choice Realty. CWTAR
- $225,9003 bd2 ba1.5k sqft1241 Cerro Gordo Rd, Jackson, TN 38301For SaleMLS ID #2603342, Jodie Parrish, RE/MAX Realty Source. CWTAR
- $225,0003 bd1 ba1.6k sqft1350 Hollywood Dr, Jackson, TN 38301For SaleMLS ID #2603576, Jennifer Harris, RE/MAX Unlimited. CWTAR
- $259,5003 bd2 ba1.8k sqft71 Watson Rd, Jackson, TN 38305For SaleMLS ID #2602877, Conrad C Hanafee, Vantage Real Estate Services. CWTAR
