3BR 1 BA home in city limits of Henderson, TN . Home just freshened up. New windows installed, new floor covering through out, and new exterior vinyl installed. Great rental or starter home. Closing on home to take place after January 1, 2027 and before February 1, 2027. Potential buyer will need to provide a preapproval letter when contract is written, but they will need to rent the property until January 1. 2027, then it will be activated to close with an updated preapproval letter. The rent will be $1275 per month until January 2027, then the seller will give the buyers credit of 1/3 of whatever rent they pay as a credit to go toward their down payment or closing costs, but only if the sale is consumated. There will be no credit otherwise. Upon renting the property the buyer will need to meet the rental criteria in case the sale fails at the end and they become a renter only. TWO NEW EXTERIOR DOORS HAVE BEEN INSTALLED
For sale
$179,950
478 Woods Dr, Henderson, TN 38340
3beds
1,092sqft
:
Get pre-qualified$1,127/mo
Single Family Residence
Built in 1969
0.26 Acres Lot
$173,600 Zestimate®
$165/sqft
$-- HOA
What's special
New floor covering throughoutNew exterior vinyl installedNew windows installed
- 52 days |
- 163 |
- 7 |
Zillow last checked:
Listing updated:
Listed by:
Linda G Carter,
Casey Realtors 731-989-5166,
Larry Roberts,
Casey Realtors
Source: CWTAR,MLS#: 2602542
Facts & features
Interior
Bedrooms & bathrooms
- Bedrooms: 3
- Bathrooms: 1
- Full bathrooms: 1
- Main level bathrooms: 1
- Main level bedrooms: 3
Primary bedroom
- Level: Main
- Area: 161
- Dimensions: 14.0 x 11.5
Bedroom
- Level: Main
- Area: 109.25
- Dimensions: 11.5 x 9.5
Bedroom
- Level: Main
- Area: 109.25
- Dimensions: 9.5 x 11.5
Kitchen
- Level: Main
- Area: 176
- Dimensions: 22.0 x 8.0
Living room
- Level: Main
- Area: 217
- Dimensions: 15.5 x 14.0
Heating
- Central, Electric
Cooling
- Ceiling Fan(s), Central Air
Appliances
- Included: Dishwasher, Electric Range, Refrigerator
- Laundry: Electric Dryer Hookup, Washer Hookup
Features
- Open Floorplan, Tub Shower Combo
- Flooring: Carpet, Tile
- Windows: Vinyl Frames
- Has basement: No
- Has fireplace: No
Interior area
- Total interior livable area: 1,092 sqft
Property
Parking
- Total spaces: 1
- Parking features: Carport
- Carport spaces: 1
Features
- Levels: One
- Fencing: Chain Link
Lot
- Size: 0.26 Acres
- Dimensions: 80 x 141
- Features: Level
Details
- Parcel number: 033N A 010.00 000
- Special conditions: Standard
Construction
Type & style
- Home type: SingleFamily
- Property subtype: Single Family Residence
Materials
- Vinyl Siding
- Foundation: Pillar/Post/Pier
- Roof: Shingle
Condition
- false
- New construction: No
- Year built: 1969
Utilities & green energy
- Water: Public
- Utilities for property: Cable Available, Electricity Connected, Sewer Connected, Water Connected
Community & HOA
Community
- Subdivision: Highland Height
Location
- Region: Henderson
Financial & listing details
- Price per square foot: $165/sqft
- Tax assessed value: $98,600
- Annual tax amount: $559
- Date on market: 6/1/2026
Estimated market value
$173,600
$165,000 - $182,000
$1,248/mo
Price history
| Date | Event | Price |
|---|---|---|
| 6/1/2026 | Listed for sale | $179,950+187.9%$165/sqft |
Source:  CWTAR #2602542 Report a problem CWTAR #2602542 Report a problem | ||
| 9/5/2014 | Listing removed | $62,500$57/sqft |
Source: United Country Action Realty #162174 Report a problem | ||
| 8/5/2014 | Price change | $62,500-1.6%$57/sqft |
Source: United Country Action Realty #162174 Report a problem | ||
| 5/23/2014 | Listed for sale | $63,500$58/sqft |
Source: United Country Action Realty #162174 Report a problem | ||
| 3/20/2013 | Listing removed | $63,500$58/sqft |
Source: United Country Action Realty #155172 Report a problem | ||
| 2/14/2013 | Listed for sale | $63,500$58/sqft |
Source: United Country Action Realty #155172 Report a problem | ||
| 6/5/2012 | Listing removed | $63,500$58/sqft |
Source: United Country Action Realty #151116 Report a problem | ||
| 4/26/2012 | Listed for sale | $63,500$58/sqft |
Source: United Country Action Realty #151116 Report a problem | ||
| 12/31/2011 | Listing removed | $63,500$58/sqft |
Source: United Country Action Realty #149014 Report a problem | ||
| 12/1/2011 | Listed for sale | $63,500+54.9%$58/sqft |
Source: United Country Action Realty #149014 Report a problem | ||
| 9/30/1999 | Sold | $41,000$38/sqft |
Source: Agent Provided Report a problem | ||
Public tax history
| Year | Property taxes | Tax assessment |
|---|---|---|
| 2025 | $560 +7.2% | $24,650 +45.6% |
| 2024 | $522 +5.1% | $16,925 |
| 2023 | $497 0% | $16,925 |
| 2022 | $497 | $16,925 +20.7% |
| 2021 | -- | $14,025 |
| 2020 | -- | $14,025 |
| 2019 | $496 +42.1% | $14,025 |
| 2018 | $349 | $14,025 |
| 2017 | $349 +137.4% | $14,025 +5% |
| 2014 | $147 -70.6% | $13,361 |
| 2013 | $500 +0% | $13,361 |
| 2012 | $500 +9.7% | $13,361 -0.6% |
| 2011 | $456 +9% | $13,441 |
| 2010 | $418 | $13,441 |
| 2009 | -- | $13,441 +6.8% |
| 2008 | $419 +2.5% | $12,580 |
| 2007 | $409 +6.6% | $12,580 |
| 2006 | $384 | $12,580 |
| 2005 | $384 | $12,580 |
| 2004 | $384 -9.6% | $12,580 -6.9% |
| 2002 | $424 | $13,517 |
| 2001 | -- | $13,517 -75% |
| 2000 | -- | $54,069 |
Find assessor info on the county website
Monthly payment
Est. payment
Payment breakdown
Explore the cost of this home by adjusting the details. Changes won't be saved.Climate risks
Neighborhood: 38340
Nearby schools
GreatSchools rating
- 8/10Chester County Middle SchoolGrades: 4-5Distance: 1.6 mi
- 4/10Chester County Junior High SchoolGrades: 6-8Distance: 2.2 mi
- 7/10Chester County High SchoolGrades: 9-12Distance: 1.4 mi
Schools provided by the listing agent
- District: Chester County Schools
Source: CWTAR. This data may not be complete. We recommend contacting the local school district to confirm school assignments for this home.
- $94,800-- bd0 ba1.1k sqft472 Woods Dr, Henderson, TN 38340Off Market
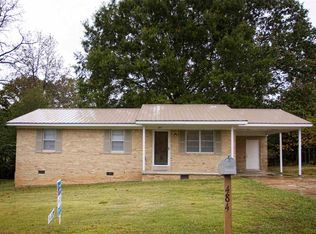
- $126,9003 bd1 ba1k sqft484 Woods Dr, Henderson, TN 38340Off Market
- $91,800-- bd0 ba1k sqft457 Regina Dr, Henderson, TN 38340Off Market
- $73,700-- bd0 ba1k sqft463 Regina Dr, Henderson, TN 38340Off Market
- $155,000-- bd0 ba1k sqft451 Regina Dr, Henderson, TN 38340Off Market
- $126,2003 bd2 ba1k sqft464 Woods Dr, Henderson, TN 38340Off Market
- $85,200-- bd1 ba1k sqft471 Regina Dr, Henderson, TN 38340Off Market
- $108,2003 bd1 ba960 sqft479 Woods Dr, Henderson, TN 38340Off Market
A local agent can set up tours, give advice and negotiate with sellers.
Similar homes
- $139,9003 bd1 ba1k sqft334 Baughn St, Henderson, TN 38340For Sale
 MLS ID #2602704, Zachary T Hannis, Casey Realtors. CWTAR
 - $199,9003 bd1 ba1.2k sqft454 White Ave, Henderson, TN 38340For Sale
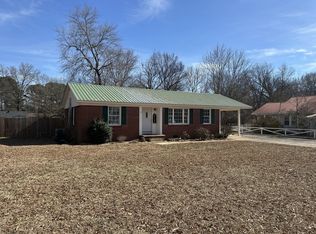
 MLS ID #3230112, TAMMI N. MCCALL. RealTracs MLS as distributed by MLS GRID
 - $157,4003 bd2 ba960 sqft1295 Mayfield Rd, Henderson, TN 38340For Sale
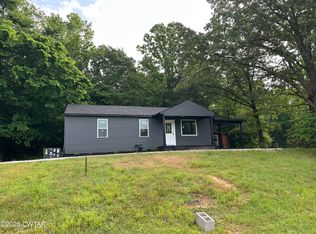 MLS ID #2502190, Linda G Carter, Casey Realtors. CWTAR
 - $255,0003 bd2 ba1.3k sqft200 Westwood Cv, Henderson, TN 38340For Sale
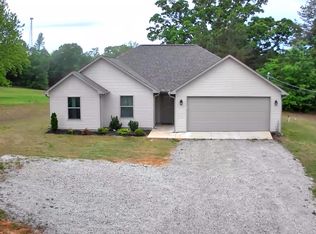 MLS ID #2603427, Richard Brent West, Crye-Leike Elite. CWTAR
 - $179,9003 bd1 ba1.3k sqft12997 Us Highway 45 S, Finger, TN 38334For SaleMLS ID #2602502, Linda G Carter, Casey Realtors. CWTAR
- $249,9004 bd2 ba1.4k sqft130 Simmons St, Henderson, TN 38340For SaleMLS ID #2603178, Linda G Carter, Casey Realtors. CWTAR
- $219,9003 bd2 ba1.5k sqft248 E 3rd St, Henderson, TN 38340For SaleMLS ID #2602636, Linda G Carter, Casey Realtors. CWTAR
- $249,0002 bd1 ba1.2k sqft470 North Ave, Henderson, TN 38340For SaleMLS ID #2603206, Destiny Burns, Stellar Realty Group. CWTAR
- $135,0003 bd2 ba1.4k sqft5885 State Route 225, Henderson, TN 38340For SaleMLS ID #3278521, Daniel Demers. RealTracs MLS as distributed by MLS GRID
- $182,5003 bd2 ba1.3k sqft1963 Mifflin Rd, Beech Bluff, TN 38313For SaleMLS ID #2602869, Brandie Bassett, Total Realty Source. CWTAR
- $264,9003 bd2 ba1.5k sqft341 Melodie Cir, Henderson, TN 38340For SaleMLS ID #2600829, Jake Morford, Phillips Realty Group. CWTAR
- $235,0003 bd2 ba1.4k sqft155 Whitley Ave, Henderson, TN 38340For SaleMLS ID #2600239, Amanda Driver, Wendell Alexander Realty. CWTAR
- $234,9003 bd3 ba1.2k sqft610 Mifflin Ave, Henderson, TN 38340New ConstructionMLS ID #2602931, Melanie Malone, Crye-Leike Elite. CWTAR
- $213,0003 bd2 ba1.4k sqft30640 Highway 125 N, Henderson, TN 38340For SaleMLS ID #2602887, Raven Taylor, BHGRE Conner Jackson. CWTAR
- $241,9003 bd2 ba1.2k sqft618 Mifflin Ave, Henderson, TN 38340New ConstructionMLS ID #2603098, Melanie Malone, Crye-Leike Elite. CWTAR
- $179,9003 bd2 ba1.1k sqft125 Foust Ln, Selmer, TN 38375For SaleMLS ID #10225331, Brooke Redmon Benton, Action Realty. MAAR
- $244,7003 bd2 ba1.4k sqft135 W 3rd St, Henderson, TN 38340New ConstructionMLS ID #10216352, Ashton Roberts, Molly Moore Realty. MAAR
- $239,9003 bd2 ba1.2k sqft347 E 4th St, Henderson, TN 38340New ConstructionMLS ID #2603196, Richard Emison, NextHome 383 Real Estate. CWTAR
- $229,9003 bd2 ba1.2k sqft1408 Mifflin Rd, Jackson, TN 38301For SaleMLS ID #2603392, Jamie Wray, Vantage Real Estate Services. CWTAR
- $225,0004 bd2 ba1.3k sqft2215 State Route 22a S, Jacks Creek, TN 38347For SaleMLS ID #2603242, Tonya Scarbrough, RE/MAX Realty Source. CWTAR
