Escape to the peace and privacy of country living with this charming 3-bedroom, 2-bath home situated on 3 acres in Sardis, TN. Offering 1,404 sq. ft. of living space, this property features a spacious layout, a cozy fireplace, storage, and a carport. Enjoy beautiful rural views, plenty of room for gardening, recreation, or animals, and the freedom of unrestricted land. Conveniently located near the Tennessee River and outdoor recreation, this affordable country retreat is full of potential.
For sale
Price cut: $10K (9/22)
$154,900
1735 Highway 421, Sardis, TN 38371
3beds
1,404sqft
Single Family Residence
Built in 1962
3 Acres Lot
$-- Zestimate®
$110/sqft
$-- HOA
What's special
Cozy fireplaceBeautiful rural viewsSpacious layout
- 64 days
- 847
- 90
Zillow last checked:
Listing updated:
Listed by:
Tyler Sowell,
Clear Choice Realty 731-847-2817,
Anne Spence-McGee,
CRYE*LEIKE Tapestry Realty
Source: CWTAR,MLS#: 2603716
Facts & features
Interior
Bedrooms & bathrooms
- Bedrooms: 3
- Bathrooms: 2
- Full bathrooms: 2
- Main level bathrooms: 2
- Main level bedrooms: 3
Primary bedroom
- Level: Main
- Area: 217
- Dimensions: 15.5 x 14.0
Bedroom
- Level: Main
- Area: 115.5
- Dimensions: 11.0 x 10.5
Bedroom
- Level: Main
- Area: 115.5
- Dimensions: 11.0 x 10.5
Primary bathroom
- Level: Main
- Area: 48
- Dimensions: 8.0 x 6.0
Bathroom
- Level: Main
- Area: 22.5
- Dimensions: 4.5 x 5.0
Breakfast nook
- Level: Main
- Area: 104.5
- Dimensions: 9.5 x 11.0
Den
- Level: Main
- Area: 137.75
- Dimensions: 9.5 x 14.5
Family room
- Level: Main
- Area: 187
- Dimensions: 17.0 x 11.0
Kitchen
- Level: Main
- Area: 118.75
- Dimensions: 12.5 x 9.5
Kitchen
- Level: Main
- Area: 118.75
- Dimensions: 12.5 x 9.5
Utility room
- Level: Main
- Area: 63.75
- Dimensions: 8.5 x 7.5
Heating
- Central
Cooling
- Ceiling Fan(s), Central Air
Appliances
- Included: Dishwasher, Electric Cooktop, Electric Range, Exhaust Fan, Gas Water Heater, Microwave, Range Hood, Refrigerator
- Laundry: Electric Dryer Hookup, Laundry Room, Washer Hookup
Features
- Ceiling Fan(s), Laminate Counters
- Flooring: Carpet, Laminate, Linoleum
- Windows: Blinds, Shutters
- Basement: Crawl Space
- Has fireplace: Yes
- Fireplace features: Gas Log
Interior area
- Total interior livable area: 1,404 sqft
Property
Parking
- Total spaces: 1
- Parking features: Carport
- Carport spaces: 1
Features
- Levels: One
- Patio & porch: Covered, Front Porch
- Exterior features: Awning(s), Rain Gutters
- Fencing: Wire
- Has view: Yes
- View description: Other
Lot
- Size: 3 Acres
- Dimensions: 215 x 635 x 193 x 641
- Features: Wooded
Details
- Additional structures: Shed(s)
- Parcel number: 012 012.00
- Zoning description: RESI.
- Special conditions: Standard
Construction
Type & style
- Home type: SingleFamily
- Property subtype: Single Family Residence
Materials
- Vinyl Siding
- Foundation: Block
- Roof: Shingle
Condition
- false
- New construction: No
- Year built: 1962
Utilities & green energy
- Electric: 200+ Amp Service
- Sewer: Septic Tank
- Water: Public
- Utilities for property: Electricity Connected, Water Connected, Propane
Community & HOA
Community
- Subdivision: None
HOA
- Has HOA: No
Location
- Region: Sardis
Financial & listing details
- Price per square foot: $110/sqft
- Tax assessed value: $89,000
- Annual tax amount: $411
- Date on market: 8/31/2026
- Road surface type: Asphalt
Estimated market value
Not available
Estimated sales range
Not available
$1,571/mo
Price history
| Date | Event | Price |
|---|---|---|
| 9/22/2026 | Price change | $154,900-6.1%$110/sqft |
Source:  CWTAR #2603716 Report a problem CWTAR #2603716 Report a problem | ||
| 8/26/2026 | Listed for sale | $164,900$117/sqft |
Source:  MAAR #10228055 Report a problem MAAR #10228055 Report a problem | ||
| 8/25/2026 | Pending sale | $164,900$117/sqft |
Source: CWTAR #2603716 Report a problem | ||
| 8/14/2026 | Contingent | $164,900$117/sqft |
Source:  RealTracs MLS as distributed by MLS GRID #3499634 Report a problem RealTracs MLS as distributed by MLS GRID #3499634 Report a problem | ||
| 8/14/2026 | Pending sale | $164,900$117/sqft |
Source: MAAR #10228055 Report a problem | ||
| 8/6/2026 | Listed for sale | $164,900-8.3%$117/sqft |
Source: CWTAR #2603716 Report a problem | ||
| 1/29/2026 | Listing removed | $179,900$128/sqft |
Source: MAAR #10188929 Report a problem | ||
| 8/26/2025 | Price change | $179,900-5.3%$128/sqft |
Source: MAAR #10188929 Report a problem | ||
| 4/14/2025 | Price change | $189,900-9.6%$135/sqft |
Source: MAAR #10188929 Report a problem | ||
| 1/28/2025 | Listed for sale | $210,000+5.1%$150/sqft |
Source: MAAR #10188929 Report a problem | ||
| 10/16/2024 | Listing removed | $199,900$142/sqft |
Source: CWTAR #242713 Report a problem | ||
| 10/4/2024 | Price change | $199,900-8.7%$142/sqft |
Source: CWTAR #242713 Report a problem | ||
| 6/14/2024 | Listed for sale | $219,000$156/sqft |
Source: CWTAR #242713 Report a problem | ||
Public tax history
| Year | Property taxes | Tax assessment |
|---|---|---|
| 2025 | $389 | $22,250 |
| 2024 | $389 | $22,250 |
| 2023 | $389 +32.2% | $22,250 +55.6% |
| 2022 | $295 | $14,300 |
| 2021 | $295 | $14,300 |
| 2020 | $295 | $14,300 |
| 2019 | $295 +3.4% | $14,300 |
| 2018 | $285 -0.1% | $14,300 -0.2% |
| 2017 | $285 -4.4% | $14,325 |
| 2016 | $298 +14.3% | $14,325 |
| 2015 | $261 | $14,325 |
| 2014 | $261 | $14,325 |
| 2013 | -- | $14,325 |
| 2012 | $280 | $14,325 -6.8% |
| 2011 | $280 +9% | $15,378 |
| 2010 | $257 | $15,378 |
| 2009 | $257 | $15,378 |
| 2008 | $257 | $15,378 |
| 2007 | $257 -8.2% | $15,378 |
| 2006 | $280 +18.1% | $15,378 +18.1% |
| 2005 | $237 | $13,016 |
| 2004 | $237 | $13,016 |
| 2002 | $237 | $13,016 |
| 2001 | -- | $13,016 -69.4% |
| 2000 | -- | $42,584 |
Find assessor info on the county website
Monthly payment
Est. payment
Payment breakdown
Explore the cost of this home by adjusting the details. Changes won't be saved.Climate risks
Neighborhood: 38371
Nearby schools
Schools provided by the listing agent
- District: Hardin County Schools
Source: CWTAR. This data may not be complete. We recommend contacting the local school district to confirm school assignments for this home.

Similar homes
- $139,0003 bd2 ba1k sqft155 Dickson Rd, Sardis, TN 38371For Sale

 MLS ID #3594180, Josh Trammell. RealTracs MLS as distributed by MLS GRID
 - $225,0003 bd1 ba1.4k sqft34270 State Highway 104, Sardis, TN 38371For Sale
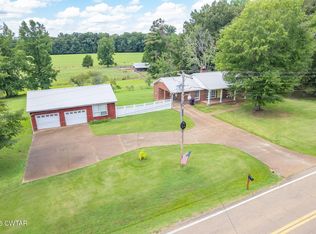 MLS ID #2603714, Lori Yarbro, Evans Real Estate. CWTAR
 - $138,0003 bd2 ba1.2k sqft1045 Old Union Rd, Adamsville, TN 38310For Sale
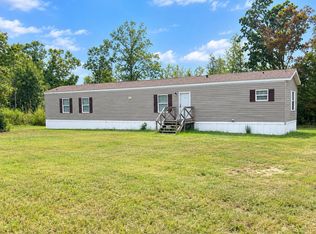 MLS ID #10231886, Nicole Jarrett, Weichert, REALTORS - Crunk Rea. MAAR
 - $170,0003 bd2 ba1.2k sqft7010 Highway 22, Adamsville, TN 38310For Sale
 MLS ID #10217457, Mollena J Cima, Tiffany Jones Realty Group. MAAR
 - $139,0003 bd2 ba1.2k sqft9554 Brooksie Thompson Rd, Bath Springs, TN 38311For SaleMLS ID #3137384, Jessica Munz. RealTracs MLS as distributed by MLS GRID
- $169,0003 bd2 ba924 sqft484 Stokes Ln, Bath Springs, TN 38311For SaleMLS ID #3336136, Jarrod Richardson. RealTracs MLS as distributed by MLS GRID
- $99,0003 bd2 ba1.3k sqft4930 Highway 114 W, Bath Springs, TN 38311For SaleMLS ID #3272393, Julia White. RealTracs MLS as distributed by MLS GRID
- $179,9002 bd2 ba1.1k sqft27 Rosewood Dr, Savannah, TN 38372For SaleMLS ID #3530221, Tiffany Jones. RealTracs MLS as distributed by MLS GRID
