*Drastically Reduced for immediate sale* 8.7 Acres! This historical landmark tells of a "bygone era" perched high on the hill overlooking downtown Waverly. Enter into soaring 12ft. ceilings and an enormous formal living and dining room with a private front porch complete with a swing.You can just imagine the extraordinary events that have taken place entertaining! Continue on into what was a "Ladies Parlor" with a fireplace. Next you will enter three large bedrooms each with a bath and fireplace of their own. The length of the east side features a covered porch. In addition there is a "Gentlemen's Room" that is separate from the house with a fireplace. Legend has it that Jesse James played poker here. The Nolan House was built in 1870 by James Nicholas Nolan, a Civil War veteran who served at Fort Hill. The house is a late 19th-Century vernacular home with Italianate and Queen Anne influences and is listed on the National Registry of Historic Places. The original weatherboard section is embellished with dentil moldings and brackets. The interior contains many original mantels and moldings. Currently the home is entered on the north side of the home through a covered breezeway. On the south side of the breezeway is a completely separate living area w/ a large 10x12 room previously used as an additional kitchen. A large bedroom, bath and a sitting room or second bedroom. The kitchen features stainless updated appliances and continues into a laundry room featuring a wall of cabinets and drawers for kitchen storage. The grounds of the home are lovely featuring large level areas for entertaining around the home and boasts 8.7 acres of land. Privacy abounds!There is a detached Carriage house/garage that was added in 2007 24 x 30 with high ceilings. This home and grounds have been used a private residence, a Bed & Breakfast, & a wedding venue. Let your imagination take over! Plumbing has all been redone with pex. Most furnishings negotiab.Zoned MRO, office, multi family
Active
Price cut: $50K (7/24)
$300,000
375 Highway 13 N, Waverly, TN 37185
4beds
3,814sqft
Single Family Residence, Residential
Built in 1870
8.7 Acres Lot
$-- Zestimate®
$79/sqft
$-- HOA
What's special
Privacy abounds
- 13 days
- 7,651
- 940
Zillow last checked:
Listing updated:
Listed by:
Corinne Gonzalez 909-770-0218,
Keller Williams Realty Nashville/Franklin 615-778-1818,
Cheryl Skolnick,
Keller Williams Realty Nashville/Franklin
Source: RealTracs MLS as distributed by MLS GRID,MLS#: 3058407
Facts & features
Interior
Bedrooms & bathrooms
- Bedrooms: 4
- Bathrooms: 5
- Full bathrooms: 4
- 1/2 bathrooms: 1
- Main level bedrooms: 4
Bedroom 1
- Area: 196 Square Feet
- Dimensions: 14x14
Bedroom 2
- Area: 272 Square Feet
- Dimensions: 17x16
Bedroom 3
- Area: 340 Square Feet
- Dimensions: 17x20
Bedroom 4
- Area: 323 Square Feet
- Dimensions: 19x17
Den
- Area: 130 Square Feet
- Dimensions: 10x13
Kitchen
- Area: 120 Square Feet
- Dimensions: 10x12
Living room
- Features: Formal
- Level: Formal
- Area: 560 Square Feet
- Dimensions: 28x20
Other
- Area: 272 Square Feet
- Dimensions: 16x17
Other
- Area: 272 Square Feet
- Dimensions: 17x16
Heating
- Natural Gas
Cooling
- Ceiling Fan(s), Wall/Window Unit(s)
Appliances
- Included: Gas Range, Dishwasher, Refrigerator, Stainless Steel Appliance(s)
- Laundry: Electric Dryer Hookup, Washer Hookup
Features
- Ceiling Fan(s), High Ceilings, In-Law Floorplan, Open Floorplan, Pantry
- Flooring: Wood
- Basement: Crawl Space
- Number of fireplaces: 5
- Fireplace features: Gas
Interior area
- Total structure area: 3,814
- Total interior livable area: 3,814 sqft
- Finished area above ground: 3,814
Property
Parking
- Total spaces: 4
- Parking features: Detached
- Garage spaces: 4
Features
- Levels: One
- Stories: 1
Lot
- Size: 8.7 Acres
- Features: Level, Rolling Slope, Views, Wooded
- Topography: Level,Rolling Slope,Views,Wooded
Details
- Parcel number: 064A A 01100 000
- Special conditions: Standard
Construction
Type & style
- Home type: SingleFamily
- Property subtype: Single Family Residence, Residential
Materials
- Frame, Brick
Condition
- New construction: No
- Year built: 1870
Utilities & green energy
- Sewer: Public Sewer
- Water: Public
- Utilities for property: Natural Gas Available, Water Available
Community & HOA
HOA
- Has HOA: No
Location
- Region: Waverly
Financial & listing details
- Price per square foot: $79/sqft
- Tax assessed value: $385,200
- Annual tax amount: $2,935
- Date on market: 9/11/2026
Estimated market value
Not available
Estimated sales range
Not available
Not available
Price history
| Date | Event | Price |
|---|---|---|
| 7/24/2026 | Price change | $300,000-14.3%$79/sqft |
Source:  RealTracs MLS as distributed by MLS GRID #3058407 Report a problem RealTracs MLS as distributed by MLS GRID #3058407 Report a problem | ||
| 5/28/2026 | Price change | $350,000-7.9%$92/sqft |
Source: RealTracs MLS as distributed by MLS GRID #3058407 Report a problem | ||
| 5/6/2026 | Price change | $380,000+0%$100/sqft |
Source: RealTracs MLS as distributed by MLS GRID #3058407 Report a problem | ||
| 3/24/2026 | Price change | $379,900-5%$100/sqft |
Source: RealTracs MLS as distributed by MLS GRID #3058407 Report a problem | ||
| 1/20/2026 | Price change | $399,900-7%$105/sqft |
Source: RealTracs MLS as distributed by MLS GRID #3058407 Report a problem | ||
| 12/4/2025 | Listed for sale | $429,900+532.2%$113/sqft |
Source: RealTracs MLS as distributed by MLS GRID #3058407 Report a problem | ||
| 11/1/2023 | Listing removed | -- |
Source: RealTracs MLS as distributed by MLS GRID #2503245 Report a problem | ||
| 10/16/2023 | Listed for sale | $68,000$18/sqft |
Source: RealTracs MLS as distributed by MLS GRID #2503245 Report a problem | ||
| 9/24/2023 | Listing removed | -- |
Source: RealTracs MLS as distributed by MLS GRID #2503245 Report a problem | ||
| 3/30/2023 | Listed for sale | $68,000-45.6%$18/sqft |
Source: RealTracs MLS as distributed by MLS GRID #2503245 Report a problem | ||
| 3/21/2018 | Sold | $125,000$33/sqft |
Source: RealTracs MLS as distributed by MLS GRID #1889497 Report a problem | ||
| 12/23/2017 | Price change | $125,000+150%$33/sqft |
Source: Southern Way Real Estate #1889497 Report a problem | ||
| 10/23/2017 | Listed for sale | $50,000$13/sqft |
Source: Southern Way Real Estate #1874570 Report a problem | ||
Public tax history
| Year | Property taxes | Tax assessment |
|---|---|---|
| 2025 | $2,925 -0.3% | $96,300 |
| 2024 | $2,935 | $96,300 |
| 2023 | $2,935 +46.3% | $96,300 +54.1% |
| 2022 | $2,005 | $62,475 |
| 2021 | $2,005 | $62,475 |
| 2020 | $2,005 +13.1% | $62,475 +16% |
| 2019 | $1,774 +0% | $53,875 |
| 2018 | $1,774 0% | $53,875 +34% |
| 2017 | $1,774 +151.2% | $40,200 +22.4% |
| 2016 | $706 -39.6% | $32,840 |
| 2015 | $1,169 +0% | $32,840 +0% |
| 2014 | $1,168 | $32,832 |
| 2013 | $1,168 +7.5% | $32,832 +7.6% |
| 2012 | $1,087 | $30,527 |
| 2011 | -- | $30,527 |
| 2010 | -- | $30,527 -2.8% |
| 2009 | $834 | $31,410 |
| 2008 | $834 -3.7% | $31,410 +8.8% |
| 2007 | $866 +15.9% | $28,865 +15.9% |
| 2006 | $747 | $24,914 |
| 2005 | $747 -5.7% | $24,914 |
| 2003 | $792 +8.7% | $24,914 +8.7% |
| 2002 | $729 | $22,922 +13.3% |
| 2001 | -- | $20,232 -60% |
| 2000 | -- | $50,579 |
Find assessor info on the county website
Monthly payment
Est. payment
Payment breakdown
Explore the cost of this home by adjusting the details. Changes won't be saved.Climate risks
Neighborhood: 37185
Nearby schools
Schools provided by the listing agent
- Elementary: Waverly Elementary
- Middle: Waverly Jr High School
- High: Waverly Central High School
Source: RealTracs MLS as distributed by MLS GRID. This data may not be complete. We recommend contacting the local school district to confirm school assignments for this home.
Similar homes
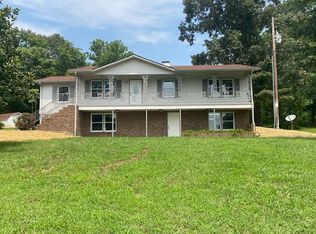
- $279,0003 bd3 ba2.7k sqft120 Ulcer Hollow Rd, Waverly, TN 37185For Sale
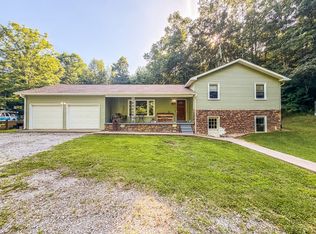
 MLS ID #3231669, Kennedy Lofton. RealTracs MLS as distributed by MLS GRID
 - $314,9004 bd2 ba2.4k sqft353 Powers Blvd, Waverly, TN 37185For Sale
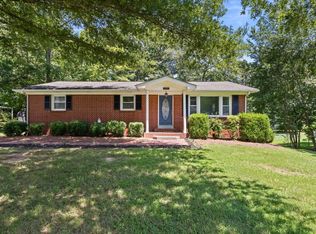 MLS ID #3305952, Taylor Riggins. RealTracs MLS as distributed by MLS GRID
 - $420,9004 bd3 ba2.4k sqft206 Collier Ave, Waverly, TN 37185For Sale
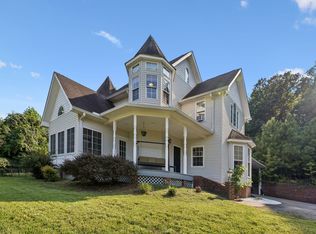 MLS ID #3510623, Tracy Jones Dreaden. RealTracs MLS as distributed by MLS GRID
 - $315,0002 bd2 ba1.9k sqft5114 Tennessee Ridge Rd, Waverly, TN 37185For Sale
 MLS ID #3529736, Michelle Dreaden Sanders. RealTracs MLS as distributed by MLS GRID
 - $344,0003 bd3 ba2.8k sqft106 Dogwood Cir, Waverly, TN 37185For SaleMLS ID #3218075, Corinne Gonzalez. RealTracs MLS as distributed by MLS GRID
- $330,0004 bd3 ba2k sqft110 Bakerville Rd, Waverly, TN 37185For SaleMLS ID #3542720, Xara Zimmerman. RealTracs MLS as distributed by MLS GRID
- $223,0004 bd3 ba2.1k sqft117 Sunset Dr, Waverly, TN 37185For SaleMLS ID #3526640, Crystal Lamberth. RealTracs MLS as distributed by MLS GRID
- $375,0003 bd2 ba2.2k sqft318 Lucas Ridge Ln, Waverly, TN 37185For SaleMLS ID #3335907, Braidon Barbe. RealTracs MLS as distributed by MLS GRID
- $299,9994 bd3 ba2k sqft477 Dady Rd, Mc Ewen, TN 37101For SaleMLS ID #3501355, Wynde Huffine. RealTracs MLS as distributed by MLS GRID
- $299,0003 bd2 ba2k sqft968 Old Nashville Hwy, McEwen, TN 37101For SaleMLS ID #3499663, Alex Vargas. RealTracs MLS as distributed by MLS GRID
- $279,0004 bd2 ba2.3k sqft135 Main St, Mc Ewen, TN 37101For SaleMLS ID #3168036, June Twisdale. RealTracs MLS as distributed by MLS GRID
- $299,5003 bd2 ba2.3k sqft225 Cedar Hollow Dr, Camden, TN 38320For SaleMLS ID #3176089, Kevin Stepp. RealTracs MLS as distributed by MLS GRID
- $314,9994 bd3 ba2.3k sqft630 Lakeview Cir, Tennessee Ridge, TN 37178For SaleMLS ID #3098488, Melody Young. RealTracs MLS as distributed by MLS GRID
- $259,9004 bd3 ba2.2k sqft30 S Boone St, Erin, TN 37061For SaleMLS ID #3548105, Nicky Phelan. RealTracs MLS as distributed by MLS GRID
- $349,9003 bd2 ba1.9k sqft78 Patterson Cir, Mc Ewen, TN 37101For SaleMLS ID #3514347, Brittany Mullinax. RealTracs MLS as distributed by MLS GRID
- $335,0002 bd2 ba1.9k sqft33 Creek View Ln, Waverly, TN 37185For SaleMLS ID #3226583, Shane Foster. RealTracs MLS as distributed by MLS GRID
- $375,0004 bd2 ba2k sqft435 Long St W, Mc Ewen, TN 37101For SaleMLS ID #3516124, Matthew Rose. RealTracs MLS as distributed by MLS GRID
