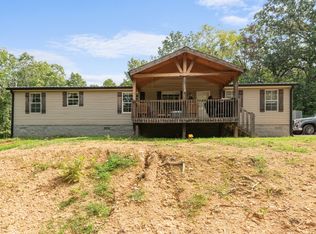
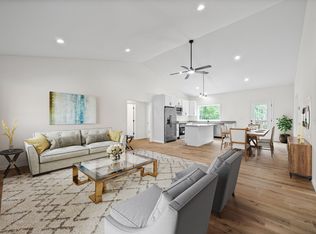
New build alert! This beautiful barndominium on 5.4 acres is under contruction and will offer 3 BD 2 BA , 1,550 sq ft, an open floor plan that is very conveniently laid out with large rooms, 2 covered porches, and a 2 car attached carport! City water, city sewer in place and high speed internet is available. Located 2 minutes from town and in a nice neighborhood! Builder will allow buyer to choose some interior colors and finishes up to a certain amount included in purchase price! Home will have custom, solid wood cabinets and LVP flooring throughout. Estimated completion date is July 1! Conveys with a brand new survey! See photo gallery for the floor plan, survey (Lot 2), and AI generated pictures of the home.
Active
$348,000
301 Knob Hill Dr, Waverly, TN 37185
3beds
1,550sqft
:
Get pre-qualified$2,125/mo
Single Family Residence, Residential
Built in 2026
5.4 Acres Lot
$-- Zestimate®
$225/sqft
$-- HOA
What's special
Large roomsOpen floor planLvp flooring throughoutCustom solid wood cabinets
- 83 days |
- 291 |
- 11 |
Zillow last checked:
Listing updated:
Listed by:
Janel Mallard 931-209-0595,
Tennessee Property Group 931-264-8219
Source: RealTracs MLS as distributed by MLS GRID,MLS#: 3216828
Facts & features
Interior
Bedrooms & bathrooms
- Bedrooms: 3
- Bathrooms: 2
- Full bathrooms: 2
- Main level bedrooms: 3
Bedroom 1
- Features: Suite
- Level: Suite
- Area: 195 Square Feet
- Dimensions: 15x13
Bedroom 2
- Area: 143 Square Feet
- Dimensions: 13x11
Bedroom 3
- Area: 143 Square Feet
- Dimensions: 13x11
Dining room
- Features: Combination
- Level: Combination
Kitchen
- Area: 160 Square Feet
- Dimensions: 16x10
Living room
- Features: Great Room
- Level: Great Room
- Area: 160 Square Feet
- Dimensions: 16x10
Heating
- Central
Cooling
- Central Air
Appliances
- Included: Electric Oven, Electric Range, Dishwasher, Microwave, Refrigerator, Stainless Steel Appliance(s)
- Laundry: Electric Dryer Hookup, Washer Hookup
Features
- Ceiling Fan(s), Open Floorplan, Pantry, Walk-In Closet(s), High Speed Internet, Kitchen Island
- Flooring: Laminate
- Basement: None
Interior area
- Total structure area: 1,550
- Total interior livable area: 1,550 sqft
- Finished area above ground: 1,550
Property
Parking
- Total spaces: 6
- Parking features: Attached
- Carport spaces: 2
- Uncovered spaces: 4
Features
- Levels: One
- Stories: 1
- Patio & porch: Patio, Covered, Porch
Lot
- Size: 5.4 Acres
Details
- Special conditions: Standard
Construction
Type & style
- Home type: SingleFamily
- Architectural style: Barndominium
- Property subtype: Single Family Residence, Residential
Materials
- Vinyl Siding
- Roof: Shingle
Condition
- New construction: Yes
- Year built: 2026
Utilities & green energy
- Sewer: Public Sewer
- Water: Public
- Utilities for property: Water Available
Community & HOA
Community
- Subdivision: Yes
HOA
- Has HOA: No
Location
- Region: Waverly
Financial & listing details
- Price per square foot: $225/sqft
- Date on market: 5/20/2026
- Date available: 07/01/2026
Estimated market value
Not available
Estimated sales range
Not available
Not available
Price history
| Date | Event | Price |
|---|---|---|
| 5/20/2026 | Listed for sale | $348,000$225/sqft |
Source:  RealTracs MLS as distributed by MLS GRID #3216828 Report a problem RealTracs MLS as distributed by MLS GRID #3216828 Report a problem | ||
Public tax history
Tax history is unavailable.
Monthly payment
Est. payment
Payment breakdown
Explore the cost of this home by adjusting the details. Changes won't be saved.Climate risks
Neighborhood: 37185
Nearby schools
GreatSchools rating
- 4/10Waverly Jr High SchoolGrades: 4-8Distance: 2.5 mi
- 4/10Waverly Central High SchoolGrades: 9-12Distance: 1.7 mi
- 9/10Waverly Elementary SchoolGrades: PK-3Distance: 2.5 mi
Schools provided by the listing agent
- Elementary: Waverly Elementary
- Middle: Waverly Jr High School
- High: Waverly Central High School
Source: RealTracs MLS as distributed by MLS GRID. This data may not be complete. We recommend contacting the local school district to confirm school assignments for this home.
- $254,3004 bd2 ba1.9k sqft240 Knob Hill Dr, Waverly, TN 37185Off Market
- $253,3002 bd2 ba1.6k sqft300 Knob Hill Dr, Waverly, TN 37185Off Market
- $143,500-- bd1 ba1.2k sqft302 Knob Hill Dr, Waverly, TN 37185Off Market
- $250,0003 bd2 ba1.8k sqft202 Knob Hill Dr, Waverly, TN 37185Off Market
- $191,6003 bd-- ba1.4k sqft306 Knob Hill Dr, Waverly, TN 37185Off Market
- $10,000-- bd-- ba-- sqft302 Knob Hill Dr, Waverly, TN 37185Off Market
- $9,100-- bd-- ba-- sqftKings Dr, Waverly, TN 37185Off Market
- $187,100-- bd1 ba1.3k sqft201 Knob Hill Dr, Waverly, TN 37185Off Market
A local agent can set up tours, give advice and negotiate with sellers.
A local lender can help you make sure your offer is ready when you are.
Similar homes
- $391,0003 bd2 ba2.2k sqft318 Lucas Ridge Ln, Waverly, TN 37185For Sale
 MLS ID #3335907, Braidon Barbe. RealTracs MLS as distributed by MLS GRID
 - $395,0003 bd2 ba1.7k sqft7165 Highway 13 S, Waverly, TN 37185For Sale
 MLS ID #3322444, James Wiser. RealTracs MLS as distributed by MLS GRID
 - $279,5003 bd2 ba1.2k sqft45 Bill Ct, Waverly, TN 37185For Sale
 MLS ID #3336058, Sarah Scott. RealTracs MLS as distributed by MLS GRID
 - $309,9003 bd2 ba1.4k sqft690 Brazzle Rd, Waverly, TN 37185New Construction
 MLS ID #3220267, Chris Davis, SFR, PSA. RealTracs MLS as distributed by MLS GRID
 - $287,0003 bd2 ba1.4k sqft1865 Clydeton Rd, Waverly, TN 37185For SaleMLS ID #3244414, Misty James. RealTracs MLS as distributed by MLS GRID
- $369,0003 bd2 ba1.3k sqft700 Hillcrest Rd, Waverly, TN 37185For SaleMLS ID #3190017, Michelle Dreaden Sanders. RealTracs MLS as distributed by MLS GRID
- $409,9003 bd2 ba1.5k sqft470 Powers Blvd, Waverly, TN 37185New ConstructionMLS ID #3228936, Karen Felts. RealTracs MLS as distributed by MLS GRID
- $235,0003 bd2 ba1.2k sqft234 W End Dr, Waverly, TN 37185For SaleMLS ID #3191862, Mary Bagwell. RealTracs MLS as distributed by MLS GRID
- $279,0003 bd2 ba1.5k sqft206 Dreaden St, Waverly, TN 37185For SaleMLS ID #3178179, Marcus L Vine. RealTracs MLS as distributed by MLS GRID
- $219,9002 bd3 ba1.2k sqft6791 Clydeton Rd, Waverly, TN 37185For SaleMLS ID #3319831, Keith LaDouceur. RealTracs MLS as distributed by MLS GRID
- $369,9003 bd2 ba1.2k sqft2800 N Hurricane Creek Rd, Mc Ewen, TN 37101For SaleMLS ID #3335777, Joe Connor. RealTracs MLS as distributed by MLS GRID
- $299,0003 bd2 ba1.2k sqft209 Armstrong St, Waverly, TN 37185For SaleMLS ID #3246772, John Hedge Whitfield. RealTracs MLS as distributed by MLS GRID
- $255,0003 bd2 ba1.3k sqft101 Simpson Ave, Waverly, TN 37185For SaleMLS ID #3137963, John Hedge Whitfield. RealTracs MLS as distributed by MLS GRID
- $213,0003 bd2 ba1k sqft207 E Wyly St, Waverly, TN 37185For SaleMLS ID #3319782, Leilani McCaleb. RealTracs MLS as distributed by MLS GRID
- $179,9003 bd1 ba852 sqft206 Murphree Ave, Waverly, TN 37185For SaleMLS ID #3336005, Beth Thornton. RealTracs MLS as distributed by MLS GRID
- $325,0003 bd2 ba2k sqft968 Old Nashville Hwy, McEwen, TN 37101For SaleMLS ID #3499663, Alex Vargas. RealTracs MLS as distributed by MLS GRID
- $285,0003 bd2 ba1.4k sqft951 Hellsneck Ln, Waverly, TN 37185For Sale By Owner
- $383,5004 bd2 ba2k sqft955 Dogwood Dr, New Johnsonville, TN 37134For SaleMLS ID #3220092, Tracy Jones Dreaden. RealTracs MLS as distributed by MLS GRID
- $335,0002 bd2 ba1.9k sqft33 Creek View Ln, Waverly, TN 37185For SaleMLS ID #3226583, Shane Foster. RealTracs MLS as distributed by MLS GRID
- $340,0004 bd4 ba2k sqft334 Wismer Rd, Camden, TN 38320For SaleMLS ID #136787, Ann Jordan. Tennessee Valley MLS
