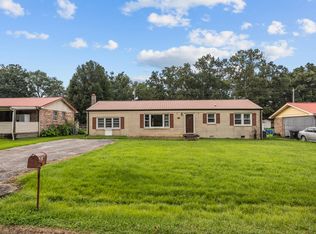
Talk about a complete remodel! This home has totally been updated inside and outside. The floor plan now consists of a Great Room/Dining Room/Kitchen all open. Stainless appliances that remain, center island in the kitchen, Butcher Block Countertops, Farm Sink, New Cabinets, All new floors inside with Luxury Vinyl Floor Coverings and Ceramic Tile in the Bathrooms! The guest bathroom has a tub, new vanities & all new tile. The master bedroom is so spacious you can have a sitting area along with your bedroom furniture! The master closet is 13 ft x 5 ft, the master bathroom has Double Vanities, Oversized walk-in shower that is custom tile with seating area & tile flooring. With the new floor plan there is a large Mudd Room that leads to the utility room. The utility room is 11 ft wide! There is a covered deck on the back of home, one of the side and a nice level lot, concrete driveway, new landscaping. Also there is a new metal roof and all new decking. The underneath of the home has new floor joists, ground cover, all new sheetrock inside, new light fixtures, all new plumbing & electric! This is a must See! It is hard to find a nicer home in this price range. Call today for an appointment to view this stunning Home!
Closed
$258,500
435 Carman Ave, New Johnsonville, TN 37134
4beds
1,776sqft
Single Family Residence, Residential
Built in 1969
0.31 Acres Lot
$253,800 Zestimate®
$146/sqft
$1,634 Estimated rent
Home value
$253,800
$241,000 - $266,000
$1,634/mo
Zestimate® history
Owner options
List your home for rent
$1,634/mo
Rent Zestimate®
Find your next renter with Zillow Rental Manager. Plus, with online applications, you can quickly screen prospective tenants – for free.
$1,634/mo
Rent Zestimate®
Refinance and save
$1,514/mo
Est. payment
Refinancing to a lower rate could help reduce your monthly payments and save thousands over the life of the loan.
$1,514/mo
Est. payment
Explore your selling options
Work with a Zillow partner agent
Leverage their expertise and Zillow's premium Showcase listings to get your home seen by more buyers.
Get startedList with your own agent
Get your home in front of millions of buyers by listing it on Zillow.
Learn how to do itSell it yourself
Take full control of how buyers see your home on Zillow by listing For Sale by Owner (FSBO).
List your homeWhat's special
Farm sinkNew metal roofNew landscapingNice level lotStainless appliancesLuxury vinyl floor coveringsAll new decking
Zillow last checked:
Listing updated:
Listed by:
Vicki Stribling 931-296-2766,
Bill Collier Realty & Auction Co.
Bought with:
Taylor Riggins, 354298
TN Realty Collective
Jennifer Jones, 386952
RE/MAX West Main Realty
Source: RealTracs MLS as distributed by MLS GRID,MLS#: 3149501
Facts & features
Interior
Bedrooms & bathrooms
- Bedrooms: 4
- Bathrooms: 2
- Full bathrooms: 2
- Main level bedrooms: 4
Bedroom 1
- Features: Suite
- Level: Suite
- Area: 247 Square Feet
- Dimensions: 13x19
Bedroom 2
- Area: 110 Square Feet
- Dimensions: 11x10
Bedroom 3
- Area: 121 Square Feet
- Dimensions: 11x11
Bedroom 4
- Area: 110 Square Feet
- Dimensions: 10x11
Primary bathroom
- Features: Ceramic
- Level: Ceramic
Dining room
- Features: Combination
- Level: Combination
Other
- Features: Other
- Level: Other
- Area: 110 Square Feet
- Dimensions: 11x10
Kitchen
- Area: 286 Square Feet
- Dimensions: 22x13
Living room
- Features: Great Room
- Level: Great Room
- Area: 221 Square Feet
- Dimensions: 13x17
Other
- Features: Utility Room
- Level: Utility Room
Heating
- Central, Natural Gas
Cooling
- Central Air, Electric
Appliances
- Included: Electric Oven, Electric Range, Dishwasher, Ice Maker, Refrigerator, Stainless Steel Appliance(s)
- Laundry: Electric Dryer Hookup, Washer Hookup
Features
- High Speed Internet, Kitchen Island
- Flooring: Luxury Vinyl, Tile
- Basement: Crawl Space
- Has fireplace: No
Interior area
- Total structure area: 1,776
- Total interior livable area: 1,776 sqft
- Finished area above ground: 1,776
Property
Parking
- Total spaces: 4
- Parking features: Alley Access, Concrete, Driveway
- Uncovered spaces: 4
Features
- Levels: One
- Stories: 1
- Patio & porch: Deck, Covered, Porch
- Fencing: Partial
- Has view: Yes
- View description: City
Lot
- Size: 0.31 Acres
- Dimensions: 75 x 180
- Features: Level
- Topography: Level
Details
- Parcel number: 091B A 00600 000
- Special conditions: Standard
Construction
Type & style
- Home type: SingleFamily
- Property subtype: Single Family Residence, Residential
Materials
- Brick
- Roof: Metal
Condition
- New construction: No
- Year built: 1969
Utilities & green energy
- Sewer: Public Sewer
- Water: Public
- Utilities for property: Electricity Available, Natural Gas Available, Water Available, Cable Connected
Community & HOA
Community
- Security: Carbon Monoxide Detector(s), Smoke Detector(s)
- Subdivision: Broadway Indian Sec 2
HOA
- Has HOA: No
Location
- Region: New Johnsonville
Financial & listing details
- Price per square foot: $146/sqft
- Tax assessed value: $153,100
- Annual tax amount: $943
- Date on market: 3/15/2026
- Electric utility on property: Yes
Price history
| Date | Event | Price |
|---|---|---|
| 8/20/2026 | Sold | $258,500-0.2%$146/sqft |
Source:  RealTracs MLS as distributed by MLS GRID #3149501 Report a problem RealTracs MLS as distributed by MLS GRID #3149501 Report a problem | ||
| 8/9/2026 | Pending sale | $259,000$146/sqft |
Source: RealTracs MLS as distributed by MLS GRID #3149501 Report a problem | ||
| 5/21/2026 | Contingent | $259,000$146/sqft |
Source: RealTracs MLS as distributed by MLS GRID #3149501 Report a problem | ||
| 4/16/2026 | Price change | $259,000-7%$146/sqft |
Source: RealTracs MLS as distributed by MLS GRID #3149501 Report a problem | ||
| 4/10/2026 | Price change | $278,500-2.3%$157/sqft |
Source: RealTracs MLS as distributed by MLS GRID #3149501 Report a problem | ||
| 3/15/2026 | Listed for sale | $285,000$160/sqft |
Source: RealTracs MLS as distributed by MLS GRID #3149501 Report a problem | ||
Public tax history
| Year | Property taxes | Tax assessment |
|---|---|---|
| 2025 | $943 -0.4% | $38,275 |
| 2024 | $947 | $38,275 |
| 2023 | $947 +21.8% | $38,275 +46.2% |
| 2022 | $777 | $26,175 |
| 2021 | $777 | $26,175 |
| 2020 | $777 +22.5% | $26,175 +22.9% |
| 2019 | $635 | $21,300 |
| 2018 | $635 0% | $21,300 |
| 2017 | $635 +72.1% | $21,300 +24.2% |
| 2016 | $369 -24.3% | $17,150 |
| 2015 | $487 +1.7% | $17,150 +1.7% |
| 2014 | $479 | $16,861 |
| 2013 | $479 +0% | $16,861 |
| 2012 | $479 | $16,861 |
| 2011 | -- | $16,861 |
| 2010 | -- | $16,861 -12.5% |
| 2009 | $467 | $19,262 |
| 2008 | $467 +4.1% | $19,262 +18% |
| 2007 | $449 | $16,321 |
| 2006 | $449 | $16,321 |
| 2005 | $449 -6.8% | $16,321 |
| 2003 | $481 +2.8% | $16,321 +2.8% |
| 2002 | $469 | $15,882 +46.9% |
| 2001 | -- | $10,808 |
Find assessor info on the county website
Neighborhood: 37134
Nearby homes
- $226,100-- bd2 ba1.8k sqft427 Carman Ave, New Johnsonville, TN 37134Off Market
- $175,600-- bd1 ba1.1k sqft447 Carman Ave, New Johnsonville, TN 37134Off Market
- $199,600-- bd1 ba1.3k sqft419 Carman Ave, New Johnsonville, TN 37134Off Market
- $199,9003 bd2 ba1.4k sqft451 Carman Ave, New Johnsonville, TN 37134For Sale
- $123,100-- bd1 ba768 sqft422 Broadway Ave, New Johnsonville, TN 37134Off Market
- $125,8002 bd1 ba732 sqft418 Broadway Ave, New Johnsonville, TN 37134Off Market
- $175,100-- bd1 ba1.2k sqft411 Carman Ave, New Johnsonville, TN 37134Off Market
- $181,0003 bd1 ba1.1k sqft434 Carman Ave, New Johnsonville, TN 37134Off Market
Nearby schools
GreatSchools rating
- 6/10Lakeview Elementary SchoolGrades: PK-8Distance: 1.1 mi
- 4/10Waverly Central High SchoolGrades: 9-12Distance: 8.2 mi
- 4/10Waverly Jr High SchoolGrades: 4-8Distance: 12 mi
Schools provided by the listing agent
- Elementary: Lakeview Elementary
- Middle: Lakeview Elementary
- High: Waverly Central High School
Source: RealTracs MLS as distributed by MLS GRID. This data may not be complete. We recommend contacting the local school district to confirm school assignments for this home.


Get pre-qualified for a loan
At Zillow Home Loans, we can pre-qualify you in as little as 5 minutes with no impact to your credit score.An equal housing lender. NMLS #10287.
- Tennessee
- Humphreys County
- New Johnsonville
- 37134
- 435 Carman Ave
Nearby cities
Nearby zip codes
Other New Johnsonville Topics
- Apartments for Rent in 37134
- Houses for Sale in 37134
- Houses for Rent in 37134
- 37134 Real Estate
- New Johnsonville Condos
- Houses for Sale in New Johnsonville
- Newest Listings in New Johnsonville
- New Johnsonville Home Values
- New Johnsonville Real Estate Agents
- New Johnsonville Refinance
- New Johnsonville Mortgage Rates
