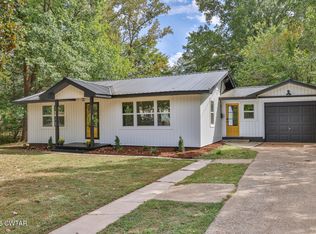
Welcome to turn-key perfection! This small home packs a BIG punch, as it has been beautifully renovated both inside and out. This 2-bedroom, 1.5-bathroom residential home delivers 960 sq. ft. of both functional space, and a slew of brand-new upgrades. Offering the piece of mind of new construction-like craftsmanship, every detail has been meticulously updated—including a brand new roof, new water heater, granite kitchen countertops, new cabinets, new flooring, new appliances, new windows/doors, fixtures throughout, new back deck, beautiful new landscaping, and the list goes on and on and on. The sellers are including a new washer and dryer as well, leaving you with nothing to do but move in! Tucked away in a peaceful suburban setting in Henry, TN, this home provides a quiet escape while keeping modern conveniences within quick reach. Situated just off Hwy 79, you're only minutes from Paris, TN, offering seamless access to dining, shopping, and iconic local culture. Enjoy Paris's famous community traditions year-round, including the annual "World's Biggest Fish Fry" every April, Arts Round the Square on the historic courthouse lawn, summer activities around the local Eiffel Tower Park, and the Henry County Fair. Whether you're a first-time homebuyer, downsizing, or looking for an easy-maintenance retreat near Paris Landing and Kentucky Lake, this move-in-ready home delivers on quality, comfort, and location!
For sale
Price cut: $10K (9/15)
$179,900
181 Atlantic Ave, Henry, TN 38231
2beds
960sqft
Single Family Residence
Built in 1965
0.29 Acres Lot
$-- Zestimate®
$187/sqft
$-- HOA
What's special
Brand new roofBeautiful new landscapingNew flooringNew back deckGranite kitchen countertopsFixtures throughoutNew cabinets
- 47 days
- 139
- 17
Zillow last checked:
Listing updated:
Listed by:
Hailey Moore,
Town and Country 731-668-7000
Source: CWTAR,MLS#: 2604122
Facts & features
Interior
Bedrooms & bathrooms
- Bedrooms: 2
- Bathrooms: 2
- Full bathrooms: 1
- 1/2 bathrooms: 1
- Main level bathrooms: 1
- Main level bedrooms: 2
Primary bedroom
- Level: Main
- Area: 99
- Dimensions: 11.0 x 9.0
Bedroom
- Level: Main
- Area: 99
- Dimensions: 11.0 x 9.0
Bathroom
- Level: Main
- Area: 45
- Dimensions: 9.0 x 5.0
Dining room
- Level: Main
- Area: 81
- Dimensions: 9.0 x 9.0
Kitchen
- Level: Main
- Area: 108
- Dimensions: 12.0 x 9.0
Laundry
- Level: Main
- Area: 54
- Dimensions: 9.0 x 6.0
Living room
- Level: Main
- Area: 192
- Dimensions: 16.0 x 12.0
Heating
- Central
Cooling
- Ceiling Fan(s), Central Air, Electric
Appliances
- Included: Dishwasher, Disposal, Dryer, Electric Range, Electric Water Heater, Refrigerator, Washer
- Laundry: Electric Dryer Hookup, Laundry Room, Main Level, Washer Hookup
Features
- Ceiling Fan(s), Eat-in Kitchen, Granite Counters, Master Downstairs, Tub Shower Combo
- Flooring: Luxury Vinyl
- Windows: Blinds, Vinyl Frames
- Has basement: No
- Has fireplace: No
Interior area
- Total interior livable area: 960 sqft
Property
Parking
- Total spaces: 3
Features
- Levels: One
- Patio & porch: Front Porch, Rear Porch
Lot
- Size: 0.29 Acres
- Dimensions: 100 x 127.4
- Features: Corner Lot, Level
Details
- Additional structures: Shed(s)
- Parcel number: 145L A 004.01
- Special conditions: Standard
Construction
Type & style
- Home type: SingleFamily
- Property subtype: Single Family Residence
Materials
- Block, Blown-In Insulation, Vinyl Siding
- Foundation: Block
Condition
- false
- New construction: No
- Year built: 1965
Utilities & green energy
- Sewer: Public Sewer
- Water: Public
- Utilities for property: Electricity Connected, Natural Gas Connected, Sewer Connected, Water Connected
Community & HOA
Community
- Subdivision: None
Location
- Region: Henry
Financial & listing details
- Price per square foot: $187/sqft
- Tax assessed value: $67,200
- Annual tax amount: $289
- Date on market: 8/29/2026
- Road surface type: Asphalt
Estimated market value
Not available
Estimated sales range
Not available
Not available
Price history
| Date | Event | Price |
|---|---|---|
| 9/15/2026 | Price change | $179,900-5.3%$187/sqft |
Source:  CWTAR #2604122 Report a problem CWTAR #2604122 Report a problem | ||
| 8/29/2026 | Listed for sale | $189,900+108.7%$198/sqft |
Source: CWTAR #2604122 Report a problem | ||
| 5/15/2024 | Sold | $91,000-8%$95/sqft |
Source: Public Record Report a problem | ||
| 4/9/2024 | Pending sale | $98,900$103/sqft |
Source:  Tennessee Valley MLS #131372 Report a problem Tennessee Valley MLS #131372 Report a problem | ||
| 4/3/2024 | Listed for sale | $98,900+16.4%$103/sqft |
Source: Tennessee Valley MLS #131372 Report a problem | ||
| 11/7/2023 | Sold | $85,000+325%$89/sqft |
Source: Public Record Report a problem | ||
| 12/5/2019 | Sold | $20,000+1900%$21/sqft |
Source: Public Record Report a problem | ||
| 4/6/2004 | Sold | $1,000$1/sqft |
Source: Public Record Report a problem | ||
Public tax history
| Year | Property taxes | Tax assessment |
|---|---|---|
| 2025 | $290 +13.6% | $16,800 +79.2% |
| 2024 | $255 +1.5% | $9,375 |
| 2023 | $252 | $9,375 |
| 2022 | $252 | $9,375 |
| 2021 | $252 | $9,375 |
| 2020 | $252 +8.9% | $9,375 +17.9% |
| 2019 | $231 | $7,950 |
| 2018 | $231 0% | $7,950 |
| 2017 | $231 | $7,950 |
| 2016 | $231 -3.5% | $7,950 |
| 2015 | $239 +2% | $7,950 |
| 2014 | $235 | $7,950 +3.1% |
| 2013 | $235 -0.3% | $7,710 |
| 2012 | $235 -29.9% | $7,710 -30.1% |
| 2011 | $336 +5.2% | $11,031 |
| 2010 | $319 | $11,031 |
| 2009 | -- | $11,031 +4.2% |
| 2008 | $338 | $10,582 |
| 2007 | $338 +1.6% | $10,582 |
| 2006 | $333 | $10,582 |
| 2005 | $333 +0.8% | $10,582 |
| 2004 | $330 +14.2% | $10,582 +10.6% |
| 2002 | $289 | $9,570 +0.7% |
| 2001 | -- | $9,499 -75% |
| 2000 | -- | $37,995 |
Find assessor info on the county website
Monthly payment
Est. payment
Payment breakdown
Explore the cost of this home by adjusting the details. Changes won't be saved.Climate risks
Neighborhood: 38231
Similar homes
- $184,0003 bd1 ba1.1k sqft158 Hawkins Ln, Huntingdon, TN 38344For Sale
 MLS ID #2604718, Logan Diebold, Wendell Alexander Realty. CWTAR
 - $179,9003 bd1 ba1.1k sqft248 Manley St, Mc Kenzie, TN 38201For Sale
 MLS ID #137268, Shannon Godwin. Tennessee Valley MLS
 - $--3 bd2 ba1.3k sqft2002 Red Oak Dr, Paris, TN 38242Auction
 Auction.com 2
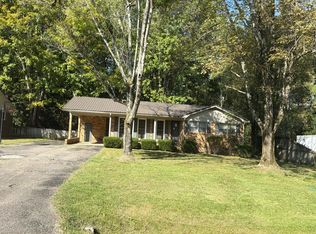
 - $--3 bd2 ba1.3k sqft308 Royal Oak Dr, Paris, TN 38242Auction
 Auction.com 2
