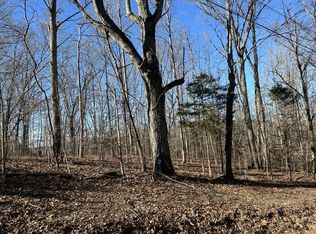
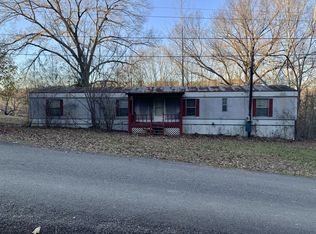
Charming 3 bedroom 1-bath brick ranch home featuring numerous updates throughout and truly move-in ready condition.This well maintained residence offers comfortable one-level living with extensive recent improvements including new HVAC, roof, windows, gutters, flooring, drywall, paint, and updated kitchen cabinetry, electrical, and plumbing----providing peace of mind for the next owner. Spacious living area, practical kitchen layout designed for everyday convenience. Situated on a nice lot with room for outdoor enjoyment. Conveniently located near shopping, dining, medical facilities, and local amenities. Perfect opportunity for first-time home buyers, those looking to downsize, or investors seeking a solid, updated property with strong rental potential.
65 days
|
26
|
0
|
Zillow last checked:
Listing updated:
Listed by:
Kathy Shelden931-289-9155,
Century 21 Platinum Properties931-771-9073
Source: RealTracs MLS as distributed by MLS GRID,MLS#: 3206888

Facts & features
Interior
Bedrooms & bathrooms
Bedrooms: 3
Bathrooms: 1
Full bathrooms: 1
Main level bedrooms: 3
Bedroom 1
Area: 110 Square Feet
Dimensions: 11x10
Bedroom 2
Area: 100 Square Feet
Dimensions: 10x10
Bedroom 3
Area: 100 Square Feet
Dimensions: 10x10
Dining room
Features: Combination
Level: Combination
Area: 110 Square Feet
Dimensions: 11x10
Kitchen
Area: 140 Square Feet
Dimensions: 10x14
Living room
Features: Separate
Level: Separate
Area: 198 Square Feet
Dimensions: 18x11
Heating
Central
Cooling
Central Air
Appliances
Included: None
Laundry: Electric Dryer Hookup, Washer Hookup
Features
Flooring: Carpet, Laminate
Basement: Crawl Space
Interior area
Total structure area: 1,134
Total interior livable area: 1,134 sqft
Finished area above ground: 1,134
Property
Features
Levels: One
Stories: 1
Patio & porch: Porch, Covered
Lot
Size: 0.48 Acres
Dimensions: 160 x 175M IRR
Features: Sloped
Topography: Sloped
Details
Parcel number: 030D A 00800 000
Special conditions: Standard
Construction
Type & style
Home type: SingleFamily
Architectural style: Ranch
Property subtype: Single Family Residence, Residential
Materials
Brick
Roof: Shingle
Condition
New construction: No
Year built: 1973
Utilities & green energy
Sewer: Septic Tank
Water: Public
Utilities for property: Water Available
Community & HOA
Community
Subdivision: Arlington Heights
HOA
Has HOA: No
Amenities included: Park, Pickleball Court(s), Playground, Trail(s)
Location
Region: Erin
Financial & listing details
Price per square foot: $198/sqft
Tax assessed value: $124,300
Annual tax amount: $753
Date on market: 5/11/2026
Estimated market value
Zestimate®
Not available
Estimated sales range
Not available
Rent Zestimate®
Not available
Price history
Date
Event
Price
7/16/2026
Pending sale
$225,000$198/sqft
Source: RealTracs MLS as distributed by MLS GRID #3206888Report a problem
6/15/2026
Contingent
$225,000$198/sqft
Source: RealTracs MLS as distributed by MLS GRID #3206888Report a problem
5/12/2026
Listed for sale
$225,000+164.7%$198/sqft
Source: RealTracs MLS as distributed by MLS GRID #3206888Report a problem
Explore the cost of this home by adjusting the details. Changes won't be saved.
Principal & interest
$1,547
Mortgage insurance
$0
Property taxes
$170
Home insurance
$105
HOA fees
$0
Utilities
Not included
All calculations are estimates and provided by Zillow, Inc. for informational purposes only. Actual amounts may vary.
HOA fees may include property taxes on listings classified as Co-Ops. Contact the listing agent and/or owner for fee details.
Mortgage interest rates are dependent on a number of factors, including credit score, down payment, and repayment length. Interest rate data provided by Zillow Group Marketplace, Inc. as of 1/1/1970 from various mortgage lenders with which we have lead or other similar arrangements; the Estimated Payment is an average of those rates.
See how much you could borrow to make a competitive offer.
Source: RealTracs MLS as distributed by MLS GRID. This data may not be complete. We recommend contacting the local school district to confirm school assignments for this home.