Welcome to Barry Drive, a stunning, newly built 4 Bedrooms, 3 Bath home in the heart of Clarksville's vibrant Hampton Hills community. Spanning over 2,250 square feet, this home offers a bright, open-concept layout with soaring ceilings and stylish finishes. The modern kitchen boasts sleek countertops, and stainless steel appliances-all perfect for entertaining. Retreat to the spacious primary suite, which features a spa-like en-suite bath and a generous walk-in closet. Outside , enjoy a beautiful deck and a two-car garage. Conveniently located near schools, shopping and parks-this home is ready to welcome you!.
Active
Price cut: $2K (6/27)
$384,000
367 Barry Dr, Clarksville, TN 37040
4beds
2,253sqft
:
Get pre-qualified$2,397/mo
Single Family Residence, Residential
Built in 2022
7,405 Square Feet Lot
$-- Zestimate®
$170/sqft
$35/mo HOA
What's special
Stylish finishesTwo-car garageBeautiful deckStainless steel appliancesBright open-concept layoutModern kitchenGenerous walk-in closet
- 82 days |
- 128 |
- 17 |
Zillow last checked:
Listing updated:
Listed by:
Gloria Bonilla 801-471-6621,
eXp Realty 888-519-5113
Source: RealTracs MLS as distributed by MLS GRID,MLS#: 3193815
Facts & features
Interior
Bedrooms & bathrooms
- Bedrooms: 4
- Bathrooms: 3
- Full bathrooms: 3
- Main level bedrooms: 1
Bedroom 1
- Features: Extra Large Closet
- Level: Extra Large Closet
Primary bathroom
- Features: Ceramic
- Level: Ceramic
Dining room
- Features: Formal
- Level: Formal
Kitchen
- Features: Pantry
- Level: Pantry
Heating
- Central
Cooling
- Attic Fan, Central Air, Electric
Appliances
- Included: Double Oven, Electric Oven, Electric Range, Dishwasher, Disposal, Microwave, Refrigerator
Features
- Ceiling Fan(s), High Ceilings, Pantry, Walk-In Closet(s)
- Flooring: Carpet, Laminate, Tile
- Basement: Crawl Space
- Number of fireplaces: 1
- Fireplace features: Family Room
Interior area
- Total structure area: 2,253
- Total interior livable area: 2,253 sqft
- Finished area above ground: 2,253
Property
Parking
- Total spaces: 2
- Parking features: Attached
- Attached garage spaces: 2
Features
- Levels: Two
- Stories: 2
- Patio & porch: Deck, Covered
Lot
- Size: 7,405 Square Feet
- Dimensions: 60 x 125
- Features: Sloped
- Topography: Sloped
Details
- Parcel number: 063079N E 03000 00012079N
- Special conditions: Standard
Construction
Type & style
- Home type: SingleFamily
- Architectural style: Traditional
- Property subtype: Single Family Residence, Residential
Materials
- Frame, Brick, Vinyl Siding
- Roof: Shingle
Condition
- New construction: No
- Year built: 2022
Utilities & green energy
- Sewer: Public Sewer
- Water: Public
- Utilities for property: Electricity Available, Water Available
Community & HOA
Community
- Subdivision: Hampton Hills
HOA
- Has HOA: Yes
- Services included: Trash
- HOA fee: $35 monthly
Location
- Region: Clarksville
Financial & listing details
- Price per square foot: $170/sqft
- Tax assessed value: $401,400
- Annual tax amount: $3,031
- Date on market: 5/7/2026
- Electric utility on property: Yes
Estimated market value
Not available
Estimated sales range
Not available
Not available
Price history
| Date | Event | Price |
|---|---|---|
| 6/27/2026 | Price change | $384,000-0.5%$170/sqft |
Source:  RealTracs MLS as distributed by MLS GRID #3193815 Report a problem RealTracs MLS as distributed by MLS GRID #3193815 Report a problem | ||
| 5/8/2026 | Listed for sale | $386,000$171/sqft |
Source: RealTracs MLS as distributed by MLS GRID #3193815 Report a problem | ||
Public tax history
| Year | Property taxes | Tax assessment |
|---|---|---|
| 2024 | $2,990 +10.4% | $100,350 +56.4% |
| 2023 | $2,708 +52.3% | $64,175 |
| 2022 | $1,779 | $64,175 |
Find assessor info on the county website
Monthly payment
Est. payment
Payment breakdown
Explore the cost of this home by adjusting the details. Changes won't be saved.Climate risks
Neighborhood: 37040
Nearby schools
GreatSchools rating
- 5/10Norman Smith Elementary SchoolGrades: PK-5Distance: 1.4 mi
- 8/10Montgomery Central Middle SchoolGrades: 6-8Distance: 6.9 mi
- 6/10Montgomery Central High SchoolGrades: 9-12Distance: 7 mi
Schools provided by the listing agent
- Elementary: Norman Smith Elementary
- Middle: Montgomery Central Middle
- High: Montgomery Central High
Source: RealTracs MLS as distributed by MLS GRID. This data may not be complete. We recommend contacting the local school district to confirm school assignments for this home.
- $399,0004 bd3 ba2.2k sqft367 Barry Dr NE, Clarksville, TN 37040Sold
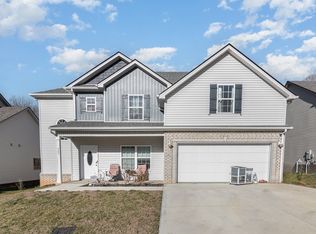
- $384,9004 bd3 ba2.5k sqft363 Barry Dr, Clarksville, TN 37040For Sale

- $364,500-- bd-- ba2k sqft371 Barry Dr, Clarksville, TN 37040Off Market
- $380,0005 bd3 ba2.3k sqft375 Barry Dr, Clarksville, TN 37040For Sale
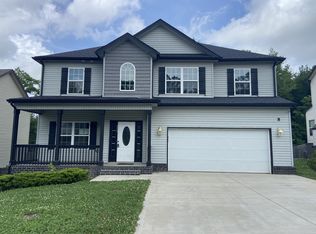
- $341,400-- bd-- ba1.8k sqft359 Barry Dr, Clarksville, TN 37040Off Market
- $350,0003 bd2 ba2k sqft368 Barry Dr, Clarksville, TN 37040Sold
- $376,500-- bd-- ba2.2k sqft379 Barry Dr, Clarksville, TN 37040Off Market
- $376,500-- bd-- ba2.2k sqft355 Barry Dr, Clarksville, TN 37040Off Market
A local agent can set up tours, give advice and negotiate with sellers.
A local lender can help you make sure your offer is ready when you are.
Similar homes
- $384,9004 bd3 ba2.5k sqft363 Barry Dr, Clarksville, TN 37040For Sale
 MLS ID #3247493, Laura Stasko. RealTracs MLS as distributed by MLS GRID
 - $374,9004 bd3 ba2.3k sqft226 Stone Bluff Way, Clarksville, TN 37040For Sale
 MLS ID #3301979, Emily Stratton. RealTracs MLS as distributed by MLS GRID
 - $389,0004 bd3 ba2.4k sqft1013 Harrison Way, Clarksville, TN 37042For Sale
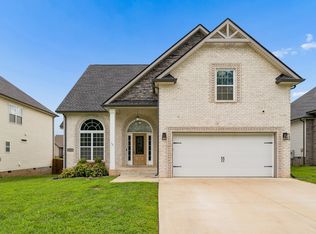 MLS ID #3304692, Bobby Johnson. RealTracs MLS as distributed by MLS GRID
 - $390,0004 bd3 ba2k sqft1381 Millet Dr, Clarksville, TN 37040For Sale
 MLS ID #3304732, Daniel Hendzel. RealTracs MLS as distributed by MLS GRID
 - $312,0003 bd3 ba1.6k sqft1004 Orchard Hills Dr, Clarksville, TN 37040For SaleMLS ID #3221749, Desiree Murphy. RealTracs MLS as distributed by MLS GRID
- $349,0003 bd3 ba1.9k sqft433 Andean Ct, Clarksville, TN 37040For SaleMLS ID #3260397, Rob Holleman. RealTracs MLS as distributed by MLS GRID
- $370,0004 bd3 ba2.1k sqft1284 Viewmont Dr, Clarksville, TN 37040For SaleMLS ID #3246614, Lindsey Sims. RealTracs MLS as distributed by MLS GRID
- $359,9003 bd3 ba2.2k sqft894 Wild Elm Ct, Clarksville, TN 37042For SaleMLS ID #3309322, Shannon Heim. RealTracs MLS as distributed by MLS GRID
- $425,0005 bd4 ba2.8k sqft618 Winding Bluff Way, Clarksville, TN 37040For SaleMLS ID #3276594, Anthony Zarlino. RealTracs MLS as distributed by MLS GRID
- $380,0004 bd3 ba2.2k sqft789 Banister Dr, Clarksville, TN 37042For SaleMLS ID #3270126, Johnny Adair. RealTracs MLS as distributed by MLS GRID
- $359,5003 bd2 ba1.8k sqft1195 Boulder Pass Rd, Clarksville, TN 37040For SaleMLS ID #3249040, Steve Nash. RealTracs MLS as distributed by MLS GRID
- $357,5004 bd3 ba2k sqft1381 Sussex Dr, Clarksville, TN 37042For SaleMLS ID #3305484, Caitlin Grisier. RealTracs MLS as distributed by MLS GRID
- $399,9004 bd3 ba2.1k sqft1725 Rains Rd, Clarksville, TN 37042For SaleMLS ID #3272097, Felicia Meddick. RealTracs MLS as distributed by MLS GRID
- $424,9004 bd3 ba2.3k sqft340 Chase Dr, Clarksville, TN 37043For SaleMLS ID #3225339, Jessica Kamarata. RealTracs MLS as distributed by MLS GRID
- $399,9004 bd3 ba2.1k sqft225 Kildeer Dr, Clarksville, TN 37040For SaleMLS ID #3256343, Stephanie Murphy. RealTracs MLS as distributed by MLS GRID
- $349,0004 bd3 ba1.9k sqft513 Somerset Ln, Clarksville, TN 37042For SaleMLS ID #3271981, Harold Kenneth Browning Jr. MRP, C2EX ABR. RealTracs MLS as distributed by MLS GRID
- $375,0004 bd4 ba2.1k sqft3734 Tradewinds Ter, Clarksville, TN 37040For SaleMLS ID #3176313, Jonathan Minerick. RealTracs MLS as distributed by MLS GRID
- $369,9004 bd3 ba2.1k sqft3748 Windhaven Dr, Clarksville, TN 37040For SaleMLS ID #3245408, Kyrstin Frate. RealTracs MLS as distributed by MLS GRID
- $420,0004 bd3 ba2.1k sqft153 Chisum Ct, Clarksville, TN 37043For SaleMLS ID #3304687, Krystal McNallie. RealTracs MLS as distributed by MLS GRID
- $349,9003 bd2 ba2k sqft386 Pinkston Ct, Clarksville, TN 37040For SaleMLS ID #3214672, Blake Hornbrook. RealTracs MLS as distributed by MLS GRID
