Impressive open floor plan featuring beautiful hardwood flooring throughout. The spacious eat-in kitchen offers abundant cabinetry, a walk-in pantry, and a center island—perfect for everyday living and entertaining. Formal dining room showcases chair rail, crown molding, and hardwood floors. Oversized bonus room upstairs provides endless flexibility, along with an additional 12x12 room ideal for office space, a hobby room, or extra storage. Convenient guest bedroom on the main level. The primary suite includes a cozy sitting area and a large walk-in closet with custom shelving. Enjoy a peaceful backyard setting with a creek running along the rear of the property.
Active
Price cut: $10K (7/14)
$450,000
590 Winding Bluff Way, Clarksville, TN 37040
5beds
3,195sqft
:
Get pre-qualified$2,754/mo
Single Family Residence, Residential
Built in 2008
0.54 Acres Lot
$-- Zestimate®
$141/sqft
$15/mo HOA
What's special
Center islandWalk-in pantryOpen floor planOversized bonus room upstairsSpacious eat-in kitchenAbundant cabinetryBeautiful hardwood flooring throughout
- 102 days |
- 202 |
- 19 |
Zillow last checked:
Listing updated:
Listed by:
Ramon Cruzcruz,CRS,,ABR, BROKER 931-206-3951,
Coldwell Banker Conroy, Marable & Holleman 931-647-3600
Source: RealTracs MLS as distributed by MLS GRID,MLS#: 3176275
Facts & features
Interior
Bedrooms & bathrooms
- Bedrooms: 5
- Bathrooms: 4
- Full bathrooms: 4
- Main level bedrooms: 1
Bedroom 1
- Features: Full Bath
- Level: Full Bath
- Area: 285 Square Feet
- Dimensions: 19x15
Bedroom 2
- Features: Extra Large Closet
- Level: Extra Large Closet
- Area: 144 Square Feet
- Dimensions: 12x12
Bedroom 3
- Area: 156 Square Feet
- Dimensions: 13x12
Bedroom 4
- Area: 132 Square Feet
- Dimensions: 12x11
Primary bathroom
- Features: Primary Bedroom
- Level: Primary Bedroom
Dining room
- Features: Formal
- Level: Formal
- Area: 154 Square Feet
- Dimensions: 14x11
Kitchen
- Features: Eat-in Kitchen
- Level: Eat-in Kitchen
- Area: 260 Square Feet
- Dimensions: 20x13
Living room
- Area: 289 Square Feet
- Dimensions: 17x17
Other
- Features: Bedroom 5
- Level: Bedroom 5
- Area: 144 Square Feet
- Dimensions: 12x12
Other
- Features: Office
- Level: Office
- Area: 144 Square Feet
- Dimensions: 12x12
Recreation room
- Features: Second Floor
- Level: Second Floor
- Area: 306 Square Feet
- Dimensions: 18x17
Heating
- Central, Electric
Cooling
- Central Air, Electric
Appliances
- Included: Electric Range, Dishwasher, Microwave
Features
- Ceiling Fan(s), Entrance Foyer, Walk-In Closet(s)
- Flooring: Carpet, Wood, Vinyl
- Basement: Crawl Space,None
- Number of fireplaces: 1
- Fireplace features: Living Room
Interior area
- Total structure area: 3,195
- Total interior livable area: 3,195 sqft
- Finished area above ground: 3,195
Property
Parking
- Total spaces: 2
- Parking features: Garage Door Opener, Garage Faces Front, Concrete
- Attached garage spaces: 2
Features
- Levels: Two
- Stories: 2
- Patio & porch: Porch, Covered, Deck
Lot
- Size: 0.54 Acres
- Dimensions: 73
Details
- Parcel number: 063032G E 03100 00002032B
- Special conditions: Standard
Construction
Type & style
- Home type: SingleFamily
- Architectural style: Contemporary
- Property subtype: Single Family Residence, Residential
Materials
- Brick, Vinyl Siding
- Roof: Shingle
Condition
- New construction: No
- Year built: 2008
Utilities & green energy
- Sewer: Public Sewer
- Water: Public
- Utilities for property: Electricity Available, Water Available
Community & HOA
Community
- Subdivision: Aspen Grove
HOA
- Has HOA: Yes
- HOA fee: $15 monthly
Location
- Region: Clarksville
Financial & listing details
- Price per square foot: $141/sqft
- Tax assessed value: $413,400
- Annual tax amount: $3,121
- Date on market: 4/15/2026
- Electric utility on property: Yes
Estimated market value
Not available
Estimated sales range
Not available
Not available
Price history
| Date | Event | Price |
|---|---|---|
| 7/14/2026 | Price change | $450,000-2.2%$141/sqft |
Source:  RealTracs MLS as distributed by MLS GRID #3176275 Report a problem RealTracs MLS as distributed by MLS GRID #3176275 Report a problem | ||
| 4/15/2026 | Listed for sale | $460,000+70.4%$144/sqft |
Source: RealTracs MLS as distributed by MLS GRID #3176275 Report a problem | ||
| 8/27/2018 | Sold | $270,000$85/sqft |
Source: RealTracs MLS as distributed by MLS GRID #1929923 Report a problem | ||
| 4/3/2018 | Listed for sale | $270,000$85/sqft |
Source: Valerie Hunter-Kelly and the Air Assault Team KW #1871351 Report a problem | ||
| 2/5/2018 | Listing removed | $270,000$85/sqft |
Source: Valerie Hunter-Kelly and the Air Assault Team KW #1871351 Report a problem | ||
| 12/8/2017 | Price change | $270,000-1.8%$85/sqft |
Source: Valerie Hunter-Kelly and the Air Assault Team KW #1871351 Report a problem | ||
| 10/11/2017 | Listed for sale | $275,000-5%$86/sqft |
Source: Valerie Hunter-Kelly and the Air Assault Team KW #1871351 Report a problem | ||
| 8/29/2014 | Listing removed | $289,500$91/sqft |
Source: Fast Train, LLC #1537346 Report a problem | ||
| 5/2/2014 | Listed for sale | $289,500+1.8%$91/sqft |
Source: Fast Train, LLC #1537346 Report a problem | ||
| 9/9/2011 | Listing removed | $284,500$89/sqft |
Source: Owner Report a problem | ||
| 3/14/2011 | Listed for sale | $284,500+7.4%$89/sqft |
Source: Owner Report a problem | ||
| 5/12/2008 | Sold | $264,950$83/sqft |
Source: Public Record Report a problem | ||
Public tax history
| Year | Property taxes | Tax assessment |
|---|---|---|
| 2024 | $3,080 +17% | $103,350 +65.6% |
| 2023 | $2,633 | $62,400 |
| 2022 | $2,633 +37.9% | $62,400 -2.3% |
| 2021 | $1,909 -25.6% | $63,850 |
| 2020 | $2,567 +0% | $63,850 |
| 2019 | $2,566 | $63,850 +5.8% |
| 2018 | $2,566 +19.1% | $60,325 -14.1% |
| 2017 | $2,155 -28.8% | $70,200 |
| 2016 | $3,025 | $70,200 |
| 2015 | $3,025 +3.6% | $70,200 |
| 2014 | $2,919 -9% | $70,200 -4.1% |
| 2013 | $3,206 +0% | $73,200 +0% |
| 2011 | $3,206 +6.3% | $73,189 |
| 2010 | $3,015 | $73,189 |
| 2009 | $3,015 | $73,189 |
| 2008 | -- | $73,189 +854.2% |
| 2007 | $341 | $7,670 |
Find assessor info on the county website
Monthly payment
Est. payment
Payment breakdown
Explore the cost of this home by adjusting the details. Changes won't be saved.Climate risks
Neighborhood: 37040
Nearby schools
GreatSchools rating
- 7/10Glenellen Elementary SchoolGrades: PK-5Distance: 1.4 mi
- 5/10Northeast Middle SchoolGrades: 6-8Distance: 1 mi
- 5/10Northeast High SchoolGrades: 9-12Distance: 1.1 mi
Schools provided by the listing agent
- Elementary: Glenellen Elementary
- Middle: Northeast Middle
- High: Northeast High School
Source: RealTracs MLS as distributed by MLS GRID. This data may not be complete. We recommend contacting the local school district to confirm school assignments for this home.
- $403,3005 bd3 ba2.7k sqft594 Winding Bluff Way, Clarksville, TN 37040Off Market
- $440,6004 bd4 ba3.2k sqft586 Winding Bluff Way, Clarksville, TN 37040Off Market
- $500,1004 bd3 ba3.2k sqft582 Winding Bluff Way, Clarksville, TN 37040Off Market
- $323,1003 bd2 ba2.1k sqft571 Winding Bluff Way, Clarksville, TN 37040Off Market

- $410,4004 bd3 ba3k sqft575 Winding Bluff Way, Clarksville, TN 37040Off Market
- $414,2004 bd3 ba2.5k sqft598 Winding Bluff Way, Clarksville, TN 37040Off Market
- $348,3003 bd2 ba2.1k sqft567 Winding Bluff Way, Clarksville, TN 37040Off Market
- $391,500-- bd-- ba-- sqft578 Winding Bluff Way, Clarksville, TN 37040Off Market
A local agent can set up tours, give advice and negotiate with sellers.
Similar homes
- $385,0005 bd4 ba2.5k sqft3368 Heatherwood Trce, Clarksville, TN 37040For Sale

 MLS ID #3306047, Desiree Murphy. RealTracs MLS as distributed by MLS GRID
 - $389,9004 bd3 ba2.6k sqft734 Cedar Grove Ct, Clarksville, TN 37040For Sale
 MLS ID #3230701, Victor Furdui. RealTracs MLS as distributed by MLS GRID
 - $420,0004 bd3 ba2.6k sqft1325 Winterset Dr, Clarksville, TN 37040For Sale
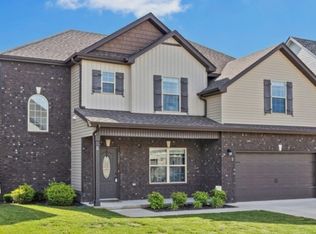 MLS ID #3198552, Gabrielle "Gabbie" Franklin. RealTracs MLS as distributed by MLS GRID
 - $399,9004 bd4 ba2.5k sqft1327 Bluebonnet Dr, Clarksville, TN 37042For Sale
 MLS ID #3184520, Terry Lee Miller. RealTracs MLS as distributed by MLS GRID
 - $392,9004 bd3 ba2.1k sqft1088 Fuji Ln, Clarksville, TN 37040For SaleMLS ID #3189783, Larry W. Chappell. RealTracs MLS as distributed by MLS GRID
- $430,0004 bd3 ba2.3k sqft1117 Thornberry Dr, Clarksville, TN 37043For SaleMLS ID #3247675, Karen Albright. RealTracs MLS as distributed by MLS GRID
- $385,0003 bd3 ba2.3k sqft2341 Colston Dr, Clarksville, TN 37042For SaleMLS ID #3182534, Lyndi Nickerson. RealTracs MLS as distributed by MLS GRID
- $474,5006 bd3 ba2.9k sqft2937 McManus Cir, Clarksville, TN 37042For SaleMLS ID #3185007, Larry W. Chappell. RealTracs MLS as distributed by MLS GRID
- $350,0003 bd2 ba1.9k sqft847 Isaac Dr, Clarksville, TN 37040For SaleMLS ID #3288309, Jodi Griffey. RealTracs MLS as distributed by MLS GRID
- $339,9754 bd3 ba1.9k sqft2687 Blue Willow Ct, Clarksville, TN 37042For SaleMLS ID #3304156, Norman Lyn. RealTracs MLS as distributed by MLS GRID
- $400,0005 bd4 ba2.7k sqft1512 Hattie Ln, Clarksville, TN 37042For SaleMLS ID #3191593, Larry Krieg. RealTracs MLS as distributed by MLS GRID
- $499,0006 bd3 ba3.1k sqft878 Burley Barn Rd, Clarksville, TN 37042For SaleMLS ID #3186579, Dawn Workman. RealTracs MLS as distributed by MLS GRID
- $419,9004 bd3 ba2.5k sqft538 Low Country Ct, Clarksville, TN 37042For SaleMLS ID #3247243, Bob Hoff. RealTracs MLS as distributed by MLS GRID
- $465,0004 bd3 ba2.4k sqft1615 Edgewater Ln, Clarksville, TN 37043For SaleMLS ID #3225839, Berle Travis. RealTracs MLS as distributed by MLS GRID
- $334,0004 bd3 ba1.9k sqft3728 Crisscross Ct, Clarksville, TN 37040For SaleMLS ID #3270611, Lisa Kennedy, Broker. RealTracs MLS as distributed by MLS GRID
- $369,9004 bd3 ba1.8k sqft1336 Canyon Pl, Clarksville, TN 37042For SaleMLS ID #3272367, Lydia Wright. RealTracs MLS as distributed by MLS GRID
- $386,5004 bd3 ba2.3k sqft1534 Cobra Ln, Clarksville, TN 37042For SaleMLS ID #3256017, Cathy A. Dennis. RealTracs MLS as distributed by MLS GRID
- $449,9004 bd4 ba2.5k sqft346 Rye Dr, Clarksville, TN 37043For SaleMLS ID #3191553, Steve Koleno. RealTracs MLS as distributed by MLS GRID
- $365,0003 bd3 ba1.9k sqft3632 Aurora Dr, Clarksville, TN 37040For SaleMLS ID #3155349, Sean Lynch. RealTracs MLS as distributed by MLS GRID
- $499,9004 bd3 ba2.9k sqft423 Rivermont Dr, Clarksville, TN 37043For SaleMLS ID #3239707, Greg Myers. RealTracs MLS as distributed by MLS GRID
