Assumable VA mortgage: $170k with 2.5%!
Welcome to this beautifully maintained two-story home, incapsulated crawlspace, in a desirable Clarksville neighborhood! Boasting 4 bedrooms, 2.5 bathrooms plus a bonus room, and 2,601 sq ft of comfortable living space, this property offers the perfect blend of indoor comfort and outdoor enjoyment on a generous 0.49-acre lot.
Inside, you’ll find a well-cared-for home ready for your family’s memories. No carpet through out the house, relatively new kitchen appliances.
Outside awaits a true backyard paradise with a huge (recently built) covered deck with mosquito nets already installed, fenced yard perfect for play, relaxation, and entertaining with your friends or pets. Cool off in the above-ground swimming pool, tend to the established garden space with fruit trees, berry bushes and healthy herbs already producing, or use the chicken coop that conveys — ideal for hobby farming or fresh eggs and relatively new shed for extra storage! No HOA here so not so many restrictions for your imagination )).
This home is move-in ready and packed with lifestyle features that make every day feel like a staycation. Located in a convenient Clarksville location with easy access to amenities, schools, restaurants, shopping, I-24, Fort Campbell, hospital, parks like Dunbar and Civitan playground., it’s perfect for families or anyone seeking space to grow.
Priced at $399,900 — don’t miss this rare opportunity for outdoor living at its best!
Under contract - not showing
Price cut: $10K (7/15)
$389,900
734 Cedar Grove Ct, Clarksville, TN 37040
4beds
2,601sqft
:
Get pre-qualified$2,373/mo
Single Family Residence, Residential
Built in 2005
0.49 Acres Lot
$-- Zestimate®
$150/sqft
$-- HOA
What's special
Above-ground swimming poolBeautifully maintained two-story homeRelatively new kitchen appliances
- 65 days |
- 632 |
- 56 |
Zillow last checked:
Listing updated:
Listed by:
Victor Furdui 615-979-9154,
Exit Real Estate Solutions 615-826-0001
Source: RealTracs MLS as distributed by MLS GRID,MLS#: 3230701
Facts & features
Interior
Bedrooms & bathrooms
- Bedrooms: 4
- Bathrooms: 3
- Full bathrooms: 2
- 1/2 bathrooms: 1
Bedroom 1
- Features: Walk-In Closet(s)
- Level: Walk-In Closet(s)
- Area: 224 Square Feet
- Dimensions: 14x16
Bedroom 2
- Features: Extra Large Closet
- Level: Extra Large Closet
- Area: 130 Square Feet
- Dimensions: 10x13
Bedroom 3
- Area: 130 Square Feet
- Dimensions: 10x13
Bedroom 4
- Features: Extra Large Closet
- Level: Extra Large Closet
- Area: 132 Square Feet
- Dimensions: 11x12
Primary bathroom
- Features: Double Vanity
- Level: Double Vanity
Den
- Area: 252 Square Feet
- Dimensions: 14x18
Dining room
- Features: Formal
- Level: Formal
- Area: 143 Square Feet
- Dimensions: 11x13
Kitchen
- Features: Pantry
- Level: Pantry
- Area: 156 Square Feet
- Dimensions: 12x13
Living room
- Features: Separate
- Level: Separate
- Area: 224 Square Feet
- Dimensions: 14x16
Other
- Features: Utility Room
- Level: Utility Room
- Area: 60 Square Feet
- Dimensions: 6x10
Other
- Features: Breakfast Room
- Level: Breakfast Room
- Area: 121 Square Feet
- Dimensions: 11x11
Recreation room
- Features: Second Floor
- Level: Second Floor
- Area: 192 Square Feet
- Dimensions: 12x16
Heating
- Natural Gas
Cooling
- Central Air
Appliances
- Included: Gas Oven, Cooktop, Gas Range, Dishwasher, Disposal, Dryer, Refrigerator, Washer
- Laundry: Electric Dryer Hookup, Washer Hookup
Features
- Flooring: Wood, Laminate
- Basement: Crawl Space
- Number of fireplaces: 1
- Fireplace features: Gas
Interior area
- Total structure area: 2,601
- Total interior livable area: 2,601 sqft
- Finished area above ground: 2,601
Property
Parking
- Total spaces: 4
- Parking features: Garage Door Opener, Attached, Driveway
- Attached garage spaces: 2
- Uncovered spaces: 2
Features
- Levels: Two
- Stories: 2
- Patio & porch: Patio, Covered, Screened
- Has private pool: Yes
- Pool features: Above Ground
- Fencing: Full
Lot
- Size: 0.49 Acres
- Dimensions: 88 x 190
Details
- Parcel number: 063017M D 01100 00002017M
- Special conditions: Standard
Construction
Type & style
- Home type: SingleFamily
- Architectural style: Contemporary
- Property subtype: Single Family Residence, Residential
Materials
- Brick, Vinyl Siding
- Roof: Asphalt
Condition
- New construction: No
- Year built: 2005
Utilities & green energy
- Sewer: Public Sewer
- Water: Public
- Utilities for property: Natural Gas Available, Water Available
Community & HOA
Community
- Subdivision: Meadows Of Hearthsto
HOA
- Has HOA: No
Location
- Region: Clarksville
Financial & listing details
- Price per square foot: $150/sqft
- Tax assessed value: $355,300
- Annual tax amount: $2,683
- Date on market: 6/4/2026
Estimated market value
Not available
Estimated sales range
Not available
Not available
Price history
| Date | Event | Price |
|---|---|---|
| 7/31/2026 | Pending sale | $389,900$150/sqft |
Source: RealTracs MLS as distributed by MLS GRID #3230701 Report a problem | ||
| 7/15/2026 | Price change | $389,900-2.5%$150/sqft |
Source:  RealTracs MLS as distributed by MLS GRID #3230701 Report a problem RealTracs MLS as distributed by MLS GRID #3230701 Report a problem | ||
| 7/1/2026 | Listed for sale | $399,900+25%$154/sqft |
Source: RealTracs MLS as distributed by MLS GRID #3230701 Report a problem | ||
| 8/16/2021 | Sold | $320,000+64.9%$123/sqft |
Source: RealTracs MLS as distributed by MLS GRID #2270197 Report a problem | ||
| 10/14/2005 | Sold | $194,000$75/sqft |
Source: Public Record Report a problem | ||
Public tax history
| Year | Property taxes | Tax assessment |
|---|---|---|
| 2024 | $2,647 +12.6% | $88,825 +59.5% |
| 2023 | $2,351 | $55,700 |
| 2022 | $2,351 +41.2% | $55,700 |
| 2021 | $1,665 -25.8% | $55,700 -0.2% |
| 2020 | $2,244 0% | $55,825 |
| 2019 | $2,244 | $55,825 +18.6% |
| 2018 | $2,244 +39.3% | $47,075 -10.3% |
| 2017 | $1,611 -28.8% | $52,475 |
| 2016 | $2,262 | $52,475 |
| 2015 | $2,262 +3.7% | $52,475 |
| 2014 | $2,182 -9% | $52,475 -4.1% |
| 2013 | $2,397 +0% | $54,725 |
| 2011 | $2,397 +6.3% | $54,725 |
| 2010 | $2,255 | $54,725 |
| 2009 | $2,255 | $54,725 -10.4% |
| 2008 | -- | $61,063 +14.1% |
| 2007 | $2,381 +0% | $53,505 |
| 2006 | $2,380 +7.6% | $53,505 +14.6% |
| 2005 | $2,212 +795.8% | $46,670 +748.5% |
| 2004 | $247 | $5,500 |
Find assessor info on the county website
Monthly payment
Est. payment
Payment breakdown
Explore the cost of this home by adjusting the details. Changes won't be saved.Climate risks
Neighborhood: 37040
Nearby schools
GreatSchools rating
- 5/10Oakland ElementaryGrades: K-5Distance: 1.1 mi
- 5/10Northeast Middle SchoolGrades: 6-8Distance: 1.3 mi
- 5/10Northeast High SchoolGrades: 9-12Distance: 1.5 mi
Schools provided by the listing agent
- Elementary: Oakland Elementary
- Middle: Northeast Middle
- High: Northeast High School
Source: RealTracs MLS as distributed by MLS GRID. This data may not be complete. We recommend contacting the local school district to confirm school assignments for this home.
- $415,2005 bd3 ba2.5k sqft730 Cedar Grove Ct, Clarksville, TN 37040Off Market

- $437,400-- bd3 ba2.2k sqft738 Cedar Grove Ct, Clarksville, TN 37040Off Market
- $419,5005 bd3 ba2.9k sqft3472 Hickory Glen Dr, Clarksville, TN 37040Off Market

- $364,0004 bd2 ba2.3k sqft3468 Hickory Glen Dr, Clarksville, TN 37040Off Market
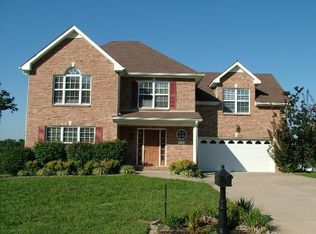
- $392,8005 bd4 ba2.9k sqft3476 Hickory Glen Dr, Clarksville, TN 37040Off Market
- $430,800-- bd5 ba2.7k sqft726 Cedar Grove Ct, Clarksville, TN 37040Off Market
- $401,4004 bd3 ba2.3k sqft739 Cedar Grove Ct, Clarksville, TN 37040Off Market
- $380,9004 bd3 ba2.7k sqft743 Cedar Grove Ct, Clarksville, TN 37040Off Market
A local agent can set up tours, give advice and negotiate with sellers.
A local lender can help you make sure your offer is ready when you are.
Similar homes
- $389,9003 bd4 ba2.2k sqft2720 Arthurs Ct, Clarksville, TN 37040For Sale
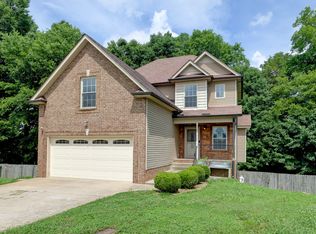
 MLS ID #3230841, Leandra Kirks. RealTracs MLS as distributed by MLS GRID
 - $388,5003 bd3 ba2.4k sqft1008 Meadowview Ln, Clarksville, TN 37040For Sale
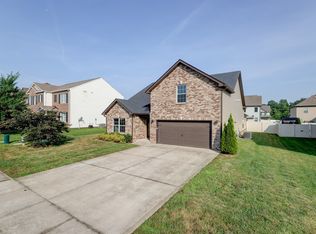 MLS ID #3261519, Tranquessa Taylor. RealTracs MLS as distributed by MLS GRID
 - $339,9004 bd3 ba2k sqft827 Sugarcane Way, Clarksville, TN 37040For Sale
 MLS ID #3305947, Cristen Bell. RealTracs MLS as distributed by MLS GRID
 - $365,0003 bd3 ba1.9k sqft3632 Aurora Dr, Clarksville, TN 37040For Sale
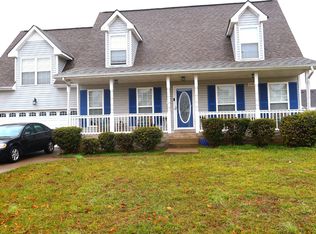 MLS ID #3155349, Sean Lynch. RealTracs MLS as distributed by MLS GRID
 - $335,0003 bd2 ba2.2k sqft688 Fallbrook Ln, Clarksville, TN 37040For SaleMLS ID #3182124, Eric A. Boyd. RealTracs MLS as distributed by MLS GRID
- $350,0003 bd2 ba1.9k sqft847 Isaac Dr, Clarksville, TN 37040For SaleMLS ID #3288309, Jodi Griffey. RealTracs MLS as distributed by MLS GRID
- $314,0003 bd2 ba2k sqft3609 Millington Dr, Clarksville, TN 37040For SaleMLS ID #3248003, Karen Albright. RealTracs MLS as distributed by MLS GRID
- $422,0004 bd3 ba2.3k sqft1117 Thornberry Dr, Clarksville, TN 37043For SaleMLS ID #3247675, Karen Albright. RealTracs MLS as distributed by MLS GRID
- $379,0003 bd3 ba2.3k sqft2341 Colston Dr, Clarksville, TN 37042For SaleMLS ID #3182534, Lyndi Nickerson. RealTracs MLS as distributed by MLS GRID
- $367,4004 bd3 ba1.8k sqft1336 Canyon Pl, Clarksville, TN 37042For SaleMLS ID #3272367, Lydia Wright. RealTracs MLS as distributed by MLS GRID
- $320,0004 bd3 ba2k sqft1023 Hedge Apple Dr, Clarksville, TN 37040For SaleMLS ID #3230584, Christina Mickle. RealTracs MLS as distributed by MLS GRID
- $380,0004 bd3 ba2.4k sqft2485 Senseney Dr, Clarksville, TN 37042For SaleMLS ID #3306174, Marisa Bidgood. RealTracs MLS as distributed by MLS GRID
- $314,9003 bd3 ba2.1k sqft2587 Elkmont Dr, Clarksville, TN 37040For SaleMLS ID #3242297, Malika Womack. RealTracs MLS as distributed by MLS GRID
- $285,0003 bd2 ba1.6k sqft309 Harold Dr, Clarksville, TN 37040For SaleMLS ID #3297882, Kevin Bracy. RealTracs MLS as distributed by MLS GRID
- $324,9003 bd4 ba1.8k sqft2804 Sharpie Dr, Clarksville, TN 37040For SaleMLS ID #3220002, Kriste Simmons. RealTracs MLS as distributed by MLS GRID
- $299,0004 bd2 ba2.1k sqft2733 Turner Ln, Clarksville, TN 37040For SaleMLS ID #3190254, Christine Chandler. RealTracs MLS as distributed by MLS GRID
- $310,0005 bd3 ba1.8k sqft3764 Cindy Jo Dr N, Clarksville, TN 37040For SaleMLS ID #3248444, Shannon Wilford. RealTracs MLS as distributed by MLS GRID
- $329,9754 bd3 ba1.9k sqft2687 Blue Willow Ct, Clarksville, TN 37042For SaleMLS ID #3304156, Norman Lyn. RealTracs MLS as distributed by MLS GRID
- $362,0005 bd3 ba2.5k sqft1733 Apache Way, Clarksville, TN 37042For SaleMLS ID #3309461, Karen Albright. RealTracs MLS as distributed by MLS GRID
- $259,9003 bd2 ba1.4k sqft321 Maple Park Dr, Clarksville, TN 37040For SaleMLS ID #3309092, Amanda Nefe. RealTracs MLS as distributed by MLS GRID
