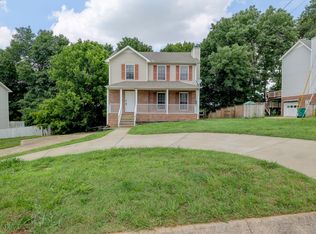
Your Private Backyard Oasis Awaits! Located on a peaceful cul-de-sac, this immaculate, carpet-free home is packed with premium upgrades an incredible flex space, seller contributions towards your closing costs/buy down, & a 1-year 2-10 Home Warranty Plan!
-The Highlights: 3 BR / 3.5 BA with granite countertops throughout and spacious closets.
-Flex Space: Massive bonus room over the garage—ideal for a media room or private studio.
-Entertainment Hub: Fully finished walk-out basement featuring a ready to party wet bar, with a kegerator, a mini fridge, and projector setup ready! Basement has direct backyard access.
-The Great Outdoors: Large, fully fenced backyard boasting beautiful scenic views and a detached storage shed.
Turnkey, spacious, and ready for you to move right in!
Active
Price cut: $10K (7/15)
$389,900
2720 Arthurs Ct, Clarksville, TN 37040
3beds
2,236sqft
:
Get pre-qualified$2,398/mo
Single Family Residence, Residential
Built in 2010
0.39 Acres Lot
$-- Zestimate®
$174/sqft
$-- HOA
What's special
Fully finished walk-out basementProjector setup readyDetached storage shedImmaculate carpet-free homePeaceful cul-de-sacLarge fully fenced backyardMini fridge
- 68 days |
- 189 |
- 19 |
Zillow last checked:
Listing updated:
Listed by:
Leandra Kirks 931-551-5925,
931 Realty 931-647-9900
Source: RealTracs MLS as distributed by MLS GRID,MLS#: 3230841
Facts & features
Interior
Bedrooms & bathrooms
- Bedrooms: 3
- Bathrooms: 4
- Full bathrooms: 3
- 1/2 bathrooms: 1
Bedroom 1
- Features: Suite
- Level: Suite
Bedroom 2
- Features: Extra Large Closet
- Level: Extra Large Closet
Bedroom 3
- Features: Extra Large Closet
- Level: Extra Large Closet
Primary bathroom
- Features: Double Vanity
- Level: Double Vanity
Dining room
- Features: Combination
- Level: Combination
Kitchen
- Features: Eat-in Kitchen
- Level: Eat-in Kitchen
Living room
- Features: Combination
- Level: Combination
Other
- Features: Gathering Room
- Level: Gathering Room
Recreation room
- Features: Basement Level
- Level: Basement Level
Heating
- Central, Electric
Cooling
- Central Air, Electric
Appliances
- Included: Electric Oven, Range, Dishwasher, Disposal, Dryer, Microwave, Refrigerator, Stainless Steel Appliance(s), Washer
- Laundry: Electric Dryer Hookup, Washer Hookup
Features
- Ceiling Fan(s), Extra Closets, Wet Bar
- Flooring: Laminate, Tile
- Basement: Finished
- Number of fireplaces: 1
- Fireplace features: Insert, Living Room
Interior area
- Total structure area: 2,236
- Total interior livable area: 2,236 sqft
- Finished area above ground: 1,636
- Finished area below ground: 600
Property
Parking
- Total spaces: 2
- Parking features: Garage Door Opener, Garage Faces Front, Concrete, Driveway
- Attached garage spaces: 2
- Has uncovered spaces: Yes
Features
- Levels: Three Or More
- Stories: 2
- Patio & porch: Porch, Covered, Deck
- Fencing: Back Yard
Lot
- Size: 0.39 Acres
- Features: Cul-De-Sac, Wooded
- Topography: Cul-De-Sac,Wooded
Details
- Additional structures: Storage
- Parcel number: 063031L F 05700 00002031L
- Special conditions: Standard
Construction
Type & style
- Home type: SingleFamily
- Architectural style: Contemporary
- Property subtype: Single Family Residence, Residential
Materials
- Brick, Vinyl Siding
- Roof: Shingle
Condition
- New construction: No
- Year built: 2010
Utilities & green energy
- Sewer: Public Sewer
- Water: Public
- Utilities for property: Electricity Available, Water Available
Community & HOA
Community
- Security: Smoke Detector(s)
- Subdivision: Camelot Hills
HOA
- Has HOA: No
- Amenities included: Sidewalks
Location
- Region: Clarksville
Financial & listing details
- Price per square foot: $174/sqft
- Tax assessed value: $297,000
- Annual tax amount: $2,213
- Date on market: 6/5/2026
- Electric utility on property: Yes
Estimated market value
Not available
Estimated sales range
Not available
Not available
Price history
| Date | Event | Price |
|---|---|---|
| 7/15/2026 | Price change | $389,900-2.5%$174/sqft |
Source:  RealTracs MLS as distributed by MLS GRID #3230841 Report a problem RealTracs MLS as distributed by MLS GRID #3230841 Report a problem | ||
| 6/5/2026 | Listed for sale | $399,900$179/sqft |
Source: RealTracs MLS as distributed by MLS GRID #3230841 Report a problem | ||
| 5/29/2026 | Listing removed | $399,900$179/sqft |
Source: RealTracs MLS as distributed by MLS GRID #3159370 Report a problem | ||
| 3/25/2026 | Listed for sale | $399,900-1%$179/sqft |
Source: RealTracs MLS as distributed by MLS GRID #3159370 Report a problem | ||
| 3/18/2026 | Listing removed | $404,000$181/sqft |
Source: RealTracs MLS as distributed by MLS GRID #3070840 Report a problem | ||
| 2/10/2026 | Price change | $404,000-0.2%$181/sqft |
Source: RealTracs MLS as distributed by MLS GRID #3070840 Report a problem | ||
| 1/15/2026 | Listed for sale | $405,000+100.5%$181/sqft |
Source: RealTracs MLS as distributed by MLS GRID #3070840 Report a problem | ||
| 3/29/2018 | Sold | $202,000$90/sqft |
Source: RealTracs MLS as distributed by MLS GRID #1902498 Report a problem | ||
| 2/27/2018 | Listed for sale | $202,000+6.9%$90/sqft |
Source: Weichert, Realtors - Home Pros #1902498 Report a problem | ||
| 12/31/2015 | Sold | $189,000$85/sqft |
Source: RealTracs MLS as distributed by MLS GRID #1684941 Report a problem | ||
| 11/21/2015 | Pending sale | $189,000$85/sqft |
Source: Keller Williams - Clarksville #1684941 Report a problem | ||
| 11/18/2015 | Listed for sale | $189,000+3.6%$85/sqft |
Source: Visual Tour #1684941 Report a problem | ||
| 10/29/2010 | Sold | $182,500$82/sqft |
Source: Public Record Report a problem | ||
Public tax history
| Year | Property taxes | Tax assessment |
|---|---|---|
| 2024 | $2,213 +11.7% | $74,250 +58.2% |
| 2023 | $1,980 | $46,925 |
| 2022 | $1,980 +41.1% | $46,925 |
| 2021 | $1,403 -25.6% | $46,925 +0.1% |
| 2020 | $1,885 +0% | $46,900 |
| 2019 | $1,885 | $46,900 +12.6% |
| 2018 | $1,885 +42.8% | $41,650 -3.1% |
| 2017 | $1,320 -28.8% | $43,000 |
| 2016 | $1,853 | $43,000 |
| 2015 | $1,853 +3.6% | $43,000 |
| 2014 | $1,788 -3.7% | $43,000 +1.5% |
| 2013 | $1,856 0% | $42,375 0% |
| 2011 | $1,856 +6.3% | $42,382 |
| 2010 | $1,746 +465.1% | $42,382 +465.1% |
| 2009 | $309 | $7,500 |
| 2008 | -- | $7,500 |
Find assessor info on the county website
Monthly payment
Est. payment
Payment breakdown
Explore the cost of this home by adjusting the details. Changes won't be saved.Climate risks
Neighborhood: 37040
Nearby schools
GreatSchools rating
- 7/10Glenellen Elementary SchoolGrades: PK-5Distance: 0.6 mi
- 5/10Northeast Middle SchoolGrades: 6-8Distance: 2.3 mi
- 5/10Northeast High SchoolGrades: 9-12Distance: 2.3 mi
Schools provided by the listing agent
- Elementary: Glenellen Elementary
- Middle: Northeast Middle
- High: Northeast High School
Source: RealTracs MLS as distributed by MLS GRID. This data may not be complete. We recommend contacting the local school district to confirm school assignments for this home.
- $320,0004 bd3 ba1.6k sqft2716 Arthurs Ct, Clarksville, TN 37040Sold

- $277,4003 bd3 ba1.4k sqft2712 Arthurs Ct, Clarksville, TN 37040Off Market

- $316,2003 bd2 ba1.8k sqft2709 Arthurs Ct, Clarksville, TN 37040Off Market
- $299,9003 bd3 ba1.6k sqft156 Camelot Hls LOT 156, Clarksville, TN 37040Off Market

- $330,0004 bd3 ba2.1k sqft2705 Arthurs Ct, Clarksville, TN 37040Sold
- $300,0003 bd2 ba1.6k sqft2708 Arthurs Ct, Clarksville, TN 37040Sold
- $374,500-- bd3 ba1.8k sqft2713 Arthurs Ct, Clarksville, TN 37040Off Market
- $325,5004 bd3 ba2.2k sqft2701 Arthurs Ct, Clarksville, TN 37040Off Market
A local agent can set up tours, give advice and negotiate with sellers.
A local lender can help you make sure your offer is ready when you are.
Similar homes
- $345,0005 bd3 ba2.2k sqft410 River Heights Dr, Clarksville, TN 37040For Sale

 MLS ID #3193731, Kimi Hutchinson. RealTracs MLS as distributed by MLS GRID
 - $324,9003 bd4 ba1.8k sqft2804 Sharpie Dr, Clarksville, TN 37040For Sale
 MLS ID #3220002, Kriste Simmons. RealTracs MLS as distributed by MLS GRID
 - $339,9004 bd3 ba2k sqft827 Sugarcane Way, Clarksville, TN 37040For Sale
 MLS ID #3305947, Cristen Bell. RealTracs MLS as distributed by MLS GRID
 - $299,9003 bd3 ba2.1k sqft2587 Elkmont Dr, Clarksville, TN 37040For Sale
 MLS ID #3242297, Malika Womack. RealTracs MLS as distributed by MLS GRID
 - $388,5003 bd3 ba2.4k sqft1008 Meadowview Ln, Clarksville, TN 37040For SaleMLS ID #3261519, Tranquessa Taylor. RealTracs MLS as distributed by MLS GRID
- $415,0004 bd3 ba3.1k sqft995 Terraceside Cir, Clarksville, TN 37040For SaleMLS ID #3333917, Karla Frieson. RealTracs MLS as distributed by MLS GRID
- $325,0003 bd3 ba1.8k sqft2785 Ridgepole Dr, Clarksville, TN 37040For SaleMLS ID #3270429, Charly Barnett. RealTracs MLS as distributed by MLS GRID
- $330,0003 bd3 ba2k sqft1488 Cedar Springs Cir, Clarksville, TN 37042For SaleMLS ID #3320121, Nathaniel Stephens. RealTracs MLS as distributed by MLS GRID
- $320,0004 bd3 ba2k sqft1023 Hedge Apple Dr, Clarksville, TN 37040For SaleMLS ID #3230584, Christina Mickle. RealTracs MLS as distributed by MLS GRID
- $340,0004 bd3 ba2.1k sqft1848 Kaitlyn Virginia Ct, Clarksville, TN 37042For SaleMLS ID #3272091, Susan Hill. RealTracs MLS as distributed by MLS GRID
- $345,0003 bd3 ba2k sqft1928 Bell Chase Way, Clarksville, TN 37040For SaleMLS ID #3304127, Gary Ashton. RealTracs MLS as distributed by MLS GRID
- $350,0003 bd3 ba2.2k sqft2412 Shoveler Way, Clarksville, TN 37042For SaleMLS ID #3319377, Dee Bourne. RealTracs MLS as distributed by MLS GRID
- $340,0003 bd3 ba1.8k sqft1017 Sunrise Dr, Clarksville, TN 37042For SaleMLS ID #3510395, Charly Barnett. RealTracs MLS as distributed by MLS GRID
- $299,9003 bd2 ba2k sqft431 Cyprus Ct, Clarksville, TN 37040For SaleMLS ID #3186141, Cheryle Strong. RealTracs MLS as distributed by MLS GRID
- $364,9004 bd3 ba1.8k sqft1336 Canyon Pl, Clarksville, TN 37042For SaleMLS ID #3272367, Lydia Wright. RealTracs MLS as distributed by MLS GRID
- $349,0003 bd4 ba2.4k sqft1753 Broadripple Dr, Clarksville, TN 37042For SaleMLS ID #3221120, Ashley Oesch. RealTracs MLS as distributed by MLS GRID
- $335,0003 bd2 ba1.7k sqft2240 Killington Dr, Clarksville, TN 37040For SaleMLS ID #3229822, Matt Sargent. RealTracs MLS as distributed by MLS GRID
- $335,0003 bd2 ba2.2k sqft688 Fallbrook Ln, Clarksville, TN 37040For SaleMLS ID #3182124, Eric A. Boyd. RealTracs MLS as distributed by MLS GRID
- $299,9003 bd2 ba1.2k sqft222 Dale Ter, Clarksville, TN 37042For SaleMLS ID #3507956, Cyndal Callihan. RealTracs MLS as distributed by MLS GRID
- $359,9003 bd3 ba2.2k sqft894 Wild Elm Ct, Clarksville, TN 37042For SaleMLS ID #3309322, Shannon Heim. RealTracs MLS as distributed by MLS GRID
