Welcome to your dream home in the charming Camelot Hills subdivision. This 4 bedroom, 2.5 bath home is tucked away at the end of the cul-de-sac providing a picturesque backdrop and a serene environment. Designed with functionality in mind, this home features an open layout seamlessly connecting the living room, dining area, and kitchen to make entertaining a breeze. Upstairs you will find an owner’s retreat with an en suite bathroom and three closets to ensure ample storage. You will also find three additional bedrooms and a second full bath upstairs to meet everyone’s needs. Outside, your large fully fenced private backyard is ready for family fun—whether it's a weekend BBQ on the brand new multi-level deck or space for little ones and pets to run and play safely. The garage features custom storage shelves and a workshop for those weekend projects. The home features updates both inside and outside to include new carpet, cabinet lighting in the kitchen, new ceiling fans, gutter guards, and more. Conveniently located near parks, schools, Fort Campbell, and all the amenities Clarksville has to offer, this is the perfect place to call home!
Closed
$320,000
2716 Arthurs Ct, Clarksville, TN 37040
4beds
1,650sqft
Single Family Residence, Residential
Built in 2010
0.4 Acres Lot
$321,700 Zestimate®
$194/sqft
$1,915 Estimated rent
Home value
$321,700
$302,000 - $344,000
$1,915/mo
Zestimate® history
Owner options
List your home for rent
$1,915/mo
Rent Zestimate®
Find your next renter with Zillow Rental Manager. Plus, with online applications, you can quickly screen prospective tenants – for free.
$1,915/mo
Rent Zestimate®
Refinance and save
$1,897/mo
Est. payment
Refinancing to a lower rate could help reduce your monthly payments and save thousands over the life of the loan.
$1,897/mo
Est. payment
Explore your selling options
Work with a Zillow partner agent
Leverage their expertise and Zillow's premium Showcase listings to get your home seen by more buyers.
Get startedList with your own agent
Get your home in front of millions of buyers by listing it on Zillow.
Learn how to do itSell it yourself
Take full control of how buyers see your home on Zillow by listing For Sale by Owner (FSBO).
List your homeWhat's special
Brand new multi-level deckNew carpetEnd of the cul-de-sacGutter guardsOpen layoutAmple storageCustom storage shelves
Zillow last checked:
Listing updated:
Listed by:
Catherine Jones 615-319-6360,
Realty Executives Hometown Living,
Paul Bullington, CPM 615-492-4663,
Realty Executives Hometown Living
Bought with:
Katie Cook, 356804
Exit Realty Elite
Source: RealTracs MLS as distributed by MLS GRID,MLS#: 2762765
Facts & features
Interior
Bedrooms & bathrooms
- Bedrooms: 4
- Bathrooms: 3
- Full bathrooms: 2
- 1/2 bathrooms: 1
Bedroom 1
- Features: Full Bath
- Level: Full Bath
- Area: 208 Square Feet
- Dimensions: 13x16
Bedroom 2
- Area: 100 Square Feet
- Dimensions: 10x10
Bedroom 3
- Area: 156 Square Feet
- Dimensions: 13x12
Bedroom 4
- Area: 143 Square Feet
- Dimensions: 13x11
Kitchen
- Features: Eat-in Kitchen
- Level: Eat-in Kitchen
- Area: 204 Square Feet
- Dimensions: 17x12
Living room
- Area: 308 Square Feet
- Dimensions: 22x14
Heating
- Central, Electric
Cooling
- Ceiling Fan(s), Central Air, Electric
Appliances
- Included: Dishwasher, Ice Maker, Microwave, Refrigerator, Stainless Steel Appliance(s), Electric Oven, Electric Range
- Laundry: Electric Dryer Hookup, Washer Hookup
Features
- Ceiling Fan(s), Smart Thermostat, Walk-In Closet(s)
- Flooring: Carpet, Wood, Laminate
- Basement: Crawl Space
- Number of fireplaces: 1
- Fireplace features: Living Room
Interior area
- Total structure area: 1,650
- Total interior livable area: 1,650 sqft
- Finished area above ground: 1,650
Property
Parking
- Total spaces: 3
- Parking features: Garage Door Opener, Garage Faces Front, Concrete, Driveway
- Attached garage spaces: 1
- Uncovered spaces: 2
Features
- Levels: Two
- Stories: 2
- Patio & porch: Deck, Porch
- Fencing: Back Yard
Lot
- Size: 0.4 Acres
- Features: Cul-De-Sac
Details
- Parcel number: 063031L F 05600 00002031L
- Special conditions: Standard
Construction
Type & style
- Home type: SingleFamily
- Architectural style: Traditional
- Property subtype: Single Family Residence, Residential
Materials
- Brick, Vinyl Siding
- Roof: Asphalt
Condition
- New construction: No
- Year built: 2010
Utilities & green energy
- Sewer: Public Sewer
- Water: Public
- Utilities for property: Electricity Available, Water Available
Community & HOA
Community
- Security: Fire Alarm
- Subdivision: Camelot Hills
HOA
- Has HOA: No
Location
- Region: Clarksville
Financial & listing details
- Price per square foot: $194/sqft
- Tax assessed value: $276,400
- Annual tax amount: $1,834
- Date on market: 11/22/2024
- Electric utility on property: Yes
Price history
| Date | Event | Price |
|---|---|---|
| 2/20/2025 | Sold | $320,000-1.5%$194/sqft |
Source:  RealTracs MLS as distributed by MLS GRID #2762765 Report a problem RealTracs MLS as distributed by MLS GRID #2762765 Report a problem | ||
| 1/15/2025 | Contingent | $325,000$197/sqft |
Source: RealTracs MLS as distributed by MLS GRID #2762765 Report a problem | ||
| 12/15/2024 | Price change | $325,000-3%$197/sqft |
Source: RealTracs MLS as distributed by MLS GRID #2762765 Report a problem | ||
| 11/22/2024 | Listed for sale | $335,000+29.3%$203/sqft |
Source: RealTracs MLS as distributed by MLS GRID #2762765 Report a problem | ||
| 12/17/2021 | Sold | $259,000-2.3%$157/sqft |
Source: RealTracs MLS as distributed by MLS GRID #2305635 Report a problem | ||
| 11/3/2021 | Pending sale | $265,000+32.2%$161/sqft |
Source: RealTracs MLS as distributed by MLS GRID #2305635 Report a problem | ||
| 6/6/2019 | Sold | $200,500+0.9%$122/sqft |
Source: Public Record Report a problem | ||
| 4/25/2019 | Price change | $198,700+4.6%$120/sqft |
Source: EXP Realty #2033764 Report a problem | ||
| 4/13/2019 | Listed for sale | $189,900+18.8%$115/sqft |
Source: Owner Report a problem | ||
| 5/16/2016 | Sold | $159,900$97/sqft |
Source: Public Record Report a problem | ||
| 4/8/2016 | Listed for sale | $159,900+6.6%$97/sqft |
Source: Owner Report a problem | ||
| 2/28/2011 | Sold | $150,000$91/sqft |
Source: Public Record Report a problem | ||
Public tax history
| Year | Property taxes | Tax assessment |
|---|---|---|
| 2024 | $2,059 +12.3% | $69,100 +59% |
| 2023 | $1,834 | $43,450 |
| 2022 | $1,834 +42.1% | $43,450 +0.7% |
| 2021 | $1,290 -24.4% | $43,150 +1.6% |
| 2020 | $1,707 +0% | $42,475 |
| 2019 | $1,707 | $42,475 +10.4% |
| 2018 | $1,707 +36.6% | $38,475 -5.5% |
| 2017 | $1,250 -28.8% | $40,725 |
| 2016 | $1,755 | $40,725 |
| 2015 | $1,755 +3.6% | $40,725 |
| 2014 | $1,693 -0.9% | $40,725 +4.4% |
| 2013 | $1,709 0% | $39,025 0% |
| 2011 | $1,710 +6.3% | $39,032 |
| 2010 | $1,608 +420.4% | $39,032 +420.4% |
| 2009 | $309 | $7,500 |
| 2008 | -- | $7,500 |
Find assessor info on the county website
Neighborhood: 37040
Nearby homes
- $278,4003 bd3 ba1.4k sqft2712 Arthurs Ct, Clarksville, TN 37040Off Market

- $389,9003 bd4 ba2.2k sqft2720 Arthurs Ct, Clarksville, TN 37040For Sale
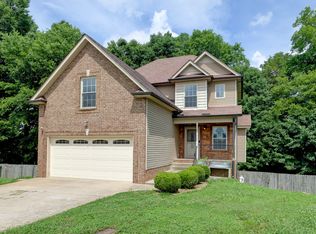
- $300,0003 bd2 ba1.6k sqft2708 Arthurs Ct, Clarksville, TN 37040Sold
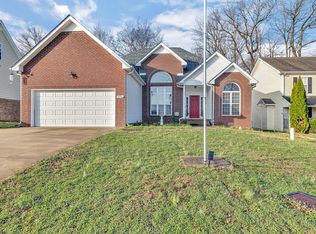
- $300,0003 bd3 ba2.5k sqft2704 Arthurs Ct, Clarksville, TN 37040Sold
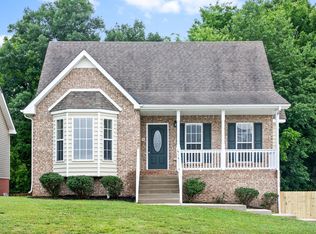
- $316,2003 bd2 ba1.8k sqft2709 Arthurs Ct, Clarksville, TN 37040Off Market
- $330,0004 bd3 ba2.1k sqft2705 Arthurs Ct, Clarksville, TN 37040Sold
- $302,5003 bd3 ba1.6k sqft156 Camelot Hls LOT 156, Clarksville, TN 37040Off Market
- $303,700-- bd2 ba1.6k sqft2700 Arthurs Ct, Clarksville, TN 37040Off Market
Nearby schools
GreatSchools rating
- 7/10Glenellen Elementary SchoolGrades: PK-5Distance: 0.6 mi
- 5/10Northeast Middle SchoolGrades: 6-8Distance: 2.3 mi
- 5/10Northeast High SchoolGrades: 9-12Distance: 2.4 mi
Schools provided by the listing agent
- Elementary: Glenellen Elementary
- Middle: Northeast Middle
- High: Northeast High School
Source: RealTracs MLS as distributed by MLS GRID. This data may not be complete. We recommend contacting the local school district to confirm school assignments for this home.
Get a cash offer in 3 minutes
Find out how much your home could sell for in as little as 3 minutes with a no-obligation cash offer.
Estimated market value
$321,700
Get a cash offer in 3 minutes
Find out how much your home could sell for in as little as 3 minutes with a no-obligation cash offer.
Estimated market value
$321,700
- Tennessee
- Montgomery County
- Clarksville
- 37040
- 2716 Arthurs Ct
Nearby cities
Nearby neighborhoods
Nearby zip codes
Other Clarksville Topics
