Welcome to this charming home nestled in Clarksville! With zoned bedrooms and a large fenced-in yard, this property offers the perfect blend of comfort and functionality. Step inside to discover an inviting open floor plan. The kitchen boasts modern appliances and ample cabinet space, making meal preparation a breeze. Retreat to the private master suite featuring a spacious bedroom, walk-in closet, and luxurious ensuite bathroom. Additional bedrooms are thoughtfully designed for privacy and comfort. Outside, the expansive fenced-in yard provides plenty of space for outdoor activities and gatherings. Plus, with a brand new roof and recently installed HVAC system, you can enjoy peace of mind for years to come. Conveniently located near shops, restaurants, parks, and schools, this home offers easy access to everything Clarksville has to offer. Don't miss out – schedule a showing today!
Closed
$300,000
2708 Arthurs Ct, Clarksville, TN 37040
3beds
1,605sqft
Single Family Residence, Residential
Built in 2009
0.42 Acres Lot
$311,300 Zestimate®
$187/sqft
$1,797 Estimated rent
Home value
$311,300
$296,000 - $327,000
$1,797/mo
Zestimate® history
Owner options
List your home for rent
$1,797/mo
Rent Zestimate®
Find your next renter with Zillow Rental Manager. Plus, with online applications, you can quickly screen prospective tenants – for free.
$1,797/mo
Rent Zestimate®
Refinance and save
$1,786/mo
Est. payment
Refinancing to a lower rate could help reduce your monthly payments and save thousands over the life of the loan.
$1,786/mo
Est. payment
Explore your selling options
Work with a Zillow partner agent
Leverage their expertise and Zillow's premium Showcase listings to get your home seen by more buyers.
Get startedList with your own agent
Get your home in front of millions of buyers by listing it on Zillow.
Learn how to do itSell it yourself
Take full control of how buyers see your home on Zillow by listing For Sale by Owner (FSBO).
List your homeWhat's special
Brand new roofAmple cabinet spaceOpen floor planSpacious bedroomModern appliancesPrivate master suite
Zillow last checked:
Listing updated:
Listed by:
Matt Sargent 615-497-1658,
Keller Williams Realty Mt. Juliet
Bought with:
Steve Nash, 277585
Keller Williams Realty
Source: RealTracs MLS as distributed by MLS GRID,MLS#: 2626730
Facts & features
Interior
Bedrooms & bathrooms
- Bedrooms: 3
- Bathrooms: 2
- Full bathrooms: 2
- Main level bedrooms: 3
Bedroom 1
- Features: Full Bath
- Level: Full Bath
- Area: 220 Square Feet
- Dimensions: 10x22
Bedroom 2
- Features: Extra Large Closet
- Level: Extra Large Closet
- Area: 100 Square Feet
- Dimensions: 10x10
Bedroom 3
- Features: Extra Large Closet
- Level: Extra Large Closet
- Area: 110 Square Feet
- Dimensions: 10x11
Dining room
- Features: Formal
- Level: Formal
- Area: 100 Square Feet
- Dimensions: 10x10
Kitchen
- Features: Eat-in Kitchen
- Level: Eat-in Kitchen
- Area: 200 Square Feet
- Dimensions: 20x10
Living room
- Area: 352 Square Feet
- Dimensions: 16x22
Heating
- Central
Cooling
- Central Air
Appliances
- Included: Electric Oven, Cooktop
Features
- Flooring: Carpet, Laminate, Tile
- Basement: Crawl Space
- Has fireplace: No
Interior area
- Total structure area: 1,605
- Total interior livable area: 1,605 sqft
- Finished area above ground: 1,605
Property
Parking
- Total spaces: 2
- Parking features: Garage Faces Front
- Attached garage spaces: 2
Features
- Levels: One
- Stories: 1
Lot
- Size: 0.42 Acres
- Dimensions: 64
Details
- Parcel number: 063031L F 05400 00002031L
- Special conditions: Standard
Construction
Type & style
- Home type: SingleFamily
- Property subtype: Single Family Residence, Residential
Materials
- Brick, Vinyl Siding
Condition
- New construction: No
- Year built: 2009
Utilities & green energy
- Sewer: Public Sewer
- Water: Public
- Utilities for property: Water Available
Community & HOA
Community
- Subdivision: Camelot Hills
HOA
- Has HOA: No
Location
- Region: Clarksville
Financial & listing details
- Price per square foot: $187/sqft
- Tax assessed value: $300,300
- Annual tax amount: $1,802
- Date on market: 3/5/2024
Price history
| Date | Event | Price |
|---|---|---|
| 4/20/2024 | Sold | $300,000$187/sqft |
Source:  RealTracs MLS as distributed by MLS GRID #2626730 Report a problem RealTracs MLS as distributed by MLS GRID #2626730 Report a problem | ||
| 3/28/2024 | Pending sale | $300,000$187/sqft |
Source: RealTracs MLS as distributed by MLS GRID #2626730 Report a problem | ||
| 3/19/2024 | Listed for sale | $300,000$187/sqft |
Source: RealTracs MLS as distributed by MLS GRID #2626730 Report a problem | ||
| 3/10/2024 | Pending sale | $300,000$187/sqft |
Source: RealTracs MLS as distributed by MLS GRID #2626730 Report a problem | ||
| 3/6/2024 | Listed for sale | $300,000+18.1%$187/sqft |
Source: RealTracs MLS as distributed by MLS GRID #2626730 Report a problem | ||
| 7/27/2021 | Sold | $254,000+1.6%$158/sqft |
Source: RealTracs MLS as distributed by MLS GRID #2260756 Report a problem | ||
| 6/13/2021 | Pending sale | $249,900$156/sqft |
Source: RealTracs MLS as distributed by MLS GRID #2260756 Report a problem | ||
| 6/11/2021 | Listed for sale | $249,900+61.2%$156/sqft |
Source: RealTracs MLS as distributed by MLS GRID #2260756 Report a problem | ||
| 11/6/2009 | Sold | $155,000+416.7%$97/sqft |
Source: Public Record Report a problem | ||
| 7/21/2009 | Sold | $30,000$19/sqft |
Source: Public Record Report a problem | ||
Public tax history
| Year | Property taxes | Tax assessment |
|---|---|---|
| 2024 | $2,237 +24.2% | $75,075 +75.8% |
| 2023 | $1,802 +1.3% | $42,700 |
| 2022 | $1,779 +41.2% | $42,700 +1.3% |
| 2021 | $1,260 -27.8% | $42,150 -2.9% |
| 2020 | $1,745 0% | $43,400 |
| 2019 | $1,745 | $43,400 +9.8% |
| 2018 | $1,745 +32.6% | $39,525 -7.8% |
| 2017 | $1,316 -28.8% | $42,875 |
| 2016 | $1,848 | $42,875 |
| 2015 | $1,848 +3.7% | $42,875 |
| 2014 | $1,783 -4.1% | $42,875 +1% |
| 2013 | $1,859 0% | $42,450 0% |
| 2011 | $1,860 +6.3% | $42,458 |
| 2010 | $1,749 | $42,458 |
| 2009 | $1,749 | $42,458 +466.1% |
| 2008 | -- | $7,500 |
Find assessor info on the county website
Neighborhood: 37040
Nearby homes
- $333,6003 bd3 ba2.5k sqft2704 Arthurs Ct, Clarksville, TN 37040Off Market
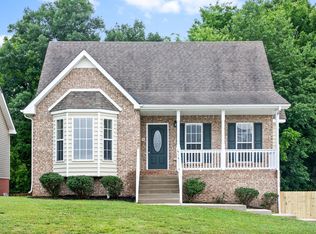
- $277,4003 bd3 ba1.4k sqft2712 Arthurs Ct, Clarksville, TN 37040Off Market

- $306,200-- bd2 ba1.6k sqft2700 Arthurs Ct, Clarksville, TN 37040Off Market
- $320,0004 bd3 ba1.6k sqft2716 Arthurs Ct, Clarksville, TN 37040Sold

- $309,1003 bd2 ba1.7k sqft2696 Arthurs Ct, Clarksville, TN 37040Off Market
- $309,9003 bd2 ba1.3k sqft269 Cardinal Crk LOT 269, Clarksville, TN 37040Sold
- $389,9003 bd4 ba2.2k sqft2720 Arthurs Ct, Clarksville, TN 37040For Sale
- $301,1003 bd3 ba1.6k sqft2692 Arthurs Ct, Clarksville, TN 37040Off Market
Nearby schools
GreatSchools rating
- 7/10Glenellen Elementary SchoolGrades: PK-5Distance: 0.6 mi
- 5/10Northeast Middle SchoolGrades: 6-8Distance: 2.3 mi
- 5/10Northeast High SchoolGrades: 9-12Distance: 2.4 mi
Schools provided by the listing agent
- Elementary: Glenellen Elementary
- Middle: Northeast Middle
- High: Northeast High School
Source: RealTracs MLS as distributed by MLS GRID. This data may not be complete. We recommend contacting the local school district to confirm school assignments for this home.
Get a cash offer in 3 minutes
Find out how much your home could sell for in as little as 3 minutes with a no-obligation cash offer.
Estimated market value
$311,300
Get a cash offer in 3 minutes
Find out how much your home could sell for in as little as 3 minutes with a no-obligation cash offer.
Estimated market value
$311,300
- Tennessee
- Montgomery County
- Clarksville
- 37040
- 2708 Arthurs Ct
Nearby cities
Nearby neighborhoods
Nearby zip codes
Other Clarksville Topics
