$10,000 SELLER CONCESSION TO BUYER!! WELCOME to this immaculate, move-in ready home offering the perfect combination of space, comfort, and convenience—NO HOA! The open-concept floor plan is ideal for entertaining and everyday living, featuring a spacious eat-in kitchen, formal dining room, and a massive walk-in pantry with abundant storage.
This beautiful home offers 4 oversized bedrooms, all conveniently located upstairs, along with a generously sized laundry room. Step outside to enjoy the covered deck overlooking a large, privacy-fenced backyard situated on a huge lot with plenty of room for outdoor activities, pets, and gatherings.
Seller is offering a $10,000 concession to the buyer that may be used toward closing costs, prepaid expenses, or an interest rate buy-down (subject to lender approval), making this home even more affordable.
Conveniently located near Glenellen Elementary School, Walmart Neighborhood Market, Fort Campbell, shopping, dining, and other local amenities. This move-in ready home has everything you've been looking for—schedule your private showing today and bring your offer!
Active
$392,900
1088 Fuji Ln, Clarksville, TN 37040
4beds
2,100sqft
:
Get pre-qualified$2,417/mo
Single Family Residence, Residential
Built in 2019
8,276 Square Feet Lot
$-- Zestimate®
$187/sqft
$-- HOA
What's special
- 82 days |
- 112 |
- 11 |
Zillow last checked:
Listing updated:
Listed by:
Larry W. Chappell 931-624-4440,
ERA Chappell and Associates 931-552-2412,
Brandon Chappell 931-552-2412,
Chappell & Associates Property Management
Source: RealTracs MLS as distributed by MLS GRID,MLS#: 3189783
Facts & features
Interior
Bedrooms & bathrooms
- Bedrooms: 4
- Bathrooms: 3
- Full bathrooms: 2
- 1/2 bathrooms: 1
- Main level bedrooms: 4
Bedroom 1
- Features: Full Bath
- Level: Full Bath
- Area: 208 Square Feet
- Dimensions: 16x13
Bedroom 2
- Features: Walk-In Closet(s)
- Level: Walk-In Closet(s)
- Area: 176 Square Feet
- Dimensions: 11x16
Bedroom 3
- Features: Extra Large Closet
- Level: Extra Large Closet
- Area: 130 Square Feet
- Dimensions: 10x13
Bedroom 4
- Features: Extra Large Closet
- Level: Extra Large Closet
- Area: 130 Square Feet
- Dimensions: 10x13
Primary bathroom
- Features: Double Vanity
- Level: Double Vanity
Dining room
- Features: Formal
- Level: Formal
- Area: 165 Square Feet
- Dimensions: 11x15
Kitchen
- Features: Eat-in Kitchen
- Level: Eat-in Kitchen
- Area: 165 Square Feet
- Dimensions: 11x15
Living room
- Area: 294 Square Feet
- Dimensions: 21x14
Heating
- Central, Dual, Electric
Cooling
- Ceiling Fan(s), Central Air, Dual, Electric
Appliances
- Included: Electric Oven, Electric Range, Dishwasher, Microwave, Refrigerator, Stainless Steel Appliance(s)
- Laundry: Electric Dryer Hookup, Washer Hookup
Features
- High Speed Internet
- Flooring: Carpet, Laminate, Tile
- Basement: Crawl Space
- Number of fireplaces: 1
- Fireplace features: Great Room
Interior area
- Total structure area: 2,100
- Total interior livable area: 2,100 sqft
- Finished area above ground: 2,100
Property
Parking
- Total spaces: 2
- Parking features: Garage Door Opener, Garage Faces Front
- Attached garage spaces: 2
Features
- Levels: Two
- Stories: 2
- Patio & porch: Deck, Covered, Porch
- Fencing: Privacy
Lot
- Size: 8,276 Square Feet
Details
- Parcel number: 063031E J 04900 00002031E
- Special conditions: Standard
Construction
Type & style
- Home type: SingleFamily
- Architectural style: Contemporary
- Property subtype: Single Family Residence, Residential
Materials
- Vinyl Siding
- Roof: Shingle
Condition
- New construction: No
- Year built: 2019
Utilities & green energy
- Sewer: Public Sewer
- Water: Public
- Utilities for property: Electricity Available, Water Available, Cable Connected, Underground Utilities
Community & HOA
Community
- Security: Security System, Smoke Detector(s)
- Subdivision: Glenellen Landing
HOA
- Has HOA: No
- Amenities included: Sidewalks, Underground Utilities
Location
- Region: Clarksville
Financial & listing details
- Price per square foot: $187/sqft
- Tax assessed value: $360,000
- Annual tax amount: $2,718
- Date on market: 5/4/2026
- Electric utility on property: Yes
Estimated market value
Not available
Estimated sales range
Not available
Not available
Price history
| Date | Event | Price |
|---|---|---|
| 5/15/2026 | Listed for sale | $392,900+75.8%$187/sqft |
Source:  RealTracs MLS as distributed by MLS GRID #3189783 Report a problem RealTracs MLS as distributed by MLS GRID #3189783 Report a problem | ||
| 3/19/2020 | Listing removed | -- |
Source: Auction.com Report a problem | ||
| 3/4/2020 | Listed for sale | -- |
Source: Auction.com Report a problem | ||
| 3/8/2019 | Sold | $223,500+219.3%$106/sqft |
Source: Public Record Report a problem | ||
| 4/17/2018 | Sold | $70,000$33/sqft |
Source: Public Record Report a problem | ||
Public tax history
| Year | Property taxes | Tax assessment |
|---|---|---|
| 2024 | $2,682 +17% | $90,000 +65.7% |
| 2023 | $2,291 | $54,300 |
| 2022 | $2,291 +41.1% | $54,300 |
| 2021 | $1,624 -25.6% | $54,300 |
| 2020 | $2,183 +28.2% | $54,300 +28.3% |
| 2019 | $1,702 | $42,325 +383.7% |
| 2018 | $1,702 +845.6% | $8,750 +49.6% |
| 2017 | $180 -28.9% | $5,850 |
| 2016 | $253 +2.6% | $5,850 |
| 2015 | $247 +1.4% | $5,850 |
| 2014 | $243 | $5,850 |
Find assessor info on the county website
Monthly payment
Est. payment
Payment breakdown
Explore the cost of this home by adjusting the details. Changes won't be saved.Climate risks
Neighborhood: 37040
Nearby schools
GreatSchools rating
- 7/10Glenellen Elementary SchoolGrades: PK-5Distance: 0.8 mi
- 5/10Northeast Middle SchoolGrades: 6-8Distance: 1.7 mi
- 5/10Northeast High SchoolGrades: 9-12Distance: 1.8 mi
Schools provided by the listing agent
- Elementary: Glenellen Elementary
- Middle: Northeast Middle
- High: Northeast High School
Source: RealTracs MLS as distributed by MLS GRID. This data may not be complete. We recommend contacting the local school district to confirm school assignments for this home.
- $292,0003 bd-- ba1.4k sqft1092 Fuji Ln, Clarksville, TN 37040Off Market
- $275,7003 bd-- ba1.2k sqft1084 Fuji Ln, Clarksville, TN 37040Off Market
- $321,500-- bd-- ba1.5k sqft2904 Feng Way, Clarksville, TN 37040Off Market
- $290,9003 bd2 ba1.4k sqft199 Glenellen Lndg LOT 199, Clarksville, TN 37040Off Market
- $270,0003 bd2 ba1.2k sqft201 Glen Ellen Lndg LOT 201, Clarksville, TN 37040Off Market
- $342,300-- bd-- ba1.9k sqft2908 Feng Way, Clarksville, TN 37040Off Market
- $300,5004 bd3 ba1.9k sqft1111 Fuji Ln, Clarksville, TN 37040For Sale
- $276,5003 bd2 ba1.2k sqft170 Glen Ellen Lndg LOT 170, Clarksville, TN 37040Off Market
A local agent can set up tours, give advice and negotiate with sellers.
A local lender can help you make sure your offer is ready when you are.
Similar homes
- $370,0004 bd3 ba2.1k sqft1284 Viewmont Dr, Clarksville, TN 37040For Sale
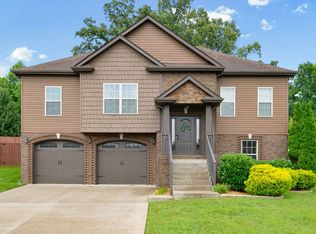
 MLS ID #3246614, Lindsey Sims. RealTracs MLS as distributed by MLS GRID
 - $399,9004 bd3 ba2.1k sqft1725 Rains Rd, Clarksville, TN 37042For Sale
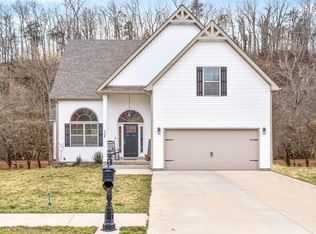 MLS ID #3272097, Felicia Meddick. RealTracs MLS as distributed by MLS GRID
 - $329,0003 bd3 ba1.6k sqft2948 Lancelot Ln, Clarksville, TN 37040For Sale
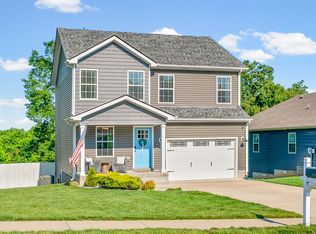 MLS ID #3251285, John Montgomery. RealTracs MLS as distributed by MLS GRID
 - $369,9004 bd3 ba1.8k sqft1336 Canyon Pl, Clarksville, TN 37042For Sale
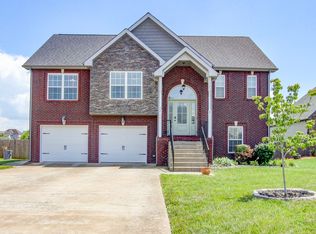 MLS ID #3272367, Lydia Wright. RealTracs MLS as distributed by MLS GRID
 - $385,0003 bd3 ba2.3k sqft2341 Colston Dr, Clarksville, TN 37042For SaleMLS ID #3182534, Lyndi Nickerson. RealTracs MLS as distributed by MLS GRID
- $380,0004 bd3 ba2k sqft779 Boreal Way, Clarksville, TN 37042For SaleMLS ID #3298488, Harry Boyd. RealTracs MLS as distributed by MLS GRID
- $354,9003 bd3 ba1.9k sqft105 Lucerne Ln, Clarksville, TN 37040For SaleMLS ID #3260117, Kyrstin Frate. RealTracs MLS as distributed by MLS GRID
- $369,9004 bd3 ba2.1k sqft3748 Windhaven Dr, Clarksville, TN 37040For SaleMLS ID #3245408, Kyrstin Frate. RealTracs MLS as distributed by MLS GRID
- $344,9003 bd3 ba1.9k sqft405 Andean Ct, Clarksville, TN 37040For SaleMLS ID #3288263, Aly Clifton. RealTracs MLS as distributed by MLS GRID
- $445,0004 bd3 ba3k sqft3148 Timberdale Dr, Clarksville, TN 37042For SaleMLS ID #3232483, Felicia Waller. RealTracs MLS as distributed by MLS GRID
- $357,5004 bd3 ba2k sqft1381 Sussex Dr, Clarksville, TN 37042For SaleMLS ID #3305484, Caitlin Grisier. RealTracs MLS as distributed by MLS GRID
- $384,0004 bd3 ba2.2k sqft367 Barry Dr, Clarksville, TN 37040For SaleMLS ID #3193815, Gloria Bonilla. RealTracs MLS as distributed by MLS GRID
- $374,9004 bd3 ba1.8k sqft729 Backwind Ln, Clarksville, TN 37040For SaleMLS ID #3180362, Bernie Gallerani. RealTracs MLS as distributed by MLS GRID
- $420,0004 bd3 ba2.6k sqft1325 Winterset Dr, Clarksville, TN 37040For SaleMLS ID #3198552, Gabrielle "Gabbie" Franklin. RealTracs MLS as distributed by MLS GRID
- $400,0003 bd4 ba2.1k sqft1305 Apple Blossom Rd, Clarksville, TN 37042For SaleMLS ID #3183797, Jessica Snyder. RealTracs MLS as distributed by MLS GRID
- $429,9004 bd3 ba2.7k sqft1429 Kingbird Dr, Clarksville, TN 37040For SaleMLS ID #3269678, Kyrstin Frate. RealTracs MLS as distributed by MLS GRID
- $380,0003 bd3 ba2.2k sqft767 Banister Dr, Clarksville, TN 37042For SaleMLS ID #3216132, Eric Workman. RealTracs MLS as distributed by MLS GRID
- $385,0004 bd3 ba2.5k sqft1761 Apache Way, Clarksville, TN 37042For SaleMLS ID #3179719, Jackie Roth Karr. RealTracs MLS as distributed by MLS GRID
- $379,9003 bd3 ba2.4k sqft1532 Hattie Ln, Clarksville, TN 37042For SaleMLS ID #3244670, Dana Anderson. RealTracs MLS as distributed by MLS GRID
- $419,9004 bd3 ba2.5k sqft538 Low Country Ct, Clarksville, TN 37042For SaleMLS ID #3247243, Bob Hoff. RealTracs MLS as distributed by MLS GRID
