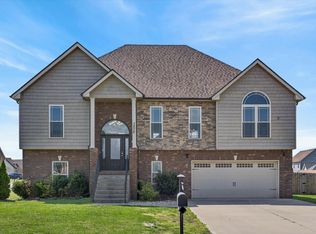
Welcome home to a place where family memories are waiting to be made. From the moment you step inside, you'll appreciate the spacious open layout designed for both everyday living and entertaining. The chef-inspired kitchen flows effortlessly into the great room, making it easy to stay connected with family and guests. Unwind in the luxurious primary suite after a long day, then step outside to a private backyard perfect for summer barbecues, children at play, or simply relaxing under the evening sky. Conveniently located near Fort Campbell, shopping, and dining, this home offers the lifestyle you've been searching for. Seller is offering a $15,000 concession to the buyer, making this exceptional opportunity even more attractive.
Active
$474,500
2937 McManus Cir, Clarksville, TN 37042
6beds
2,900sqft
:
Get pre-qualified$2,856/mo
Single Family Residence, Residential
Built in 2015
0.35 Acres Lot
$-- Zestimate®
$164/sqft
$-- HOA
What's special
Perfect for summer barbecuesPrivate backyardGreat roomSpacious open layoutChef-inspired kitchenLuxurious primary suite
- 103 days |
- 224 |
- 17 |
Zillow last checked:
Listing updated:
Listed by:
Larry W. Chappell 931-624-4440,
ERA Chappell and Associates 931-552-2412,
Brandon Chappell 931-552-2412,
Chappell & Associates Property Management
Source: RealTracs MLS as distributed by MLS GRID,MLS#: 3185007
Facts & features
Interior
Bedrooms & bathrooms
- Bedrooms: 6
- Bathrooms: 3
- Full bathrooms: 3
- Main level bedrooms: 6
Bedroom 1
- Features: Walk-In Closet(s)
- Level: Walk-In Closet(s)
- Area: 238 Square Feet
- Dimensions: 17x14
Bedroom 2
- Features: Extra Large Closet
- Level: Extra Large Closet
- Area: 144 Square Feet
- Dimensions: 12x12
Bedroom 3
- Features: Extra Large Closet
- Level: Extra Large Closet
- Area: 144 Square Feet
- Dimensions: 12x12
Bedroom 4
- Features: Extra Large Closet
- Level: Extra Large Closet
- Area: 132 Square Feet
- Dimensions: 12x11
Primary bathroom
- Features: Double Vanity
- Level: Double Vanity
Dining room
- Features: Formal
- Level: Formal
- Area: 121 Square Feet
- Dimensions: 11x11
Kitchen
- Area: 140 Square Feet
- Dimensions: 14x10
Living room
- Features: Great Room
- Level: Great Room
- Area: 308 Square Feet
- Dimensions: 22x14
Other
- Features: Bedroom 5
- Level: Bedroom 5
- Area: 132 Square Feet
- Dimensions: 12x11
Other
- Features: Bedroom 6
- Level: Bedroom 6
- Area: 247 Square Feet
- Dimensions: 19x13
Recreation room
- Features: Basement Level
- Level: Basement Level
- Area: 308 Square Feet
- Dimensions: 22x14
Heating
- Central, Dual, Electric
Cooling
- Central Air, Dual, Electric
Appliances
- Included: Built-In Electric Oven, Double Oven, Electric Range, Dishwasher, Disposal, Microwave, Refrigerator, Stainless Steel Appliance(s)
- Laundry: Electric Dryer Hookup, Washer Hookup
Features
- Air Filter, Ceiling Fan(s), Entrance Foyer, Extra Closets, High Ceilings, Pantry, Walk-In Closet(s), High Speed Internet
- Flooring: Carpet, Wood, Tile
- Basement: Finished
- Fireplace features: Gas, Living Room
Interior area
- Total structure area: 2,900
- Total interior livable area: 2,900 sqft
- Finished area above ground: 2,900
Property
Parking
- Total spaces: 2
- Parking features: Garage Door Opener, Garage Faces Front
- Attached garage spaces: 2
Features
- Levels: Two
- Stories: 2
- Patio & porch: Deck, Covered, Porch, Patio, Screened
Lot
- Size: 0.35 Acres
- Dimensions: 52
- Features: Level
- Topography: Level
Details
- Parcel number: 063006O B 02000 00003006O
- Special conditions: Standard
- Other equipment: Air Purifier
Construction
Type & style
- Home type: SingleFamily
- Architectural style: Raised Ranch
- Property subtype: Single Family Residence, Residential
Materials
- Brick, Stone, Vinyl Siding
- Roof: Shingle
Condition
- New construction: No
- Year built: 2015
Utilities & green energy
- Sewer: Public Sewer
- Water: Public
- Utilities for property: Electricity Available, Water Available, Cable Connected
Community & HOA
Community
- Security: Fire Alarm, Smoke Detector(s)
- Subdivision: Sunset Meadows
HOA
- Has HOA: No
Location
- Region: Clarksville
Financial & listing details
- Price per square foot: $164/sqft
- Tax assessed value: $415,400
- Annual tax amount: $3,136
- Date on market: 4/30/2026
- Electric utility on property: Yes
Estimated market value
Not available
Estimated sales range
Not available
Not available
Price history
| Date | Event | Price |
|---|---|---|
| 6/5/2026 | Listed for sale | $474,500+86.1%$164/sqft |
Source:  RealTracs MLS as distributed by MLS GRID #3185007 Report a problem RealTracs MLS as distributed by MLS GRID #3185007 Report a problem | ||
| 10/2/2015 | Sold | $255,000$88/sqft |
Source: Public Record Report a problem | ||
Public tax history
| Year | Property taxes | Tax assessment |
|---|---|---|
| 2024 | $3,095 +6.4% | $103,850 +50.6% |
| 2023 | $2,910 | $68,950 |
| 2022 | $2,910 +41.1% | $68,950 |
| 2021 | $2,062 -25.6% | $68,950 |
| 2020 | $2,772 0% | $68,950 |
| 2019 | $2,772 | $68,950 +18.6% |
| 2018 | $2,772 +50.5% | $58,150 -3.1% |
| 2017 | $1,842 -28.8% | $60,000 |
| 2016 | $2,586 +3.1% | $60,000 +0.8% |
| 2015 | $2,508 | $59,500 |
Find assessor info on the county website
Monthly payment
Est. payment
Payment breakdown
Explore the cost of this home by adjusting the details. Changes won't be saved.Climate risks
Neighborhood: Sunset Meadows
Nearby schools
GreatSchools rating
- 7/10West Creek Elementary SchoolGrades: PK-5Distance: 1.8 mi
- 6/10West Creek Middle SchoolGrades: 6-8Distance: 1.7 mi
- 5/10West Creek High SchoolGrades: 9-12Distance: 1.6 mi
Schools provided by the listing agent
- Elementary: Barkers Mill Elementary
- Middle: West Creek Middle
- High: West Creek High
Source: RealTracs MLS as distributed by MLS GRID. This data may not be complete. We recommend contacting the local school district to confirm school assignments for this home.
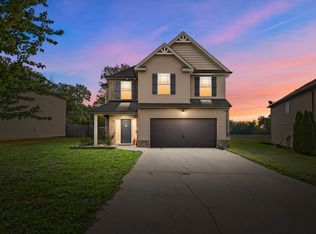
- $376,0004 bd3 ba2.5k sqft2941 McManus Cir, Clarksville, TN 37042Sold
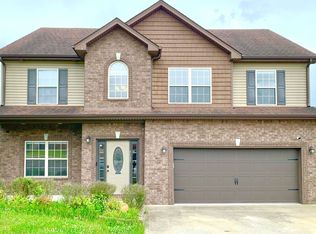
- $391,7004 bd3 ba2.2k sqft2933 McManus Cir, Clarksville, TN 37042Off Market
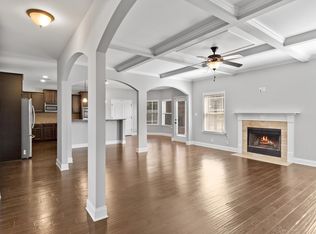
- $454,3005 bd4 ba3.2k sqft2945 McManus Cir, Clarksville, TN 37042Off Market
- $400,0005 bd-- ba2.6k sqft2929 McManus Cir, Clarksville, TN 37042Off Market
- $403,2006 bd-- ba2.5k sqft2934 McManus Cir, Clarksville, TN 37042Off Market
- $386,1005 bd3 ba2.6k sqft2949 McManus Cir, Clarksville, TN 37042Off Market
- $395,4004 bd3 ba2.7k sqft94 Sunset Mdws LOT 94, Clarksville, TN 37042Off Market
- $404,5005 bd3 ba2.8k sqft2925 McManus Cir, Clarksville, TN 37042Sold
A local agent can set up tours, give advice and negotiate with sellers.
A local lender can help you make sure your offer is ready when you are.
Similar homes
- $489,0006 bd3 ba3.1k sqft878 Burley Barn Rd, Clarksville, TN 37042For Sale

 MLS ID #3336039, Dawn Workman. RealTracs MLS as distributed by MLS GRID
 - $429,9003 bd3 ba2.6k sqft1181 Dygert Ct, Clarksville, TN 37042For Sale
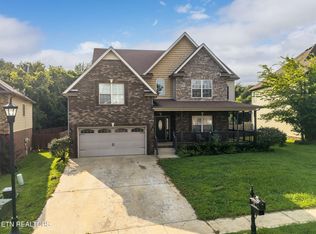 MLS ID #3312492, David LaFerney. RealTracs MLS as distributed by MLS GRID
 - $389,9005 bd3 ba2.4k sqft141 Kingstons Cv, Clarksville, TN 37042For Sale
 MLS ID #3336188, Emily Stratton. RealTracs MLS as distributed by MLS GRID
 - $435,0005 bd3 ba2.6k sqft3876 Maliki Dr, Clarksville, TN 37042For Sale
 MLS ID #3165478, Blake Hornbrook. RealTracs MLS as distributed by MLS GRID
 - $355,9004 bd3 ba2.4k sqft735 Sturdivant Dr, Clarksville, TN 37042For SaleMLS ID #3150358, Judy Norton ABR, GRI, SFR. RealTracs MLS as distributed by MLS GRID
- $445,0004 bd3 ba3k sqft3148 Timberdale Dr, Clarksville, TN 37042For SaleMLS ID #3232483, Felicia Waller. RealTracs MLS as distributed by MLS GRID
- $360,0003 bd3 ba2k sqft1907 Sunset Meadows Way, Clarksville, TN 37042For SaleMLS ID #3272135, Susan Hill. RealTracs MLS as distributed by MLS GRID
- $419,9004 bd3 ba2.5k sqft538 Low Country Ct, Clarksville, TN 37042For SaleMLS ID #3247243, Bob Hoff. RealTracs MLS as distributed by MLS GRID
- $359,9004 bd3 ba2.5k sqft129 Irishman Way, Clarksville, TN 37042For SaleMLS ID #3285822, Richard Reason Garrett. RealTracs MLS as distributed by MLS GRID
- $380,0004 bd3 ba2.4k sqft2485 Senseney Dr, Clarksville, TN 37042For SaleMLS ID #3306174, Marisa Bidgood. RealTracs MLS as distributed by MLS GRID
- $334,9004 bd3 ba2.1k sqft1173 Dygert Ct, Clarksville, TN 37042For SaleMLS ID #3271038, Donald G. Martin, MRP, ABR, SRS, Broker. RealTracs MLS as distributed by MLS GRID
- $500,0005 bd3 ba2.8k sqft1004 Thrasher Dr, Clarksville, TN 37040For SaleMLS ID #3306309, Amanda L. Bell. RealTracs MLS as distributed by MLS GRID
- $379,0004 bd3 ba2.5k sqft1761 Apache Way, Clarksville, TN 37042For SaleMLS ID #3179719, Jackie Roth Karr. RealTracs MLS as distributed by MLS GRID
- $425,0005 bd4 ba2.8k sqft618 Winding Bluff Way, Clarksville, TN 37040For SaleMLS ID #3276594, Anthony Zarlino. RealTracs MLS as distributed by MLS GRID
- $362,0005 bd3 ba2.5k sqft1733 Apache Way, Clarksville, TN 37042For SaleMLS ID #3309461, Karen Albright. RealTracs MLS as distributed by MLS GRID
- $364,9004 bd3 ba1.8k sqft1336 Canyon Pl, Clarksville, TN 37042For SaleMLS ID #3272367, Lydia Wright. RealTracs MLS as distributed by MLS GRID
- $510,0004 bd3 ba2.7k sqft1533 Green Grove Way, Clarksville, TN 37043For SaleMLS ID #3505858, Brandon Hayes. RealTracs MLS as distributed by MLS GRID
- $475,0003 bd3 ba2.6k sqft3418 Sango Xing, Clarksville, TN 37043For SaleMLS ID #3335382, Ryan Parr. RealTracs MLS as distributed by MLS GRID
- $345,0004 bd4 ba1.9k sqft1877 Red Fox Trl, Clarksville, TN 37042For SaleMLS ID #3320318, Lindsey Sims. RealTracs MLS as distributed by MLS GRID
- $359,9003 bd3 ba2.2k sqft894 Wild Elm Ct, Clarksville, TN 37042For SaleMLS ID #3309322, Shannon Heim. RealTracs MLS as distributed by MLS GRID
