From the moment you enter, you'll appreciate the elegant architectural details including arched doorways, hand-scraped hardwood floors, a formal living room with a coffered ceiling & custom window box accents, and an open layout designed for both everyday living & entertaining~The chef-inspired kitchen features granite countertops, tile flooring, double ovens, a newer stove & microwave, abundant cabinetry, a kitchen sink water filtration system, & a spacious breakfast bar overlooking the main living areas~Window blinds throughout the home add both style & privacy~An ensuite bath featuring a double vanity, whirlpool tub, separate tiled shower with built-in bench, & generous walk-in closet~ Four additional bedrooms provide exceptional flexibility for family, guests, or a home office~Upstairs, the oversized bonus/rec room showcases new carpet, w additional new carpeting in select areas of the home, creating fresh, move-in-ready appeal~ A walk-in attic provides valuable storage rarely found in homes of this size~Additional upgrades include a gas tankless water heater for energy-efficient endless hot water~ Enjoy the covered patio, fenced backyard, & convenient location between I-24 exits 1 & 4 with quick access to shopping, dining, schools, downtown Clarksville, & Fort Campbell~Come enjoy a home that combines timeless finishes, modern upgrades, generous living spaces, & an exceptional location—making it an outstanding opportunity for buyers seeking both comfort and long-term value
Active
Price cut: $5K (8/19)
$495,000
1004 Thrasher Dr, Clarksville, TN 37040
5beds
2,851sqft
Single Family Residence, Residential
Built in 2017
7,405 Square Feet Lot
$-- Zestimate®
$174/sqft
$3/mo HOA
What's special
Modern upgradesFenced backyardTimeless finishesDouble ovensElegant architectural detailsCovered patioGenerous living spaces
- 33 days |
- 86 |
- 3 |
Zillow last checked:
Listing updated:
Listed by:
Amanda L. Bell 615-406-9988,
At Home Realty 615-792-6100
Source: RealTracs MLS as distributed by MLS GRID,MLS#: 3306309
Facts & features
Interior
Bedrooms & bathrooms
- Bedrooms: 5
- Bathrooms: 3
- Full bathrooms: 3
- Main level bedrooms: 4
Bedroom 1
- Features: Suite
- Level: Suite
- Area: 238 Square Feet
- Dimensions: 17x14
Bedroom 2
- Features: Walk-In Closet(s)
- Level: Walk-In Closet(s)
- Area: 110 Square Feet
- Dimensions: 11x10
Bedroom 3
- Features: Walk-In Closet(s)
- Level: Walk-In Closet(s)
- Area: 132 Square Feet
- Dimensions: 12x11
Bedroom 4
- Area: 168 Square Feet
- Dimensions: 14x12
Primary bathroom
- Features: Double Vanity
- Level: Double Vanity
Dining room
- Features: Formal
- Level: Formal
- Area: 187 Square Feet
- Dimensions: 17x11
Kitchen
- Features: Pantry
- Level: Pantry
- Area: 176 Square Feet
- Dimensions: 16x11
Living room
- Area: 442 Square Feet
- Dimensions: 26x17
Other
- Features: Bedroom 5
- Level: Bedroom 5
- Area: 110 Square Feet
- Dimensions: 11x10
Other
- Features: Bedroom 5
- Level: Bedroom 5
- Area: 110 Square Feet
- Dimensions: 11x10
Recreation room
- Features: Second Floor
- Level: Second Floor
- Area: 399 Square Feet
- Dimensions: 21x19
Heating
- Central, Electric
Cooling
- Central Air, Electric
Appliances
- Included: Double Oven, Cooktop, Dishwasher, Disposal, Microwave, Refrigerator
- Laundry: Electric Dryer Hookup, Washer Hookup
Features
- Ceiling Fan(s), Entrance Foyer, Extra Closets, High Ceilings, Open Floorplan, Pantry, Walk-In Closet(s), High Speed Internet
- Flooring: Carpet, Wood, Tile
- Basement: Crawl Space
- Number of fireplaces: 1
- Fireplace features: Living Room
Interior area
- Total structure area: 2,851
- Total interior livable area: 2,851 sqft
- Finished area above ground: 2,851
Video & virtual tour
Property
Parking
- Total spaces: 4
- Parking features: Attached, Concrete, Driveway
- Attached garage spaces: 2
- Uncovered spaces: 2
Features
- Levels: Two
- Stories: 2
- Patio & porch: Patio, Covered, Porch
- Fencing: Back Yard
Lot
- Size: 7,405 Square Feet
- Features: Level
- Topography: Level
Details
- Parcel number: 063008L H 00200 00002008M
- Special conditions: Standard
Construction
Type & style
- Home type: SingleFamily
- Architectural style: Traditional
- Property subtype: Single Family Residence, Residential
Materials
- Brick, Vinyl Siding
- Roof: Shingle
Condition
- New construction: No
- Year built: 2017
Utilities & green energy
- Sewer: Public Sewer
- Water: Public
- Utilities for property: Electricity Available, Water Available, Underground Utilities
Community & HOA
Community
- Subdivision: Summerfield
HOA
- Has HOA: Yes
- Amenities included: Sidewalks, Underground Utilities
- HOA fee: $40 annually
Location
- Region: Clarksville
Financial & listing details
- Price per square foot: $174/sqft
- Tax assessed value: $426,500
- Annual tax amount: $3,220
- Date on market: 7/25/2026
- Electric utility on property: Yes
Estimated market value
Not available
Estimated sales range
Not available
Not available
Price history
| Date | Event | Price |
|---|---|---|
| 8/19/2026 | Price change | $495,000-1%$174/sqft |
Source:  RealTracs MLS as distributed by MLS GRID #3306309 Report a problem RealTracs MLS as distributed by MLS GRID #3306309 Report a problem | ||
| 7/25/2026 | Listed for sale | $500,000+22%$175/sqft |
Source: RealTracs MLS as distributed by MLS GRID #3306309 Report a problem | ||
| 7/26/2022 | Sold | $410,000+1%$144/sqft |
Source: RealTracs MLS as distributed by MLS GRID #2402785 Report a problem | ||
| 7/1/2022 | Pending sale | $406,000$142/sqft |
Source: RealTracs MLS as distributed by MLS GRID #2402785 Report a problem | ||
| 6/29/2022 | Listed for sale | $406,000+59.3%$142/sqft |
Source: RealTracs MLS as distributed by MLS GRID #2402785 Report a problem | ||
| 7/13/2017 | Sold | $254,900$89/sqft |
Source: Public Record Report a problem | ||
Public tax history
| Year | Property taxes | Tax assessment |
|---|---|---|
| 2024 | $3,177 +15% | $106,625 +62.8% |
| 2023 | $2,764 +3.1% | $65,500 |
| 2022 | $2,680 +41.1% | $65,500 +3.1% |
| 2021 | $1,899 -25.6% | $63,500 |
| 2020 | $2,552 0% | $63,500 |
| 2019 | $2,553 | $63,500 +3.2% |
| 2018 | $2,553 +37.4% | $61,525 +1.7% |
| 2017 | $1,858 +474.8% | $60,525 +707% |
| 2016 | $323 | $7,500 |
Find assessor info on the county website
Monthly payment
Est. payment
Payment breakdown
Explore the cost of this home by adjusting the details. Changes won't be saved.Climate risks
Neighborhood: Arbour Greene
Nearby schools
GreatSchools rating
- 8/10Northeast Elementary SchoolGrades: PK-5Distance: 1.5 mi
- 8/10Kirkwood MiddleGrades: 6-8Distance: 7.3 mi
- 7/10Kirkwood HighGrades: 9-12Distance: 7.3 mi
Schools provided by the listing agent
- Elementary: Hazelwood Elementary
- Middle: Kirkwood Middle
- High: Kirkwood High
Source: RealTracs MLS as distributed by MLS GRID. This data may not be complete. We recommend contacting the local school district to confirm school assignments for this home.
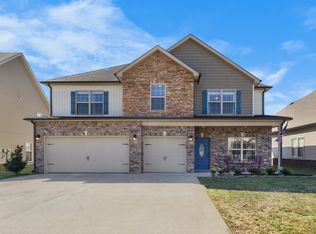
- $454,0004 bd3 ba2.8k sqft1008 Thrasher Dr, Clarksville, TN 37040Sold
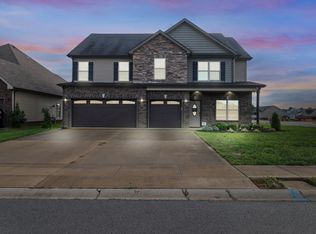
- $395,0004 bd3 ba2.6k sqft1000 Thrasher Dr, Clarksville, TN 37040Sold
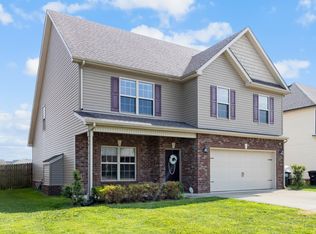
- $360,0004 bd3 ba2.5k sqft1012 Thrasher Dr, Clarksville, TN 37040Sold
- $372,5004 bd3 ba2.5k sqft1009 Thrasher Dr, Clarksville, TN 37040Off Market
- $354,2004 bd-- ba2.3k sqft1005 Thrasher Dr, Clarksville, TN 37040Off Market
- $396,2004 bd-- ba2.7k sqft1016 Thrasher Dr, Clarksville, TN 37040Off Market
- $372,7004 bd3 ba2.4k sqft10 Summerfield LOT 10, Clarksville, TN 37040Off Market
- $426,9005 bd-- ba2.9k sqft1001 Thrasher Dr, Clarksville, TN 37040Off Market
A local agent can set up tours, give advice and negotiate with sellers.
A local lender can help you make sure your offer is ready when you are.
Similar homes
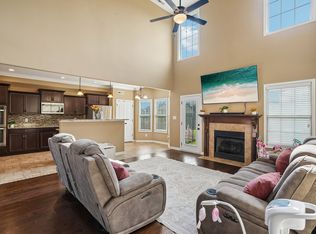
- $447,9005 bd4 ba2.9k sqft1249 Winterset Dr, Clarksville, TN 37040For Sale
 MLS ID #3512702, Donald G. Martin, MRP, ABR, SRS, Broker. RealTracs MLS as distributed by MLS GRID
 - $370,0004 bd3 ba2.4k sqft1317 Millet Dr, Clarksville, TN 37040For Sale
 MLS ID #3525607, Linda Mendoza. RealTracs MLS as distributed by MLS GRID
 - $424,9004 bd3 ba2.7k sqft1429 Kingbird Dr, Clarksville, TN 37040For Sale
 MLS ID #3514995, Kyrstin Frate. RealTracs MLS as distributed by MLS GRID
 - $424,9004 bd3 ba2.6k sqft925 Tanager Ct, Clarksville, TN 37040For Sale
 MLS ID #3230578, Shannon Wilford. RealTracs MLS as distributed by MLS GRID
 - $425,0005 bd4 ba2.8k sqft618 Winding Bluff Way, Clarksville, TN 37040For SaleMLS ID #3276594, Anthony Zarlino. RealTracs MLS as distributed by MLS GRID
- $439,0004 bd4 ba2.8k sqft3512 Spring House Trl, Clarksville, TN 37040For SaleMLS ID #3510904, Ben Stanley. RealTracs MLS as distributed by MLS GRID
- $415,0004 bd3 ba3.1k sqft995 Terraceside Cir, Clarksville, TN 37040For SaleMLS ID #3333917, Karla Frieson. RealTracs MLS as distributed by MLS GRID
- $450,0005 bd4 ba4.2k sqft510 Winding Bluff Way, Clarksville, TN 37040For SaleMLS ID #3319128, Sydney B. Hedrick. RealTracs MLS as distributed by MLS GRID
- $435,0004 bd3 ba2.8k sqft225 Spring Terrace Ln, Clarksville, TN 37040For SaleMLS ID #3193814, Marion Jewell. RealTracs MLS as distributed by MLS GRID
- $390,0004 bd3 ba2k sqft1381 Millet Dr, Clarksville, TN 37040For SaleMLS ID #3304732, Daniel Hendzel. RealTracs MLS as distributed by MLS GRID
- $449,9005 bd3 ba2.7k sqft429 Crestwicke Ct, Clarksville, TN 37043For SaleMLS ID #3526562, Cristen Bell. RealTracs MLS as distributed by MLS GRID
- $484,9005 bd3 ba3.4k sqft1045 Black Gum Ln, Clarksville, TN 37043For SaleMLS ID #3499742, Cristen Bell. RealTracs MLS as distributed by MLS GRID
- $369,9004 bd3 ba2.1k sqft3748 Windhaven Dr, Clarksville, TN 37040For SaleMLS ID #3245408, Kyrstin Frate. RealTracs MLS as distributed by MLS GRID
- $445,0004 bd3 ba3k sqft3148 Timberdale Dr, Clarksville, TN 37042For SaleMLS ID #3232483, Felicia Waller. RealTracs MLS as distributed by MLS GRID
- $499,0004 bd3 ba2.5k sqft420 Carson Bailey Ct, Clarksville, TN 37043For SaleMLS ID #3509978, Cristen Bell. RealTracs MLS as distributed by MLS GRID
- $510,0004 bd3 ba2.7k sqft1533 Green Grove Way, Clarksville, TN 37043For SaleMLS ID #3505858, Brandon Hayes. RealTracs MLS as distributed by MLS GRID
- $375,0004 bd4 ba2.1k sqft3734 Tradewinds Ter, Clarksville, TN 37040For SaleMLS ID #3176313, Jonathan Minerick. RealTracs MLS as distributed by MLS GRID
- $470,0005 bd3 ba2.6k sqft161 Roanoke Station Cir, Clarksville, TN 37043For SaleMLS ID #3149369, Tiffany Hassell. RealTracs MLS as distributed by MLS GRID
- $510,0004 bd3 ba2.8k sqft413 Clover Meadows Ct, Clarksville, TN 37043For SaleMLS ID #3256682, Steve Nash. RealTracs MLS as distributed by MLS GRID
- $399,9005 bd3 ba2.5k sqft1764 Autumnwood Blvd, Clarksville, TN 37042For SaleMLS ID #3312172, Hannah Price. RealTracs MLS as distributed by MLS GRID
