Thoughtfully designed with room for everyone, this home offers the perfect blend of everyday comfort and incredible flexibility. Step inside to find hardwood floors flowing through the foyer, formal dining room, and spacious living room, where a cozy fireplace creates an inviting centerpiece. The kitchen is designed for both entertaining and everyday life with abundant cabinetry, double ovens, generous prep space, and an adjoining keeping room featuring a second fireplace—perfect for gathering with family and friends.
The main-level primary suite is a true retreat, complete with a large walk-in closet and an ensuite bath featuring double vanities, a soaking tub, and a separate walk-in shower. A convenient half bath and laundry room complete the main floor.
Upstairs, you'll find two spacious bedrooms connected by a Jack-and-Jill bath, plus a large bonus room that easily serves as a fourth bedroom, playroom, or media room.
The finished walkout basement is where this home truly shines. Offering exceptional space for multigenerational living, guests, or entertaining, it features multiple living areas anchored by a stunning double-sided fireplace, a kitchenette, an additional bedroom, a dedicated office, and a full bath with double vanities. Whether you're hosting game day, creating the ultimate movie room, or accommodating extended family, the possibilities are endless.
Step outside to enjoy the covered deck overlooking the fenced backyard, or relax on the patio below while enjoying the privacy provided by mature trees. A main-level two-car garage, gas heat, and a tankless water heater add comfort and convenience to this impressive home. An extra parking pad provides additional space for guests, recreational vehicles, or multiple drivers.
With generous living spaces on every level, flexible rooms to fit your lifestyle, and endless opportunities to entertain, this is a home you'll never outgrow.
Active
$450,000
510 Winding Bluff Way, Clarksville, TN 37040
5beds
4,253sqft
Single Family Residence, Residential
Built in 2007
0.28 Acres Lot
$-- Zestimate®
$106/sqft
$15/mo HOA
What's special
Convenient half bathDouble ovensMain-level two-car garageLarge walk-in closetGenerous prep spaceSeparate walk-in showerAbundant cabinetry
- 18 days |
- 658 |
- 72 |
Likely to sell faster than
Zillow last checked:
Listing updated:
Listed by:
Sydney B. Hedrick 931-237-4137,
Byers & Harvey Inc. 931-647-3501
Source: RealTracs MLS as distributed by MLS GRID,MLS#: 3319128
Facts & features
Interior
Bedrooms & bathrooms
- Bedrooms: 5
- Bathrooms: 4
- Full bathrooms: 3
- 1/2 bathrooms: 1
- Main level bedrooms: 1
Bedroom 1
- Features: Walk-In Closet(s)
- Level: Walk-In Closet(s)
- Area: 238 Square Feet
- Dimensions: 17x14
Bedroom 2
- Area: 143 Square Feet
- Dimensions: 13x11
Bedroom 3
- Area: 156 Square Feet
- Dimensions: 12x13
Bedroom 4
- Area: 180 Square Feet
- Dimensions: 15x12
Primary bathroom
- Features: Double Vanity
- Level: Double Vanity
Den
- Area: 180 Square Feet
- Dimensions: 9x20
Dining room
- Features: Formal
- Level: Formal
- Area: 143 Square Feet
- Dimensions: 11x13
Other
- Features: Other
- Level: Other
- Area: 120 Square Feet
- Dimensions: 12x10
Kitchen
- Features: Pantry
- Level: Pantry
- Area: 110 Square Feet
- Dimensions: 10x11
Living room
- Features: Great Room
- Level: Great Room
- Area: 288 Square Feet
- Dimensions: 16x18
Other
- Features: Breakfast Room
- Level: Breakfast Room
- Area: 238 Square Feet
- Dimensions: 17x14
Other
- Features: Gathering Room
- Level: Gathering Room
- Area: 208 Square Feet
- Dimensions: 16x13
Recreation room
- Features: Basement Level
- Level: Basement Level
- Area: 195 Square Feet
- Dimensions: 15x13
Heating
- Central, Heat Pump
Cooling
- Central Air, Electric
Appliances
- Included: Double Oven, Dishwasher, Disposal, Microwave, Refrigerator
Features
- Ceiling Fan(s), Entrance Foyer, High Ceilings, In-Law Floorplan, Open Floorplan, Pantry, Walk-In Closet(s)
- Flooring: Carpet, Wood, Laminate, Vinyl
- Basement: Finished,Full
- Number of fireplaces: 2
- Fireplace features: Gas, Great Room, Recreation Room
Interior area
- Total structure area: 4,253
- Total interior livable area: 4,253 sqft
- Finished area above ground: 2,565
- Finished area below ground: 1,688
Property
Parking
- Total spaces: 4
- Parking features: Garage Faces Front, Paved
- Attached garage spaces: 2
- Uncovered spaces: 2
Features
- Levels: Three Or More
- Stories: 2
- Patio & porch: Deck, Covered, Patio, Porch
- Fencing: Back Yard
Lot
- Size: 0.28 Acres
Details
- Parcel number: 063032G E 01100 00002032G
- Special conditions: Standard
Construction
Type & style
- Home type: SingleFamily
- Property subtype: Single Family Residence, Residential
Materials
- Brick, Vinyl Siding
Condition
- New construction: No
- Year built: 2007
Utilities & green energy
- Sewer: Public Sewer
- Water: Public
- Utilities for property: Electricity Available, Water Available
Community & HOA
Community
- Security: Fire Alarm, Smoke Detector(s)
- Subdivision: Aspen Grove
HOA
- Has HOA: Yes
- Services included: Trash
- HOA fee: $15 monthly
- Second HOA fee: $300 one time
Location
- Region: Clarksville
Financial & listing details
- Price per square foot: $106/sqft
- Tax assessed value: $426,000
- Annual tax amount: $3,216
- Date on market: 8/2/2026
- Electric utility on property: Yes
Estimated market value
Not available
Estimated sales range
Not available
Not available
Price history
| Date | Event | Price |
|---|---|---|
| 8/2/2026 | Listed for sale | $450,000+79.5%$106/sqft |
Source:  RealTracs MLS as distributed by MLS GRID #3319128 Report a problem RealTracs MLS as distributed by MLS GRID #3319128 Report a problem | ||
| 8/31/2007 | Sold | $250,750$59/sqft |
Source: Public Record Report a problem | ||
Public tax history
| Year | Property taxes | Tax assessment |
|---|---|---|
| 2024 | $3,174 +3% | $106,500 +45.8% |
| 2023 | $3,082 | $73,025 |
| 2022 | $3,082 +39.6% | $73,025 -1.1% |
| 2021 | $2,208 -25.6% | $73,850 |
| 2020 | $2,968 +9.7% | $73,850 +9.8% |
| 2019 | $2,705 | $67,275 +13.1% |
| 2018 | $2,705 +45.3% | $59,475 -1.9% |
| 2017 | $1,862 -28.8% | $60,650 |
| 2016 | $2,614 | $60,650 |
| 2015 | $2,614 +3.7% | $60,650 |
| 2014 | $2,522 -10.5% | $60,650 -5.8% |
| 2013 | $2,819 0% | $64,375 0% |
| 2011 | $2,820 +6.3% | $64,378 |
| 2010 | $2,652 | $64,378 |
| 2009 | $2,652 | $64,378 |
| 2008 | -- | $64,378 +17.6% |
| 2007 | $2,435 | $54,721 |
Find assessor info on the county website
Monthly payment
Est. payment
Payment breakdown
Explore the cost of this home by adjusting the details. Changes won't be saved.Climate risks
Neighborhood: 37040
Nearby schools
GreatSchools rating
- 7/10Glenellen Elementary SchoolGrades: PK-5Distance: 1.3 mi
- 5/10Northeast Middle SchoolGrades: 6-8Distance: 1.2 mi
- 5/10Northeast High SchoolGrades: 9-12Distance: 1.3 mi
Schools provided by the listing agent
- Elementary: Northeast Elementary
- Middle: Northeast Middle
- High: Northeast High School
Source: RealTracs MLS as distributed by MLS GRID. This data may not be complete. We recommend contacting the local school district to confirm school assignments for this home.
- $402,500-- bd4 ba3k sqft506 Winding Bluff Way, Clarksville, TN 37040Off Market
- $354,6005 bd3 ba2.5k sqft514 Winding Bluff Way, Clarksville, TN 37040Off Market
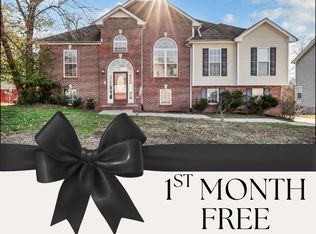
- $472,800-- bd4 ba3.2k sqft502 Winding Bluff Way, Clarksville, TN 37040Off Market
- $388,800-- bd4 ba2.8k sqft518 Winding Bluff Way, Clarksville, TN 37040Off Market
- $323,1003 bd3 ba2.1k sqft499 Winding Bluff Way, Clarksville, TN 37040Off Market
- $325,2003 bd3 ba2.3k sqft503 Winding Bluff Way, Clarksville, TN 37040Off Market
- $408,7004 bd4 ba3k sqft495 Winding Bluff Way, Clarksville, TN 37040Off Market
- $389,1003 bd3 ba2.6k sqft507 Winding Bluff Way, Clarksville, TN 37040Off Market
A local agent can set up tours, give advice and negotiate with sellers.
A local lender can help you make sure your offer is ready when you are.
Similar homes
- $436,5004 bd3 ba2.6k sqft728 Winding Bluff Way, Clarksville, TN 37040For Sale

 MLS ID #3223684, Marcia Campbell. RealTracs MLS as distributed by MLS GRID
 - $425,0005 bd4 ba2.8k sqft618 Winding Bluff Way, Clarksville, TN 37040For Sale
 MLS ID #3276594, Anthony Zarlino. RealTracs MLS as distributed by MLS GRID
 - $447,9005 bd4 ba2.9k sqft1249 Winterset Dr, Clarksville, TN 37040For Sale
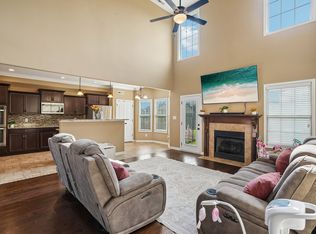 MLS ID #3512702, Donald G. Martin, MRP, ABR, SRS, Broker. RealTracs MLS as distributed by MLS GRID
 - $445,0004 bd3 ba3k sqft3148 Timberdale Dr, Clarksville, TN 37042For Sale
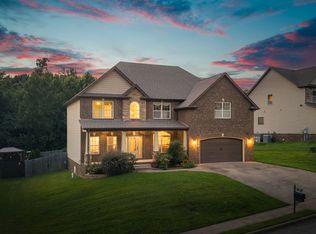 MLS ID #3232483, Felicia Waller. RealTracs MLS as distributed by MLS GRID
 - $415,0004 bd3 ba3.1k sqft995 Terraceside Cir, Clarksville, TN 37040For SaleMLS ID #3333917, Karla Frieson. RealTracs MLS as distributed by MLS GRID
- $439,0004 bd4 ba2.8k sqft3512 Spring House Trl, Clarksville, TN 37040For SaleMLS ID #3510904, Ben Stanley. RealTracs MLS as distributed by MLS GRID
- $385,0004 bd3 ba2.1k sqft2657 Arthurs Ct, Clarksville, TN 37040For SaleMLS ID #3513145, Adam Davis. RealTracs MLS as distributed by MLS GRID
- $415,0005 bd3 ba2.5k sqft1764 Autumnwood Blvd, Clarksville, TN 37042For SaleMLS ID #3312172, Hannah Price. RealTracs MLS as distributed by MLS GRID
- $435,0004 bd3 ba2.8k sqft225 Spring Terrace Ln, Clarksville, TN 37040For SaleMLS ID #3193814, Marion Jewell. RealTracs MLS as distributed by MLS GRID
- $495,0005 bd3 ba2.8k sqft1004 Thrasher Dr, Clarksville, TN 37040For SaleMLS ID #3306309, Amanda L. Bell. RealTracs MLS as distributed by MLS GRID
- $425,0004 bd3 ba2.6k sqft925 Tanager Ct, Clarksville, TN 37040For SaleMLS ID #3230578, Shannon Wilford. RealTracs MLS as distributed by MLS GRID
- $414,9004 bd3 ba2.7k sqft1483 Kingbird Dr, Clarksville, TN 37040For SaleMLS ID #3333519, Kimi Hutchinson. RealTracs MLS as distributed by MLS GRID
- $324,0005 bd3 ba2.2k sqft410 River Heights Dr, Clarksville, TN 37040For SaleMLS ID #3193731, Kimi Hutchinson. RealTracs MLS as distributed by MLS GRID
- $375,0004 bd4 ba2.1k sqft3669 Fox Tail Dr, Clarksville, TN 37040For SaleMLS ID #3306337, Katherine Dines. RealTracs MLS as distributed by MLS GRID
- $335,0004 bd2 ba2.2k sqft853 Samantha Ln, Clarksville, TN 37040For SaleMLS ID #3309395, Kevin Bracy. RealTracs MLS as distributed by MLS GRID
- $335,0003 bd3 ba2.1k sqft822 Creek Stone Dr, Clarksville, TN 37040For SaleMLS ID #3260086, Brandon Easton. RealTracs MLS as distributed by MLS GRID
- $550,0004 bd4 ba3.8k sqft592 Fairway Wingate, Clarksville, TN 37043For SaleMLS ID #3510304, Sydney B. Hedrick. RealTracs MLS as distributed by MLS GRID
- $425,0004 bd2 ba2.3k sqft1890 Garwood Dr, Clarksville, TN 37040For SaleMLS ID #3247653, Kim Weyrauch. RealTracs MLS as distributed by MLS GRID
- $425,0004 bd4 ba2.8k sqft1013 Garner Hills Dr, Clarksville, TN 37042For SaleMLS ID #3251574, Melissa Rivera. RealTracs MLS as distributed by MLS GRID
- $425,0004 bd3 ba2.5k sqft1520 Eads Ct, Clarksville, TN 37043For SaleMLS ID #3231602, Marion Jewell. RealTracs MLS as distributed by MLS GRID
