This stunning 4-bedroom + Den, 3-car garage home in the sought-after Summerfield neighborhood offers a $5,000 paint credit, allowing you to choose your own colors and make it truly yours. From the moment you step inside, you'll be captivated by the formal entry, soaring ceilings, and bright, open spaces. The great room is warm and inviting, featuring a beautiful fireplace—perfect for cozy nights in. The chef’s kitchen is a dream come true, boasting double ovens, two pantries, and an oversized island ideal for meal prep and entertaining. Storage is never an issue with multiple walk-in closets, attic storage, and two kitchen pantries. The primary suite is a true retreat, complete with a spa-like en-suite bath so spacious it could almost be another bedroom! Out back, a covered patio offers the perfect spot to unwind on summer evenings. Plus, the 3-car garage with 220V electricity is a haven for hobbyists or those needing extra workspace. This home truly has it all—schedule your showing today and make it yours!
Closed
$454,000
1008 Thrasher Dr, Clarksville, TN 37040
4beds
2,879sqft
Single Family Residence, Residential
Built in 2017
7,405 Square Feet Lot
$455,900 Zestimate®
$158/sqft
$2,136 Estimated rent
Home value
$455,900
$429,000 - $483,000
$2,136/mo
Zestimate® history
Owner options
List your home for rent
$2,136/mo
Rent Zestimate®
Find your next renter with Zillow Rental Manager. Plus, with online applications, you can quickly screen prospective tenants – for free.
$2,136/mo
Rent Zestimate®
Refinance and save
$2,718/mo
Est. payment
Refinancing to a lower rate could help reduce your monthly payments and save thousands over the life of the loan.
$2,718/mo
Est. payment
Explore your selling options
Work with a Zillow partner agent
Leverage their expertise and Zillow's premium Showcase listings to get your home seen by more buyers.
Get startedList with your own agent
Get your home in front of millions of buyers by listing it on Zillow.
Learn how to do itSell it yourself
Take full control of how buyers see your home on Zillow by listing For Sale by Owner (FSBO).
List your homeWhat's special
Beautiful fireplaceOversized islandGreat roomDouble ovensCovered patioAttic storageTwo pantries
Zillow last checked:
Listing updated:
Listed by:
Marisa Bidgood 808-219-9952,
Century 21 Platinum Properties
Bought with:
Shanna Dennis, 338405
Compass RE dba Compass Clarksville
Source: RealTracs MLS as distributed by MLS GRID,MLS#: 2802983
Facts & features
Interior
Bedrooms & bathrooms
- Bedrooms: 4
- Bathrooms: 3
- Full bathrooms: 3
- Main level bedrooms: 1
Bedroom 1
- Features: Suite
- Level: Suite
- Area: 288 Square Feet
- Dimensions: 18x16
Bedroom 2
- Features: Extra Large Closet
- Level: Extra Large Closet
- Area: 144 Square Feet
- Dimensions: 12x12
Bedroom 3
- Features: Walk-In Closet(s)
- Level: Walk-In Closet(s)
- Area: 255 Square Feet
- Dimensions: 17x15
Bedroom 4
- Features: Extra Large Closet
- Level: Extra Large Closet
- Area: 144 Square Feet
- Dimensions: 12x12
Bonus room
- Features: Second Floor
- Level: Second Floor
- Area: 255 Square Feet
- Dimensions: 17x15
Dining room
- Features: Formal
- Level: Formal
- Area: 132 Square Feet
- Dimensions: 12x11
Kitchen
- Area: 255 Square Feet
- Dimensions: 17x15
Living room
- Area: 255 Square Feet
- Dimensions: 17x15
Heating
- Central
Cooling
- Central Air
Appliances
- Included: Built-In Electric Oven, Double Oven, Cooktop, Dishwasher, Disposal, Dryer, Ice Maker, Microwave, Refrigerator, Stainless Steel Appliance(s), Washer
Features
- Ceiling Fan(s), Extra Closets, Open Floorplan, Walk-In Closet(s), Kitchen Island
- Flooring: Carpet, Wood, Tile
- Number of fireplaces: 1
- Fireplace features: Gas, Living Room
Interior area
- Total structure area: 2,879
- Total interior livable area: 2,879 sqft
- Finished area above ground: 2,879
Property
Parking
- Total spaces: 3
- Parking features: Garage Faces Front
- Attached garage spaces: 3
Features
- Levels: Two
- Stories: 2
- Patio & porch: Patio, Covered
- Fencing: Back Yard
Lot
- Size: 7,405 Square Feet
- Features: Level
Details
- Parcel number: 063008L H 00300 00002008M
- Special conditions: Standard
- Other equipment: Air Purifier
Construction
Type & style
- Home type: SingleFamily
- Property subtype: Single Family Residence, Residential
Materials
- Brick, Vinyl Siding
- Roof: Shingle
Condition
- New construction: No
- Year built: 2017
Utilities & green energy
- Sewer: Public Sewer
- Water: Public
- Utilities for property: Water Available
Green energy
- Energy efficient items: Water Heater
Community & HOA
Community
- Security: Fire Alarm, Security System
- Subdivision: Summerfield
HOA
- Has HOA: Yes
- Services included: Trash
- HOA fee: $40 monthly
- Second HOA fee: $300 one time
Location
- Region: Clarksville
Financial & listing details
- Price per square foot: $158/sqft
- Tax assessed value: $436,900
- Annual tax amount: $2,877
- Date on market: 3/14/2025
Price history
| Date | Event | Price |
|---|---|---|
| 6/2/2025 | Sold | $454,000$158/sqft |
Source:  RealTracs MLS as distributed by MLS GRID #2802983 Report a problem RealTracs MLS as distributed by MLS GRID #2802983 Report a problem | ||
| 4/15/2025 | Contingent | $454,000$158/sqft |
Source: RealTracs MLS as distributed by MLS GRID #2802983 Report a problem | ||
| 3/31/2025 | Price change | $454,000-1.1%$158/sqft |
Source: RealTracs MLS as distributed by MLS GRID #2802983 Report a problem | ||
| 3/14/2025 | Listed for sale | $459,000+4.3%$159/sqft |
Source: RealTracs MLS as distributed by MLS GRID #2802983 Report a problem | ||
| 5/5/2022 | Sold | $440,000+7.3%$153/sqft |
Source: RealTracs MLS as distributed by MLS GRID #2365148 Report a problem | ||
| 3/21/2022 | Contingent | $409,900$142/sqft |
Source: RealTracs MLS as distributed by MLS GRID #2365148 Report a problem | ||
| 3/15/2022 | Listed for sale | $409,900+54.7%$142/sqft |
Source: RealTracs MLS as distributed by MLS GRID #2365148 Report a problem | ||
| 2/13/2020 | Listing removed | $1,800$1/sqft |
Source: Sweet Home Realty and Property Management #2116013 Report a problem | ||
| 1/7/2020 | Listed for rent | $1,800$1/sqft |
Source: Sweet Home Realty & PM Report a problem | ||
| 7/14/2017 | Sold | $264,900$92/sqft |
Source: Public Record Report a problem | ||
Public tax history
| Year | Property taxes | Tax assessment |
|---|---|---|
| 2024 | $3,255 +13.1% | $109,225 +60.2% |
| 2023 | $2,877 +1.4% | $68,175 |
| 2022 | $2,838 +41.1% | $68,175 +1.4% |
| 2021 | $2,011 -25.6% | $67,250 |
| 2020 | $2,703 +0% | $67,250 |
| 2019 | $2,703 | $67,250 +2.5% |
| 2018 | $2,703 +36.1% | $65,625 +1.4% |
| 2017 | $1,986 +514.4% | $64,700 +762.7% |
| 2016 | $323 | $7,500 |
Find assessor info on the county website
Neighborhood: Arbour Greene
Nearby homes
- $360,0004 bd3 ba2.5k sqft1012 Thrasher Dr, Clarksville, TN 37040Sold
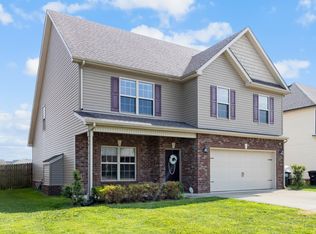
- $495,0005 bd3 ba2.8k sqft1004 Thrasher Dr, Clarksville, TN 37040For Sale

- $393,3004 bd-- ba2.7k sqft1016 Thrasher Dr, Clarksville, TN 37040Off Market
- $395,0004 bd3 ba2.6k sqft1000 Thrasher Dr, Clarksville, TN 37040Sold
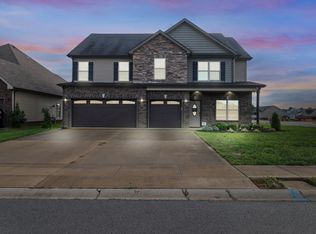
- $370,5004 bd3 ba2.5k sqft1009 Thrasher Dr, Clarksville, TN 37040Off Market
- $382,2004 bd3 ba2.2k sqft1020 Thrasher Dr, Clarksville, TN 37040Off Market
- $424,6003 bd4 ba2.9k sqft1013 Thrasher Dr, Clarksville, TN 37040Off Market
- $352,6004 bd-- ba2.3k sqft1005 Thrasher Dr, Clarksville, TN 37040Off Market
Nearby schools
GreatSchools rating
- 8/10Northeast Elementary SchoolGrades: PK-5Distance: 1.5 mi
- 8/10Kirkwood MiddleGrades: 6-8Distance: 7.2 mi
- 7/10Kirkwood HighGrades: 9-12Distance: 7.3 mi
Schools provided by the listing agent
- Elementary: Northeast Elementary
- Middle: Kirkwood Middle
- High: Kirkwood High
Source: RealTracs MLS as distributed by MLS GRID. This data may not be complete. We recommend contacting the local school district to confirm school assignments for this home.
Get a cash offer in 3 minutes
Find out how much your home could sell for in as little as 3 minutes with a no-obligation cash offer.
Estimated market value
$455,900
Get a cash offer in 3 minutes
Find out how much your home could sell for in as little as 3 minutes with a no-obligation cash offer.
Estimated market value
$455,900
- Tennessee
- Montgomery County
- Clarksville
- 37040
- Arbour Greene
- 1008 Thrasher Dr
Nearby cities
Nearby neighborhoods
Nearby zip codes
Other Clarksville Topics
