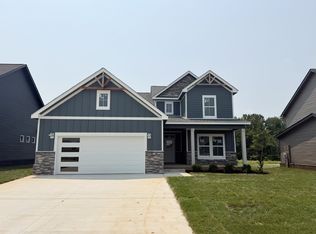
Simply Stunning! Gorgeous Great Room with Voluminous Vaulted Ceiling, Eclectic Electric Fireplace with Remote, and Beautiful Built-Ins. Cozy Kitchen with Island, Convenient Corner Pantry, Stainless Steel Appliances including Double Oven, and Covet Worthy Coffee Bar. Upgraded Chic Cabinets Crowned in Granite Throughout. Lower-Level Primary Suite Boasts Double Vanities, Lavishly Appointed Corner Tile Shower, Beautiful Barn Door, and Walk-In Closet. Lovely Water-Resistant Laminate and Tile Throughout Lower Level. Unique Upstairs Landing Finished in Laminate Complete with Built-In Desk and Bookcase. Covered Deck and Patio Provide Private Outdoor Enjoyment Without Backyard Neighbors. Buyer Concessions Available on Full Price Offer Only. Owner/Agent
Active
$454,450
89 Miller Farm Lot 89, Clarksville, TN 37043
3beds
2,098sqft
Single Family Residence, Residential
Built in 2026
7,500 Square Feet Lot
$-- Zestimate®
$217/sqft
$52/mo HOA
What's special
Walk-in closetBeautiful built-insConvenient corner pantryCozy kitchen with islandBeautiful barn doorLower-level primary suiteDouble vanities
- 51 days |
- 22 |
- 0 |
Zillow last checked:
Listing updated:
Listed by:
Norma Gann 931-624-5926,
Coldwell Banker Southern Realty 931-647-3600,
Mandy Gann 931-436-7333,
Coldwell Banker Southern Realty
Source: RealTracs MLS as distributed by MLS GRID,MLS#: 3248624
Facts & features
Interior
Bedrooms & bathrooms
- Bedrooms: 3
- Bathrooms: 4
- Full bathrooms: 2
- 1/2 bathrooms: 2
- Main level bedrooms: 1
Bedroom 1
- Features: Suite
- Level: Suite
- Area: 204 Square Feet
- Dimensions: 17x12
Bedroom 2
- Area: 143 Square Feet
- Dimensions: 13x11
Bedroom 3
- Area: 144 Square Feet
- Dimensions: 12x12
Primary bathroom
- Features: Double Vanity
- Level: Double Vanity
Dining room
- Features: Combination
- Level: Combination
Kitchen
- Features: Pantry
- Level: Pantry
- Area: 143 Square Feet
- Dimensions: 13x11
Living room
- Features: Great Room
- Level: Great Room
- Area: 330 Square Feet
- Dimensions: 22x15
Recreation room
- Features: Other
- Level: Other
- Area: 323 Square Feet
- Dimensions: 19x17
Heating
- Electric, Heat Pump
Cooling
- Ceiling Fan(s), Central Air, Electric
Appliances
- Included: Double Oven, Dishwasher, Disposal, Microwave, Stainless Steel Appliance(s)
- Laundry: Electric Dryer Hookup, Washer Hookup
Features
- Built-in Features, Ceiling Fan(s), Open Floorplan, Pantry, Walk-In Closet(s)
- Flooring: Carpet, Laminate, Tile
- Basement: Crawl Space
- Number of fireplaces: 1
- Fireplace features: Electric, Great Room
Interior area
- Total structure area: 2,098
- Total interior livable area: 2,098 sqft
- Finished area above ground: 2,098
Video & virtual tour
Property
Parking
- Total spaces: 6
- Parking features: Garage Door Opener, Garage Faces Front, Driveway
- Attached garage spaces: 2
- Uncovered spaces: 4
Features
- Levels: Two
- Stories: 2
- Patio & porch: Deck, Covered, Patio
Lot
- Size: 7,500 Square Feet
- Dimensions: 60 x 125
- Features: Level
- Topography: Level
Details
- Special conditions: Owner Agent
Construction
Type & style
- Home type: SingleFamily
- Architectural style: Contemporary
- Property subtype: Single Family Residence, Residential
Materials
- Hardboard Siding, Brick, Vinyl Siding
- Roof: Shingle
Condition
- New construction: Yes
- Year built: 2026
Utilities & green energy
- Sewer: Public Sewer
- Water: Public
- Utilities for property: Electricity Available, Water Available, Underground Utilities
Green energy
- Energy efficient items: Windows
- Water conservation: Low-Flow Fixtures
Community & HOA
Community
- Security: Smoke Detector(s)
- Subdivision: Miller Farm
HOA
- Has HOA: Yes
- Amenities included: Underground Utilities
- Services included: Trash
- HOA fee: $52 monthly
- Second HOA fee: $300 one time
Location
- Region: Clarksville
Financial & listing details
- Price per square foot: $217/sqft
- Annual tax amount: $3,431
- Date on market: 6/25/2026
- Date available: 08/31/2026
- Electric utility on property: Yes
Estimated market value
Not available
Estimated sales range
Not available
Not available
Price history
| Date | Event | Price |
|---|---|---|
| 6/25/2026 | Listed for sale | $454,450$217/sqft |
Source:  RealTracs MLS as distributed by MLS GRID #3248624 Report a problem RealTracs MLS as distributed by MLS GRID #3248624 Report a problem | ||
Public tax history
Tax history is unavailable.
Monthly payment
Est. payment
Payment breakdown
Explore the cost of this home by adjusting the details. Changes won't be saved.Climate risks
Neighborhood: 37043
Nearby schools
GreatSchools rating
- 9/10East Montgomery Elementary SchoolGrades: PK-5Distance: 3.2 mi
- 7/10Richview Middle SchoolGrades: 6-8Distance: 2.1 mi
- 7/10Clarksville High SchoolGrades: 9-12Distance: 1.7 mi
Schools provided by the listing agent
- Elementary: East Montgomery Elementary
- Middle: Richview Middle
- High: Clarksville High
Source: RealTracs MLS as distributed by MLS GRID. This data may not be complete. We recommend contacting the local school district to confirm school assignments for this home.
- $399,9753 bd2 ba1.7k sqft92 Miller Farm LOT 92, Clarksville, TN 37043New Construction

- $398,0003 bd3 ba1.9k sqft594 Willow Park Dr, Clarksville, TN 37043For Sale

- $499,9004 bd4 ba2.5k sqft15 Miller Farm LOT 15, Clarksville, TN 37043New Construction

- $469,9004 bd3 ba2.3k sqft30 Miller Farm LOT 30, Clarksville, TN 37043New Construction

- $405,0003 bd3 ba2k sqft1579 Hidden Creek Trl LOT 14, Clarksville, TN 37043Sold
- $363,9003 bd2 ba1.4k sqft34 Miller Farm LOT 34, Clarksville, TN 37043New Construction
- $363,9003 bd2 ba1.4k sqft119 Miller Farm LOT 119, Clarksville, TN 37043New Construction
- $444,0003 bd3 ba2.2k sqft1584 Hidden Creek Trl LOT 120, Clarksville, TN 37043New Construction
A local agent can set up tours, give advice and negotiate with sellers.
Similar homes
- $439,9004 bd4 ba2.5k sqft346 Rye Dr, Clarksville, TN 37043For Sale

 MLS ID #3191553, Steve Koleno. RealTracs MLS as distributed by MLS GRID
 - $483,5004 bd3 ba2.4k sqft31 Miller Farm Lot 31, Clarksville, TN 37043New Construction
 MLS ID #3225693, Marcia Campbell. RealTracs MLS as distributed by MLS GRID
 - $435,0004 bd3 ba1.9k sqft128 Hummingbird Way, Clarksville, TN 37043New Construction
 MLS ID #3512876, Kerri Woodson. RealTracs MLS as distributed by MLS GRID
 - $424,0004 bd3 ba1.9k sqft3492 Rabbit Run Trl, Clarksville, TN 37043New Construction
 MLS ID #3512872, Kerri Woodson. RealTracs MLS as distributed by MLS GRID
 - $469,0004 bd3 ba2.4k sqft1082 Wittys Way, Clarksville, TN 37043For SaleMLS ID #3137755, Damon Smith. RealTracs MLS as distributed by MLS GRID
- $465,0004 bd3 ba2.5k sqft1140 Chagford Dr, Clarksville, TN 37043For SaleMLS ID #3251264, April McIntire. RealTracs MLS as distributed by MLS GRID
- $399,9753 bd2 ba1.7k sqft92 Miller Farm Lot 92, Clarksville, TN 37043New ConstructionMLS ID #3248623, Norma Gann. RealTracs MLS as distributed by MLS GRID
- $405,0004 bd3 ba2.4k sqft362 Crusaw Dr, Clarksville, TN 37043For SaleMLS ID #3271050, April McIntire. RealTracs MLS as distributed by MLS GRID
- $404,0004 bd3 ba1.8k sqft1448 Hereford Blvd, Clarksville, TN 37043For SaleMLS ID #3270085, Mark Couch ABR MRP SRES SRS. RealTracs MLS as distributed by MLS GRID
- $413,5003 bd3 ba1.8k sqft188 Sherlock Dr Lot 316, Clarksville, TN 37043New ConstructionMLS ID #3305153, Heather M. Eisenmann. RealTracs MLS as distributed by MLS GRID
- $352,9003 bd3 ba1.7k sqft3162 E Old Ashland City Rd E Lot 9, Clarksville, TN 37043New ConstructionMLS ID #3297876, Heather M. Eisenmann. RealTracs MLS as distributed by MLS GRID
- $489,9003 bd3 ba2.3k sqft346 Hereford Farms Lot 346, Clarksville, TN 37043New ConstructionMLS ID #3211127, Nicole Peterson. RealTracs MLS as distributed by MLS GRID
- $445,0003 bd3 ba2k sqft6 The Reserve At Oliver Farms Lot 6, Clarksville, TN 37043New ConstructionMLS ID #3072658, Marcia Campbell. RealTracs MLS as distributed by MLS GRID
- $375,0004 bd3 ba1.7k sqft3500 Rabbit Run Trl, Clarksville, TN 37043New ConstructionMLS ID #3512857, Kerri Woodson. RealTracs MLS as distributed by MLS GRID
- $499,9005 bd3 ba2.6k sqft347 Hereford Farms Lot 347, Clarksville, TN 37043New ConstructionMLS ID #3214438, Desiree Murphy. RealTracs MLS as distributed by MLS GRID
- $499,9004 bd3 ba2.6k sqft1775 Oak Forest Dr, Clarksville, TN 37043For SaleMLS ID #3119278, Linda Singletary. RealTracs MLS as distributed by MLS GRID
- $424,9004 bd3 ba1.8k sqft355 Hereford Farms Lot 355, Clarksville, TN 37043New ConstructionMLS ID #3211820, Cristen Bell. RealTracs MLS as distributed by MLS GRID
- $419,9003 bd2 ba1.7k sqft48 Park At Oliver Farms Lot 48, Clarksville, TN 37043New ConstructionMLS ID #3248621, Norma Gann. RealTracs MLS as distributed by MLS GRID
- $474,9004 bd3 ba2.5k sqft75 Oliver Farms Lot 75, Clarksville, TN 37043New ConstructionMLS ID #3305583, Kevin Halliday. RealTracs MLS as distributed by MLS GRID
- $389,9803 bd3 ba2.2k sqft826 Limestone Way, Clarksville, TN 37043For SaleMLS ID #3314395, Mandy Gann. RealTracs MLS as distributed by MLS GRID
