***Under Contract - 72-hour first right of refusal sale of home contingency.***
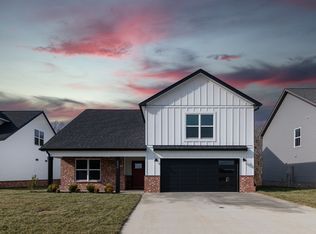
Ranch home with 3 bedrooms on the main floor with 9 Ft. ceilings. Oversized Kitchen island overlooks great room. Covered deck. Split bedrooms. Master suite w/ walk in closet and tiled shower. This is the Roxy copyrighted floor plan of this builder. Home comes with sodded front and back yard. Homes come with Smart appliances, Smart Electric Fireplaces, Smart Thermostat, Security Systems including a Door Bell and Glass Break Sensor, and Upgraded Primary Closet Shelving. Upgraded Pre-finished Hardie will be utilized on the fronts. Community common area includes a pavilion and playground!
Under contract - not showing
$363,900
34 Miller Farm Lot 34, Clarksville, TN 37043
3beds
1,472sqft
Single Family Residence, Residential
Built in 2026
7,500 Square Feet Lot
$-- Zestimate®
$247/sqft
$52/mo HOA
What's special
Covered deckSmart appliancesSplit bedroomsUpgraded primary closet shelvingSmart electric fireplacesSmart thermostat
- 100 days |
- 12 |
- 0 |
Zillow last checked:
Listing updated:
Listed by:
Jon M. Vaughn 931-320-2204,
Coldwell Banker Southern Realty 931-647-3600
Source: RealTracs MLS as distributed by MLS GRID,MLS#: 3208141
Facts & features
Interior
Bedrooms & bathrooms
- Bedrooms: 3
- Bathrooms: 2
- Full bathrooms: 2
- Main level bedrooms: 3
Bedroom 1
- Features: Full Bath
- Level: Full Bath
- Area: 180 Square Feet
- Dimensions: 15x12
Bedroom 2
- Area: 121 Square Feet
- Dimensions: 11x11
Bedroom 3
- Area: 110 Square Feet
- Dimensions: 10x11
Dining room
- Area: 121 Square Feet
- Dimensions: 11x11
Kitchen
- Features: Eat-in Kitchen
- Level: Eat-in Kitchen
- Area: 130 Square Feet
- Dimensions: 10x13
Living room
- Features: Great Room
- Level: Great Room
- Area: 330 Square Feet
- Dimensions: 15x22
Heating
- Electric, Central
Cooling
- Electric, Central Air
Appliances
- Included: Electric Oven, Electric Range, Dishwasher, Disposal, ENERGY STAR Qualified Appliances, Stainless Steel Appliance(s), Smart Appliance(s)
- Laundry: Electric Dryer Hookup, Washer Hookup
Features
- Air Filter, Ceiling Fan(s), Extra Closets, High Ceilings, Open Floorplan, Pantry, Smart Thermostat, Walk-In Closet(s), High Speed Internet
- Flooring: Carpet, Laminate, Tile, Vinyl
- Basement: None
- Has fireplace: No
Interior area
- Total structure area: 1,472
- Total interior livable area: 1,472 sqft
- Finished area above ground: 1,472
Property
Parking
- Total spaces: 2
- Parking features: Garage Door Opener, Garage Faces Front
- Attached garage spaces: 2
Accessibility
- Accessibility features: Smart Technology
Features
- Levels: One
- Stories: 1
- Patio & porch: Patio, Covered, Porch
Lot
- Size: 7,500 Square Feet
- Dimensions: 125 x 60 x 125 x 60
Details
- Special conditions: Standard
- Other equipment: Air Purifier
Construction
Type & style
- Home type: SingleFamily
- Architectural style: Ranch
- Property subtype: Single Family Residence, Residential
Materials
- Brick, Stone, Vinyl Siding
- Roof: Shingle
Condition
- New construction: Yes
- Year built: 2026
Utilities & green energy
- Sewer: Public Sewer
- Water: Public
- Utilities for property: Electricity Available, Water Available, Underground Utilities
Community & HOA
Community
- Security: Fire Alarm, Security System, Smart Camera(s)/Recording
- Subdivision: Miller Farms
HOA
- Has HOA: Yes
- Amenities included: Playground, Sidewalks, Underground Utilities
- HOA fee: $52 monthly
- Second HOA fee: $300 one time
Location
- Region: Clarksville
Financial & listing details
- Price per square foot: $247/sqft
- Annual tax amount: $2,510
- Date on market: 5/12/2026
- Date available: 08/12/2026
- Electric utility on property: Yes
Estimated market value
Not available
Estimated sales range
Not available
Not available
Price history
| Date | Event | Price |
|---|---|---|
| 8/17/2026 | Pending sale | $363,900$247/sqft |
Source:  RealTracs MLS as distributed by MLS GRID #3208141 Report a problem RealTracs MLS as distributed by MLS GRID #3208141 Report a problem | ||
| 5/12/2026 | Listed for sale | $363,900$247/sqft |
Source: RealTracs MLS as distributed by MLS GRID #3208141 Report a problem | ||
Public tax history
Tax history is unavailable.
Monthly payment
Est. payment
Payment breakdown
Explore the cost of this home by adjusting the details. Changes won't be saved.Climate risks
Neighborhood: 37043
Nearby schools
GreatSchools rating
- 9/10East Montgomery Elementary SchoolGrades: PK-5Distance: 3.1 mi
- 7/10Richview Middle SchoolGrades: 6-8Distance: 2.1 mi
- 7/10Clarksville High SchoolGrades: 9-12Distance: 1.7 mi
Schools provided by the listing agent
- Elementary: East Montgomery Elementary
- Middle: Richview Middle
- High: Clarksville High
Source: RealTracs MLS as distributed by MLS GRID. This data may not be complete. We recommend contacting the local school district to confirm school assignments for this home.
- $405,0003 bd3 ba2k sqft1579 Hidden Creek Trl LOT 14, Clarksville, TN 37043Sold
- $363,9003 bd2 ba1.4k sqft119 Miller Farm LOT 119, Clarksville, TN 37043New Construction

- $363,9003 bd2 ba1.4k sqft10 Miller Farm LOT 10, Clarksville, TN 37043New Construction

- $459,9004 bd3 ba2.3k sqft1573 Hidden Creek Trl LOT 13, Clarksville, TN 37043New Construction

- $399,9004 bd3 ba1.9k sqft9 Miller Farm LOT 9, Clarksville, TN 37043New Construction
- $499,9004 bd4 ba2.5k sqft1585 Hidden Creek Trl LOT 15, Clarksville, TN 37043New Construction
- $444,0003 bd3 ba2.2k sqft1584 Hidden Creek Trl LOT 120, Clarksville, TN 37043New Construction
- $444,0003 bd3 ba2.2k sqft102 Miller Farm LOT 102, Clarksville, TN 37043Pending
A local agent can set up tours, give advice and negotiate with sellers.
Similar homes
- $363,9003 bd2 ba1.4k sqft10 Miller Farm Lot 10, Clarksville, TN 37043New Construction
 MLS ID #3311454, Marcia Campbell. RealTracs MLS as distributed by MLS GRID
 - $352,9003 bd3 ba1.7k sqft3162 E Old Ashland City Rd E Lot 9, Clarksville, TN 37043New Construction
 MLS ID #3297876, Heather M. Eisenmann. RealTracs MLS as distributed by MLS GRID
 - $399,9004 bd3 ba1.9k sqft9 Miller Farm Lot 9, Clarksville, TN 37043New Construction
 MLS ID #3304259, Jon M. Vaughn. RealTracs MLS as distributed by MLS GRID
 - $444,0003 bd3 ba2.2k sqft1584 Hidden Creek Trl Lot 120, Clarksville, TN 37043New Construction
 MLS ID #3280973, Jon M. Vaughn. RealTracs MLS as distributed by MLS GRID
 - $389,9003 bd2 ba1.6k sqft905 Frog Gip Pond Ct, Clarksville, TN 37043For SaleMLS ID #3189520, Kyle Graves. RealTracs MLS as distributed by MLS GRID
- from $368,9903 bd2 ba1.5k sqftBuchanan Plan, Wyncliff, Clarksville, TN 37043New ConstructionMeritage Homes
- $375,0004 bd3 ba1.7k sqft3500 Rabbit Run Trl, Clarksville, TN 37043New ConstructionMLS ID #3512857, Kerri Woodson. RealTracs MLS as distributed by MLS GRID
- $434,9004 bd3 ba2k sqft32 Miller Farm Lot 32, Clarksville, TN 37043New ConstructionMLS ID #3208138, Jon M. Vaughn. RealTracs MLS as distributed by MLS GRID
- $329,9003 bd2 ba1.8k sqft2893 Teakwood Dr, Clarksville, TN 37040For SaleMLS ID #3511071, David Hansard. RealTracs MLS as distributed by MLS GRID
- $339,9003 bd3 ba2.1k sqft237 Wade Hampton Ln, Clarksville, TN 37040For SaleMLS ID #3308906, Jennifer Bowers. RealTracs MLS as distributed by MLS GRID
- $336,5003 bd3 ba1.6k sqft53 Charleston Cv Lot 53, Clarksville, TN 37043New ConstructionMLS ID #3128989, Jon M. Vaughn. RealTracs MLS as distributed by MLS GRID
- $399,9003 bd2 ba1.5k sqft937 Bankside Dr Lot 132, Clarksville, TN 37043New ConstructionMLS ID #3180938, Jurnee Gillette. RealTracs MLS as distributed by MLS GRID
- $399,9003 bd2 ba1.5k sqft937 Bankside Dr, Clarksville, TN 37043New ConstructionMLS ID #3180938, Jurnee Gillette. eXp Realty
- $424,0004 bd3 ba1.9k sqft3492 Rabbit Run Trl, Clarksville, TN 37043New ConstructionMLS ID #3512872, Kerri Woodson. RealTracs MLS as distributed by MLS GRID
- $299,9003 bd2 ba1.3k sqft613 Hill Rd, Clarksville, TN 37040New ConstructionMLS ID #3297880, Erica Ramos. RealTracs MLS as distributed by MLS GRID
- $350,0003 bd2 ba1.9k sqft847 Isaac Dr, Clarksville, TN 37040For SaleMLS ID #3288309, Jodi Griffey. RealTracs MLS as distributed by MLS GRID
- $315,0003 bd3 ba1.4k sqft1176 Cottonwood Dr, Clarksville, TN 37040For SaleMLS ID #3260431, Shannon Wilford. RealTracs MLS as distributed by MLS GRID
- $340,0003 bd3 ba1.5k sqft492 S Halifax Ct Lot 24, Clarksville, TN 37040New ConstructionMLS ID #3500832, Richard Reason Garrett. RealTracs MLS as distributed by MLS GRID
- $369,5004 bd3 ba2.1k sqft1163 Belvoir Ln, Clarksville, TN 37040For SaleMLS ID #3336311, Melanie Lacasse. RealTracs MLS as distributed by MLS GRID
- $315,0003 bd3 ba1.4k sqft128 Quarry Ridge Rd, Clarksville, TN 37043For SaleMLS ID #3184629, Byllee Mcclure. RealTracs MLS as distributed by MLS GRID
