An open-concept ranch offers a thoughtfully designed layout with stunning finishes in the highly sought after Hereford Farms. The spacious living area seamlessly connects to a custom kitchen featuring an oversized island. Entry from the garage leads through a convenient laundry and mudroom area into the kitchen. On the opposite side of the main living space, you’ll find the expansive primary suite, complete with a large walk-in closet and a private bath showcasing a tiled shower and dual vanities. At the front of the home, two additional bedrooms and a second full bath are set apart in their own section, providing a comfortable sense of privacy. Added features include Back Yard Fence, Washer/Dryer, and all Kitchen appliances.
Active
Price cut: $10K (7/3)
$389,900
905 Frog Gip Pond Ct, Clarksville, TN 37043
3beds
1,620sqft
:
Get pre-qualified$2,438/mo
Single Family Residence, Residential
Built in 2022
8,712 Square Feet Lot
$-- Zestimate®
$241/sqft
$40/mo HOA
What's special
- 98 days |
- 168 |
- 11 |
Zillow last checked:
Listing updated:
Listed by:
Kyle Graves 615-403-4019,
Benchmark Realty, LLC 615-991-4949
Source: RealTracs MLS as distributed by MLS GRID,MLS#: 3189520
Facts & features
Interior
Bedrooms & bathrooms
- Bedrooms: 3
- Bathrooms: 2
- Full bathrooms: 2
- Main level bedrooms: 3
Bedroom 1
- Features: Suite
- Level: Suite
- Area: 240 Square Feet
- Dimensions: 16x15
Bedroom 2
- Features: Extra Large Closet
- Level: Extra Large Closet
- Area: 121 Square Feet
- Dimensions: 11x11
Bedroom 3
- Features: Extra Large Closet
- Level: Extra Large Closet
- Area: 121 Square Feet
- Dimensions: 11x11
Primary bathroom
- Features: Double Vanity
- Level: Double Vanity
Kitchen
- Features: Eat-in Kitchen
- Level: Eat-in Kitchen
- Area: 150 Square Feet
- Dimensions: 15x10
Living room
- Features: Great Room
- Level: Great Room
- Area: 300 Square Feet
- Dimensions: 20x15
Heating
- Central, Natural Gas
Cooling
- Ceiling Fan(s), Central Air, Electric
Appliances
- Included: Gas Oven, Gas Range, Dishwasher, Disposal, Dryer, Microwave, Refrigerator, Washer
- Laundry: Electric Dryer Hookup, Washer Hookup
Features
- Air Filter, Ceiling Fan(s), Extra Closets, High Ceilings, Open Floorplan, Pantry, Walk-In Closet(s), High Speed Internet
- Flooring: Carpet, Wood, Tile
- Basement: None
- Number of fireplaces: 1
- Fireplace features: Gas
Interior area
- Total structure area: 1,620
- Total interior livable area: 1,620 sqft
- Finished area above ground: 1,620
Property
Parking
- Total spaces: 2
- Parking features: Garage Door Opener, Garage Faces Front
- Attached garage spaces: 2
Features
- Levels: One
- Stories: 1
- Patio & porch: Patio, Covered, Porch
- Fencing: Back Yard
Lot
- Size: 8,712 Square Feet
- Features: Level
- Topography: Level
Details
- Parcel number: 063087A C 03300 00015087A
- Special conditions: Standard
- Other equipment: Air Purifier
Construction
Type & style
- Home type: SingleFamily
- Property subtype: Single Family Residence, Residential
Materials
- Hardboard Siding, Brick
- Roof: Shingle
Condition
- New construction: No
- Year built: 2022
Utilities & green energy
- Sewer: Public Sewer
- Water: Public
- Utilities for property: Electricity Available, Natural Gas Available, Water Available, Cable Connected
Community & HOA
Community
- Subdivision: Hereford Farms
HOA
- Has HOA: Yes
- Services included: Trash
- HOA fee: $40 monthly
Location
- Region: Clarksville
Financial & listing details
- Price per square foot: $241/sqft
- Tax assessed value: $336,200
- Annual tax amount: $1,765
- Date on market: 5/4/2026
- Electric utility on property: Yes
Estimated market value
Not available
Estimated sales range
Not available
Not available
Price history
| Date | Event | Price |
|---|---|---|
| 7/3/2026 | Price change | $389,900-2.5%$241/sqft |
Source:  RealTracs MLS as distributed by MLS GRID #3189520 Report a problem RealTracs MLS as distributed by MLS GRID #3189520 Report a problem | ||
| 5/5/2026 | Listed for sale | $399,900$247/sqft |
Source: RealTracs MLS as distributed by MLS GRID #3189520 Report a problem | ||
| 4/12/2024 | Listing removed | -- |
Source: Zillow Rentals Report a problem | ||
| 3/26/2024 | Listed for rent | $2,295$1/sqft |
Source: Zillow Rentals Report a problem | ||
Public tax history
| Year | Property taxes | Tax assessment |
|---|---|---|
| 2024 | $1,765 +9.1% | $84,050 +55.3% |
| 2023 | $1,618 +38.3% | $54,125 |
| 2022 | $1,170 | $54,125 |
Find assessor info on the county website
Monthly payment
Est. payment
Payment breakdown
Explore the cost of this home by adjusting the details. Changes won't be saved.Climate risks
Neighborhood: 37043
Nearby schools
GreatSchools rating
- 9/10East Montgomery Elementary SchoolGrades: PK-5Distance: 0.8 mi
- 7/10Richview Middle SchoolGrades: 6-8Distance: 2.9 mi
- 7/10Clarksville High SchoolGrades: 9-12Distance: 2.7 mi
Schools provided by the listing agent
- Elementary: Sango Elementary
- Middle: Richview Middle
- High: Clarksville High
Source: RealTracs MLS as distributed by MLS GRID. This data may not be complete. We recommend contacting the local school district to confirm school assignments for this home.
- $416,700-- bd-- ba2.1k sqft909 Frog Gip Pond Ct, Clarksville, TN 37043Off Market
- $390,600-- bd-- ba1.6k sqft913 Frog Gip Pond Ct, Clarksville, TN 37043Off Market
- $395,0003 bd3 ba1.8k sqft904 Frog Gip Pond Ct, Clarksville, TN 37043For Sale

- $386,200-- bd-- ba1.6k sqft908 Frog Gip Pond Ct, Clarksville, TN 37043Off Market
- $399,0003 bd2 ba1.7k sqft804 Brown Swiss Ct LOT 295, Clarksville, TN 37043Sold
- $393,700-- bd-- ba1.7k sqft917 Frog Gip Pond Ct, Clarksville, TN 37043Off Market
- $397,4003 bd2 ba1.7k sqft900 Frog Gip Pond Court Lot 277 Hf, Clarksville, TN 37043Off Market
- $391,4003 bd2 ba1.7k sqft900 Frog Gip Pond Ct, Clarksville, TN 37043Off Market
A local agent can set up tours, give advice and negotiate with sellers.
Similar homes
- $400,0003 bd3 ba2k sqft222 Ledina Ct, Clarksville, TN 37043For Sale
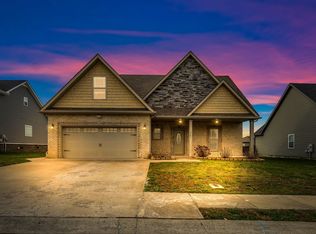
 MLS ID #3158959, Mai Thi Ngoc Lai. RealTracs MLS as distributed by MLS GRID
 - $374,5003 bd3 ba2k sqft214 Whitman Aly, Clarksville, TN 37043For Sale
 MLS ID #3189626, Eli Woodie. RealTracs MLS as distributed by MLS GRID
 - $439,0004 bd3 ba2.2k sqft557 Dexter Dr, Clarksville, TN 37043For Sale
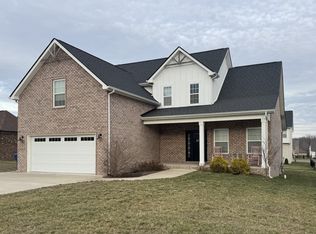 MLS ID #3127967, Debbie Nunn, Broker. RealTracs MLS as distributed by MLS GRID
 - $425,0004 bd3 ba2.3k sqft225 Penelope Ln, Clarksville, TN 37043For Sale
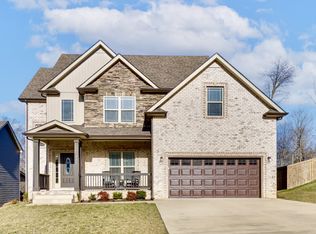 MLS ID #3244997, Catherine Solomon. RealTracs MLS as distributed by MLS GRID
 - $469,0004 bd3 ba2.4k sqft1082 Wittys Way, Clarksville, TN 37043For SaleMLS ID #3137755, Damon Smith. RealTracs MLS as distributed by MLS GRID
- $389,9003 bd3 ba1.9k sqft1336 Mourning Cloak Dr Lot 462, Clarksville, TN 37043New ConstructionMLS ID #3306055, Linda Singletary. RealTracs MLS as distributed by MLS GRID
- $365,0003 bd3 ba1.5k sqft350 Frontier Dr, Clarksville, TN 37043For SaleMLS ID #3285647, Lauren Landon. RealTracs MLS as distributed by MLS GRID
- $399,9003 bd2 ba1.5k sqft937 Bankside Dr Lot 132, Clarksville, TN 37043New ConstructionMLS ID #3180938, Jurnee Gillette. RealTracs MLS as distributed by MLS GRID
- $399,9003 bd2 ba1.5k sqft937 Bankside Dr, Clarksville, TN 37043New ConstructionMLS ID #3180938, Jurnee Gillette. eXp Realty
- $399,9003 bd2 ba1.6k sqft979 Bankside Dr Lot 125, Clarksville, TN 37043New ConstructionMLS ID #3459518, Jaime Wallace. RealTracs MLS as distributed by MLS GRID
- $419,9003 bd2 ba1.7k sqft908 Bankside Dr Lot 103, Clarksville, TN 37043New ConstructionMLS ID #3312339, Jaime Wallace. RealTracs MLS as distributed by MLS GRID
- $399,9004 bd3 ba2k sqft305 Wesson Dr Lot 26, Clarksville, TN 37043New ConstructionMLS ID #3242492, Kristin Grant. RealTracs MLS as distributed by MLS GRID
- $399,9003 bd2 ba1.5k sqft907 Bankside Dr Lot 137, Clarksville, TN 37043New ConstructionMLS ID #3152392, Kyla Trainor. RealTracs MLS as distributed by MLS GRID
- $389,9003 bd2 ba1.5k sqft0 Sterlin Acre Farms Lot 105, Clarksville, TN 37043New ConstructionMLS ID #3152773, Ashley Griffith. RealTracs MLS as distributed by MLS GRID
- $404,9004 bd3 ba2.1k sqft313 Wesson Dr Lot 28, Clarksville, TN 37043New ConstructionMLS ID #3244586, Heather M. Eisenmann. RealTracs MLS as distributed by MLS GRID
- $434,500-- bd-- ba-- sqft3496 Rabbit Run Trl, Clarksville, TN 37043Off Market
- $340,0003 bd3 ba1.5k sqft492 S Halifax Ct Lot 24, Clarksville, TN 37040New ConstructionMLS ID #3500832, Richard Reason Garrett. RealTracs MLS as distributed by MLS GRID
- $424,9003 bd3 ba2.2k sqft267 John Duke Tyler Blvd, Clarksville, TN 37040For SaleMLS ID #3245157, Skylar Campbell. RealTracs MLS as distributed by MLS GRID
- $425,0004 bd3 ba2.2k sqft509 Wingfield Ct, Clarksville, TN 37043For SaleMLS ID #3251560, Melissa Rivera. RealTracs MLS as distributed by MLS GRID
- $409,5003 bd2 ba1.6k sqft710 Southern Pine Trl Lot 89, Clarksville, TN 37043New ConstructionMLS ID #3042962, Joey H. G. Long. RealTracs MLS as distributed by MLS GRID
