Welcome to Miller Farm — a tucked-away, tree-lined community in the highly desirable Sango area just off HWY 12. This peaceful neighborhood offers the perfect blend of privacy, convenience, and beautiful new construction living. The Ranch home you have been looking for with a luxurious master suite, a kitchen that provides the space to enjoy your culinary skills will enjoying the moment with others. All the latest & greatest technology is waiting on you from smart appliances, fireplace, thermostat and security system to include door bell and glass break sensor. Enjoy outdoor living on the covered back deck overlooking the fully sodded yard. Builder is offering buyer concessions. 1555 Hidden Creek Trail is ready for you to make her your home!
Active
$363,900
10 Miller Farm Lot 10, Clarksville, TN 37043
3beds
1,472sqft
Single Family Residence, Residential
Built in 2026
9,000 Square Feet Lot
$-- Zestimate®
$247/sqft
$52/mo HOA
What's special
Fully sodded yardSmart appliancesLuxurious master suiteCovered back deck
- 23 days |
- 149 |
- 3 |
Zillow last checked:
Listing updated:
Listed by:
Marcia Campbell 931-217-1715,
Coldwell Banker Southern Realty 931-647-3600
Source: RealTracs MLS as distributed by MLS GRID,MLS#: 3311454
Facts & features
Interior
Bedrooms & bathrooms
- Bedrooms: 3
- Bathrooms: 2
- Full bathrooms: 2
- Main level bedrooms: 3
Bedroom 1
- Features: Walk-In Closet(s)
- Level: Walk-In Closet(s)
- Area: 180 Square Feet
- Dimensions: 15x12
Bedroom 2
- Area: 121 Square Feet
- Dimensions: 11x11
Bedroom 3
- Area: 110 Square Feet
- Dimensions: 11x10
Primary bathroom
- Features: Double Vanity
- Level: Double Vanity
Dining room
- Area: 121 Square Feet
- Dimensions: 11x11
Kitchen
- Area: 130 Square Feet
- Dimensions: 13x10
Living room
- Features: Great Room
- Level: Great Room
- Area: 330 Square Feet
- Dimensions: 22x15
Heating
- Central, Electric
Cooling
- Ceiling Fan(s), Central Air, Electric
Appliances
- Included: Electric Oven, Dishwasher, Disposal, Microwave, Stainless Steel Appliance(s), Smart Appliance(s)
- Laundry: Electric Dryer Hookup, Washer Hookup
Features
- Air Filter, Ceiling Fan(s), Entrance Foyer, High Ceilings, Open Floorplan, Smart Thermostat, Walk-In Closet(s), High Speed Internet, Kitchen Island
- Flooring: Carpet, Laminate, Tile
- Basement: None
- Number of fireplaces: 1
- Fireplace features: Insert, Electric
Interior area
- Total structure area: 1,472
- Total interior livable area: 1,472 sqft
- Finished area above ground: 1,472
Property
Parking
- Total spaces: 6
- Parking features: Garage Door Opener, Garage Faces Front, Concrete, Driveway
- Attached garage spaces: 2
- Uncovered spaces: 4
Accessibility
- Accessibility features: Smart Technology
Features
- Levels: One
- Stories: 1
- Patio & porch: Deck, Covered, Porch
Lot
- Size: 9,000 Square Feet
- Dimensions: 150 x 60
- Features: Level
- Topography: Level
Details
- Special conditions: Standard
- Other equipment: Air Purifier
Construction
Type & style
- Home type: SingleFamily
- Architectural style: Ranch
- Property subtype: Single Family Residence, Residential
Materials
- Brick, Stone, Vinyl Siding
- Roof: Shingle
Condition
- New construction: Yes
- Year built: 2026
Utilities & green energy
- Sewer: Public Sewer
- Water: Public
- Utilities for property: Electricity Available, Water Available, Underground Utilities
Green energy
- Energy efficient items: Thermostat
- Water conservation: Dual Flush Toilets
Community & HOA
Community
- Security: Carbon Monoxide Detector(s), Security System, Smoke Detector(s), Smart Camera(s)/Recording
- Subdivision: Miller Farm
HOA
- Has HOA: Yes
- Amenities included: Playground, Sidewalks, Underground Utilities
- Services included: Trash
- HOA fee: $52 monthly
- Second HOA fee: $300 one time
Location
- Region: Clarksville
Financial & listing details
- Price per square foot: $247/sqft
- Annual tax amount: $2,510
- Date on market: 7/28/2026
- Date available: 10/31/2026
- Electric utility on property: Yes
Estimated market value
Not available
Estimated sales range
Not available
Not available
Price history
| Date | Event | Price |
|---|---|---|
| 7/28/2026 | Listed for sale | $363,900$247/sqft |
Source:  RealTracs MLS as distributed by MLS GRID #3311454 Report a problem RealTracs MLS as distributed by MLS GRID #3311454 Report a problem | ||
Public tax history
Tax history is unavailable.
Monthly payment
Est. payment
Payment breakdown
Explore the cost of this home by adjusting the details. Changes won't be saved.Climate risks
Neighborhood: 37043
Nearby schools
GreatSchools rating
- 9/10East Montgomery Elementary SchoolGrades: PK-5Distance: 3.1 mi
- 7/10Richview Middle SchoolGrades: 6-8Distance: 2.1 mi
- 7/10Clarksville High SchoolGrades: 9-12Distance: 1.7 mi
Schools provided by the listing agent
- Elementary: East Montgomery Elementary
- Middle: Richview Middle
- High: Clarksville High
Source: RealTracs MLS as distributed by MLS GRID. This data may not be complete. We recommend contacting the local school district to confirm school assignments for this home.
- $405,0003 bd3 ba2k sqft1579 Hidden Creek Trl LOT 14, Clarksville, TN 37043Sold
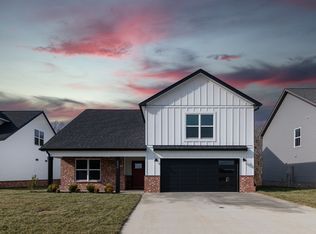
- $363,9003 bd2 ba1.4k sqft34 Miller Farm LOT 34, Clarksville, TN 37043Pending

- $363,9003 bd2 ba1.4k sqft119 Miller Farm LOT 119, Clarksville, TN 37043New Construction

- $459,9004 bd3 ba2.3k sqft1573 Hidden Creek Trl LOT 13, Clarksville, TN 37043New Construction

- $399,9004 bd3 ba1.9k sqft9 Miller Farm LOT 9, Clarksville, TN 37043New Construction
- $449,9004 bd3 ba2.3k sqft18 Miller Farm LOT 18, Clarksville, TN 37043New Construction
- $483,5004 bd3 ba2.4k sqft31 Miller Farm LOT 31, Clarksville, TN 37043New Construction
- $482,5004 bd3 ba2.4k sqft8 Miller Farm LOT 8, Clarksville, TN 37043New Construction
A local agent can set up tours, give advice and negotiate with sellers.
Similar homes
- $352,9003 bd3 ba1.7k sqft3162 E Old Ashland City Rd E Lot 9, Clarksville, TN 37043New Construction

 MLS ID #3297876, Heather M. Eisenmann. RealTracs MLS as distributed by MLS GRID
 - $399,9004 bd3 ba1.9k sqft9 Miller Farm Lot 9, Clarksville, TN 37043New Construction
 MLS ID #3304259, Jon M. Vaughn. RealTracs MLS as distributed by MLS GRID
 - $444,0003 bd3 ba2.2k sqft1584 Hidden Creek Trl Lot 120, Clarksville, TN 37043New Construction
 MLS ID #3280973, Jon M. Vaughn. RealTracs MLS as distributed by MLS GRID
 - $389,9003 bd2 ba1.6k sqft905 Frog Gip Pond Ct, Clarksville, TN 37043For Sale
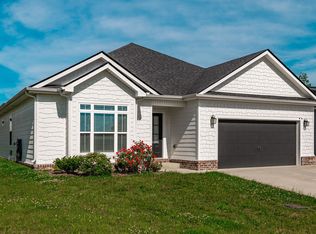 MLS ID #3189520, Kyle Graves. RealTracs MLS as distributed by MLS GRID
 - $375,0004 bd3 ba1.7k sqft3500 Rabbit Run Trl, Clarksville, TN 37043New ConstructionMLS ID #3512857, Kerri Woodson. RealTracs MLS as distributed by MLS GRID
- $434,9004 bd3 ba2k sqft32 Miller Farm Lot 32, Clarksville, TN 37043New ConstructionMLS ID #3208138, Jon M. Vaughn. RealTracs MLS as distributed by MLS GRID
- $413,5003 bd3 ba1.8k sqft188 Sherlock Dr Lot 316, Clarksville, TN 37043New ConstructionMLS ID #3305153, Heather M. Eisenmann. RealTracs MLS as distributed by MLS GRID
- $339,9003 bd3 ba2.1k sqft237 Wade Hampton Ln, Clarksville, TN 37040For SaleMLS ID #3308906, Jennifer Bowers. RealTracs MLS as distributed by MLS GRID
- $336,5003 bd3 ba1.6k sqft53 Charleston Cv Lot 53, Clarksville, TN 37043New ConstructionMLS ID #3128989, Jon M. Vaughn. RealTracs MLS as distributed by MLS GRID
- $315,0003 bd3 ba1.4k sqft1176 Cottonwood Dr, Clarksville, TN 37040For SaleMLS ID #3260431, Shannon Wilford. RealTracs MLS as distributed by MLS GRID
- $340,0003 bd3 ba1.5k sqft492 S Halifax Ct Lot 24, Clarksville, TN 37040New ConstructionMLS ID #3500832, Richard Reason Garrett. RealTracs MLS as distributed by MLS GRID
- $424,0004 bd3 ba1.9k sqft3492 Rabbit Run Trl, Clarksville, TN 37043New ConstructionMLS ID #3512872, Kerri Woodson. RealTracs MLS as distributed by MLS GRID
- $299,9003 bd2 ba1.3k sqft613 Hill Rd, Clarksville, TN 37040New ConstructionMLS ID #3297880, Erica Ramos. RealTracs MLS as distributed by MLS GRID
- $350,0003 bd2 ba1.9k sqft847 Isaac Dr, Clarksville, TN 37040For SaleMLS ID #3288309, Jodi Griffey. RealTracs MLS as distributed by MLS GRID
- $399,9003 bd2 ba1.5k sqft937 Bankside Dr Lot 132, Clarksville, TN 37043New ConstructionMLS ID #3180938, Jurnee Gillette. RealTracs MLS as distributed by MLS GRID
- $399,9003 bd2 ba1.5k sqft937 Bankside Dr, Clarksville, TN 37043New ConstructionMLS ID #3180938, Jurnee Gillette. eXp Realty
- $355,0003 bd3 ba1.7k sqft394 Park Glen Ln Lot 318, Clarksville, TN 37042New ConstructionMLS ID #3511110, Dorothy Havens. RealTracs MLS as distributed by MLS GRID
- $315,0003 bd3 ba1.4k sqft161 The Quarry Lot 161, Clarksville, TN 37043New ConstructionMLS ID #3500776, Jon M. Vaughn. RealTracs MLS as distributed by MLS GRID
- $409,9903 bd3 ba2.2k sqft1369 English Oak Dr Lot 289, Clarksville, TN 37043New ConstructionRealTracs MLS as distributed by MLS GRID
- $399,9003 bd2 ba1.5k sqft907 Bankside Dr Lot 137, Clarksville, TN 37043New ConstructionMLS ID #3152392, Kyla Trainor. RealTracs MLS as distributed by MLS GRID
