Charming 3-bedroom, 2.5-bath home located in a newly established neighborhood with a semi-private backyard. The main level features an open-concept living area with durable LVP flooring, seamlessly connecting to the kitchen, which offers stainless steel appliances and upgraded countertops—perfect for both everyday living and entertaining. The primary suite is conveniently located on the main level and includes an en suite bath with a tiled shower, double vanities, and an oversized walk-in closet. A separate walk-in laundry room is also located on the main floor for added convenience.
Upstairs, you’ll find two spacious bedrooms and a full hall bath, creating a comfortable and functional layout. Enjoy outdoor living on the covered patio, ideal for relaxing or hosting guests. All of this is conveniently located near shopping, dining, grocery stores, and more!
Active
$315,000
161 The Quarry Lot 161, Clarksville, TN 37043
3beds
1,480sqft
Single Family Residence, Residential
Built in 2026
-- sqft lot
$-- Zestimate®
$213/sqft
$40/mo HOA
What's special
Semi-private backyardSeparate walk-in laundry roomDurable lvp flooringUpgraded countertopsDouble vanitiesOversized walk-in closet
- 10 days |
- 73 |
- 2 |
Zillow last checked:
Listing updated:
Listed by:
Jon M. Vaughn 931-320-2204,
Coldwell Banker Southern Realty 931-647-3600
Source: RealTracs MLS as distributed by MLS GRID,MLS#: 3500776
Facts & features
Interior
Bedrooms & bathrooms
- Bedrooms: 3
- Bathrooms: 3
- Full bathrooms: 2
- 1/2 bathrooms: 1
- Main level bedrooms: 1
Bedroom 1
- Features: Full Bath
- Level: Full Bath
- Area: 182 Square Feet
- Dimensions: 14x13
Bedroom 2
- Features: Walk-In Closet(s)
- Level: Walk-In Closet(s)
- Area: 144 Square Feet
- Dimensions: 12x12
Bedroom 3
- Features: Walk-In Closet(s)
- Level: Walk-In Closet(s)
- Area: 143 Square Feet
- Dimensions: 11x13
Primary bathroom
- Features: Double Vanity
- Level: Double Vanity
Kitchen
- Features: Eat-in Kitchen
- Level: Eat-in Kitchen
- Area: 176 Square Feet
- Dimensions: 16x11
Living room
- Area: 169 Square Feet
- Dimensions: 13x13
Heating
- Central, Electric
Cooling
- Central Air, Electric
Appliances
- Included: Electric Oven, Electric Range, Dishwasher, Disposal, ENERGY STAR Qualified Appliances, Microwave, Stainless Steel Appliance(s)
- Laundry: Electric Dryer Hookup, Washer Hookup
Features
- Air Filter, Ceiling Fan(s), Extra Closets, Walk-In Closet(s), High Speed Internet
- Flooring: Carpet, Laminate, Tile
- Basement: None
Interior area
- Total structure area: 1,480
- Total interior livable area: 1,480 sqft
- Finished area above ground: 1,480
Property
Parking
- Total spaces: 1
- Parking features: Garage Door Opener, Attached, Concrete, Driveway
- Attached garage spaces: 1
- Has uncovered spaces: Yes
Features
- Levels: Two
- Stories: 2
- Patio & porch: Deck, Covered, Porch
Lot
- Features: Cul-De-Sac
- Topography: Cul-De-Sac
Details
- Special conditions: Standard
- Other equipment: Air Purifier
Construction
Type & style
- Home type: SingleFamily
- Architectural style: Contemporary
- Property subtype: Single Family Residence, Residential
Materials
- Vinyl Siding
- Roof: Shingle
Condition
- New construction: Yes
- Year built: 2026
Utilities & green energy
- Sewer: Public Sewer
- Water: Public
- Utilities for property: Electricity Available, Water Available, Cable Connected
Community & HOA
Community
- Security: Carbon Monoxide Detector(s), Smoke Detector(s)
- Subdivision: The Quarry
HOA
- Has HOA: Yes
- Services included: Trash
- HOA fee: $40 monthly
- Second HOA fee: $275 one time
Location
- Region: Clarksville
Financial & listing details
- Price per square foot: $213/sqft
- Annual tax amount: $525
- Date on market: 8/7/2026
- Date available: 11/06/2026
- Electric utility on property: Yes
Estimated market value
Not available
Estimated sales range
Not available
Not available
Price history
| Date | Event | Price |
|---|---|---|
| 8/7/2026 | Listed for sale | $315,000$213/sqft |
Source:  RealTracs MLS as distributed by MLS GRID #3500776 Report a problem RealTracs MLS as distributed by MLS GRID #3500776 Report a problem | ||
Public tax history
Tax history is unavailable.
Monthly payment
Est. payment
Payment breakdown
Explore the cost of this home by adjusting the details. Changes won't be saved.Climate risks
Neighborhood: 37043
Nearby schools
GreatSchools rating
- 9/10Rossview Elementary SchoolGrades: PK-5Distance: 4 mi
- 7/10Rossview Middle SchoolGrades: 6-8Distance: 4.1 mi
- 8/10Rossview High SchoolGrades: 9-12Distance: 4.2 mi
Schools provided by the listing agent
- Elementary: Rossview Elementary
- Middle: Rossview Middle
- High: Rossview High
Source: RealTracs MLS as distributed by MLS GRID. This data may not be complete. We recommend contacting the local school district to confirm school assignments for this home.
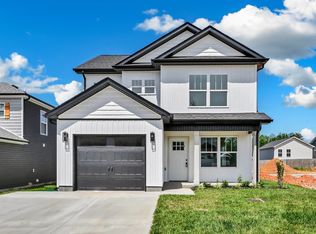
- $315,0003 bd3 ba1.4k sqft220 Quarry Overlook Way LOT 163, Clarksville, TN 37043New Construction
- $298,700-- bd-- ba-- sqft228 Quarry Overlook Way, Clarksville, TN 37043Off Market
- $298,700-- bd-- ba-- sqft224 Quarry Overlook Way, Clarksville, TN 37043Off Market
- $64,380-- bd-- ba-- sqft220 Quarry Overlook Way, Clarksville, TN 37043Sold
- $315,000-- bd-- ba-- sqft229 Quarry Overlook Way, Clarksville, TN 37043Sold
- $318,500-- bd-- ba-- sqft238 Quarry Overlook Way, Clarksville, TN 37043Sold
- $315,0003 bd3 ba1.4k sqft221 Quarry Overlook Way LOT 123, Clarksville, TN 37043New Construction
- $305,700-- bd-- ba-- sqft225 Quarry Overlook Way, Clarksville, TN 37043Off Market
A local agent can set up tours, give advice and negotiate with sellers.
Similar homes
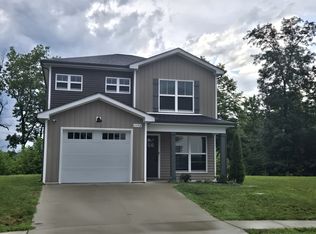
- $315,0003 bd3 ba1.4k sqft1176 Cottonwood Dr, Clarksville, TN 37040For Sale
 MLS ID #3260431, Shannon Wilford. RealTracs MLS as distributed by MLS GRID
 - $310,0003 bd2 ba1.3k sqft3031 Core Dr, Clarksville, TN 37040For Sale
 MLS ID #3309325, Anastasia Mabry. RealTracs MLS as distributed by MLS GRID
 - $327,9003 bd3 ba1.6k sqft340 Cardinal Crk Lot 340, Clarksville, TN 37040New Construction
 MLS ID #3233984, Kala Wiles-Tennessee. RealTracs MLS as distributed by MLS GRID
 - $336,5003 bd3 ba1.6k sqft53 Charleston Cv Lot 53, Clarksville, TN 37043New Construction
 MLS ID #3128989, Jon M. Vaughn. RealTracs MLS as distributed by MLS GRID
 - $320,0003 bd3 ba1.4k sqft613 Chatsworth Dr Lot 320, Clarksville, TN 37042New ConstructionMLS ID #3511145, Dorothy Havens. RealTracs MLS as distributed by MLS GRID
- $325,0003 bd4 ba1.9k sqft3809 Suiter Rd, Clarksville, TN 37040For SaleMLS ID #3510967, Shelly Holladay. RealTracs MLS as distributed by MLS GRID
- $339,9003 bd3 ba2.1k sqft237 Wade Hampton Ln, Clarksville, TN 37040For SaleMLS ID #3308906, Jennifer Bowers. RealTracs MLS as distributed by MLS GRID
- $340,0003 bd3 ba1.5k sqft492 S Halifax Ct Lot 24, Clarksville, TN 37040New ConstructionMLS ID #3500832, Richard Reason Garrett. RealTracs MLS as distributed by MLS GRID
- $284,0003 bd3 ba1.5k sqft2013 Rosemary Dr, Clarksville, TN 37042For SaleMLS ID #3305184, Michael Connerth. RealTracs MLS as distributed by MLS GRID
- $324,9003 bd3 ba1.5k sqft159 Irish Hls Lot 159, Clarksville, TN 37042New ConstructionMLS ID #3221697, Alicia Vermiglio. RealTracs MLS as distributed by MLS GRID
- $355,0003 bd3 ba1.7k sqft394 Park Glen Ln Lot 318, Clarksville, TN 37042New ConstructionMLS ID #3511110, Dorothy Havens. RealTracs MLS as distributed by MLS GRID
- $299,9504 bd2 ba1.5k sqft699 Ford St, Clarksville, TN 37040For SaleMLS ID #3135114, Lamar Clift. RealTracs MLS as distributed by MLS GRID
- $375,0004 bd3 ba1.7k sqft3500 Rabbit Run Trl, Clarksville, TN 37043New ConstructionMLS ID #3512857, Kerri Woodson. RealTracs MLS as distributed by MLS GRID
- $353,8603 bd3 ba1.9k sqft275 Claude Cir Lot 34, Clarksville, TN 37042New ConstructionRealTracs MLS as distributed by MLS GRID
- $349,9003 bd2 ba1.7k sqft344 Cardinal Crk, Clarksville, TN 37040New ConstructionMLS ID #3178934, Kala Wiles-Tennessee. RealTracs MLS as distributed by MLS GRID
- $363,9003 bd2 ba1.4k sqft10 Miller Farm Lot 10, Clarksville, TN 37043New ConstructionMLS ID #3311454, Marcia Campbell. RealTracs MLS as distributed by MLS GRID
- $324,9003 bd3 ba1.6k sqft155 Irish Hls Lot 155, Clarksville, TN 37042New ConstructionMLS ID #3220583, Shanna Dennis. RealTracs MLS as distributed by MLS GRID
- $305,0003 bd2 ba1.4k sqft1162 Tybee Dr Lot 113, Clarksville, TN 37042New ConstructionMLS ID #3318935, Tanya Shannon. RealTracs MLS as distributed by MLS GRID
- $305,0003 bd2 ba1.4k sqft1158 Tybee Dr Lot 114, Clarksville, TN 37042New ConstructionMLS ID #3318910, Tanya Shannon. RealTracs MLS as distributed by MLS GRID
- $288,0003 bd3 ba1.3k sqft109 B Adkins St, Clarksville, TN 37042For SaleMLS ID #3229725, James Bruce. RealTracs MLS as distributed by MLS GRID
