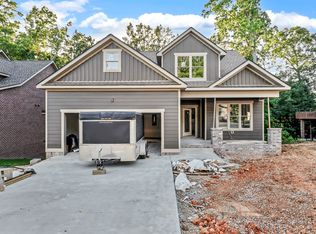
Welcome to the newest phase of Hereford Farms, nestled in the beautiful Sango area in the heart of Clarksville! This stunning Kerri floor plan features an open-concept living space filled with an abundance of natural light and upscale finishes throughout. Enjoy durable LVP flooring in the main living areas and on the stairs, granite countertops in the kitchen and all bathrooms, and a modern tile backsplash that complements the designer kitchen perfectly. Kitchen is equipped with a spacious island, wall oven, cooktop, and built-in microwave, making it ideal for both everyday living and entertaining. Primary bedroom located on main living level for added privacy. Primary ensuite features large walk-in closet, double vanities and large walk-in shower. Second level includes 2 additional bedrooms and spacious bonus room for entertaining. The exterior boasts a timeless combination of Brick and Hardie board (selections vary) with vinyl sides for exceptional curb appeal. Step outside to a covered back deck overlooking a fully sodded yard with a peaceful tree-lined backyard, all situated on a quiet cul-de-sac lot. Builder is offering $18,000 in concessions plus an additional 1% preferred lender credit- an incredible opportunity you don’t want to miss!
Active
$489,900
354 Hereford Farms Lot 354, Clarksville, TN 37043
3beds
2,227sqft
Single Family Residence, Residential
Built in 2026
-- sqft lot
$-- Zestimate®
$220/sqft
$40/mo HOA
What's special
Modern tile backsplashSpacious islandPeaceful tree-lined backyardBuilt-in microwaveFully sodded yardUpscale finishes throughoutQuiet cul-de-sac lot
- 112 days
- 31
- 0
Zillow last checked:
Listing updated:
Listed by:
Shanna Dennis 931-305-9301,
Compass Tennessee, LLC 615-475-5616
Source: RealTracs MLS as distributed by MLS GRID,MLS#: 3211321
Facts & features
Interior
Bedrooms & bathrooms
- Bedrooms: 3
- Bathrooms: 3
- Full bathrooms: 2
- 1/2 bathrooms: 1
- Main level bedrooms: 1
Primary bathroom
- Features: Double Vanity
- Level: Double Vanity
Living room
- Features: Combination
- Level: Combination
Recreation room
- Features: Other
- Level: Other
Heating
- Electric
Cooling
- Electric
Appliances
- Included: Built-In Electric Oven, Cooktop, Dishwasher, Disposal, Microwave, Stainless Steel Appliance(s)
- Laundry: Electric Dryer Hookup, Washer Hookup
Features
- Kitchen Island
- Flooring: Luxury Vinyl
- Basement: None
- Fireplace features: Living Room
Interior area
- Total structure area: 2,227
- Total interior livable area: 2,227 sqft
- Finished area above ground: 2,227
Property
Parking
- Total spaces: 2
- Parking features: Garage Faces Front
- Attached garage spaces: 2
Features
- Levels: Two
- Stories: 2
- Patio & porch: Deck, Covered, Porch
Lot
- Features: Level
- Topography: Level
Details
- Special conditions: Standard
Construction
Type & style
- Home type: SingleFamily
- Property subtype: Single Family Residence, Residential
Materials
- Hardboard Siding, Brick, Vinyl Siding
- Roof: Shingle
Condition
- New construction: Yes
- Year built: 2026
Utilities & green energy
- Sewer: Public Sewer
- Water: Public
- Utilities for property: Electricity Available, Water Available
Community & HOA
Community
- Subdivision: Hereford Farms
HOA
- Has HOA: Yes
- Services included: Trash
- HOA fee: $40 monthly
- Second HOA fee: $250 one time
Location
- Region: Clarksville
Financial & listing details
- Price per square foot: $220/sqft
- Annual tax amount: $2,200
- Date on market: 5/14/2026
- Date available: 08/31/2026
- Electric utility on property: Yes
Estimated market value
Not available
Estimated sales range
Not available
Not available
Price history
| Date | Event | Price |
|---|---|---|
| 5/14/2026 | Listed for sale | $489,900$220/sqft |
Source:  RealTracs MLS as distributed by MLS GRID #3211321 Report a problem RealTracs MLS as distributed by MLS GRID #3211321 Report a problem | ||
Public tax history
Tax history is unavailable.
Monthly payment
Est. payment
Payment breakdown
Explore the cost of this home by adjusting the details. Changes won't be saved.Climate risks
Neighborhood: 37043
Nearby schools
Schools provided by the listing agent
- Elementary: East Montgomery Elementary
- Middle: Richview Middle
- High: Clarksville High
Source: RealTracs MLS as distributed by MLS GRID. This data may not be complete. We recommend contacting the local school district to confirm school assignments for this home.
- $355,6003 bd2 ba1.6k sqft136 Hereford Farms LOT 136, Clarksville, TN 37043Off Market

- $399,9003 bd3 ba1.6k sqft350 Hereford Farms LOT 350, Clarksville, TN 37043New Construction
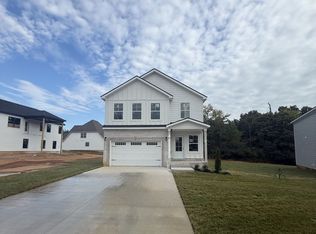
- $424,9004 bd3 ba1.8k sqft355 Hereford Farms LOT 355, Clarksville, TN 37043New Construction

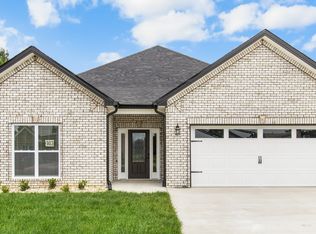
- $441,0003 bd2 ba2k sqft829 Brown Swiss Ct LOT 303, Clarksville, TN 37043Off Market
Similar homes
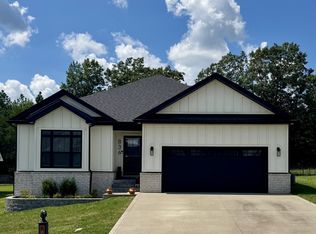
- $439,9003 bd2 ba1.6k sqft836 Jersey Dr, Clarksville, TN 37043For Sale
 MLS ID #3520356, Debbie Nunn, Broker. RealTracs MLS as distributed by MLS GRID
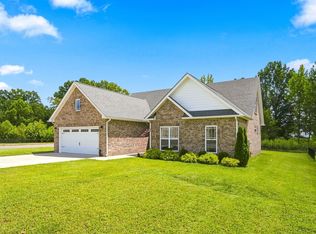
 - $424,9003 bd2 ba1.8k sqft1475 Hereford Blvd, Clarksville, TN 37043For Sale
 MLS ID #3520416, Bernie Gallerani. RealTracs MLS as distributed by MLS GRID
 - $459,9003 bd3 ba2.1k sqft212 Birnam Wood Trce Lot 4, Clarksville, TN 37043New Construction
 MLS ID #3230080, Sydney B. Hedrick. RealTracs MLS as distributed by MLS GRID
 - $445,0004 bd4 ba2.7k sqft361 Abeline Dr, Clarksville, TN 37043For Sale
 MLS ID #3263414, Leah Crutchfield. RealTracs MLS as distributed by MLS GRID
 - $435,0004 bd3 ba1.9k sqft3496 Rabbit Run Trl, Clarksville, TN 37043New ConstructionMLS ID #3531151, Kerri Woodson. RealTracs MLS as distributed by MLS GRID
- $424,9004 bd3 ba1.8k sqft355 Hereford Farms Lot 355, Clarksville, TN 37043New ConstructionMLS ID #3211820, Cristen Bell. RealTracs MLS as distributed by MLS GRID
- $424,0004 bd3 ba1.9k sqft3492 Rabbit Run Trl, Clarksville, TN 37043New ConstructionMLS ID #3531118, Kerri Woodson. RealTracs MLS as distributed by MLS GRID
- $435,0004 bd3 ba1.9k sqft128 Hummingbird Way, Clarksville, TN 37043New ConstructionMLS ID #3531087, Kerri Woodson. RealTracs MLS as distributed by MLS GRID
- $405,0004 bd3 ba2.4k sqft362 Crusaw Dr, Clarksville, TN 37043For SaleMLS ID #3271050, April McIntire. RealTracs MLS as distributed by MLS GRID
- $484,9003 bd3 ba2.4k sqft4426 Ironhorse Way, Clarksville, TN 37040For SaleMLS ID #3260441, Rhett S. Barnes. RealTracs MLS as distributed by MLS GRID
- $399,9003 bd2 ba1.4k sqft381 Hereford Farms Lot 381, Clarksville, TN 37043New ConstructionMLS ID #3247942, Shanna Dennis. RealTracs MLS as distributed by MLS GRID
- $449,9004 bd3 ba2.3k sqft1573 Hidden Creek Trl Lot 13, Clarksville, TN 37043New ConstructionMLS ID #3519087, Jon M. Vaughn. RealTracs MLS as distributed by MLS GRID
- $519,9004 bd3 ba2.5k sqft230 Low Plains Ln Lot 251, Clarksville, TN 37043New ConstructionMLS ID #3233139, Heather M. Eisenmann. RealTracs MLS as distributed by MLS GRID
- $499,9004 bd3 ba2.6k sqft1775 Oak Forest Dr, Clarksville, TN 37043For SaleMLS ID #3119278, Linda Singletary. RealTracs MLS as distributed by MLS GRID
- $535,0004 bd4 ba2.4k sqft3713 Stillwater Point Lot 4, Clarksville, TN 37043New ConstructionMLS ID #3214630, Marcia Campbell. RealTracs MLS as distributed by MLS GRID
- $539,9004 bd3 ba2.6k sqft214 Low Plains Ln Lot 247, Clarksville, TN 37043New ConstructionMLS ID #3233128, Heather M. Eisenmann. RealTracs MLS as distributed by MLS GRID
- $345,0003 bd3 ba1.9k sqft411 River Heights Dr, Clarksville, TN 37040For SaleMLS ID #3529483, Debra Butts. RealTracs MLS as distributed by MLS GRID
- $355,0003 bd2 ba1.7k sqft1132 Christian James Dr, Clarksville, TN 37043For SaleMLS ID #3263020, Selena Fields. RealTracs MLS as distributed by MLS GRID
- $599,0005 bd3 ba2.8k sqft3706 Stillwater Point Lot 18, Clarksville, TN 37043New ConstructionMLS ID #3520456, Marcia Campbell. RealTracs MLS as distributed by MLS GRID
