Welcome to 381 Hereford Farms, a beautifully designed ranch home nestled in the highly sought-after Sango area of Clarksville, TN. Offering 1,487 square feet of thoughtfully planned living space, this 3-bedroom, 2-bathroom home combines comfort, style, and everyday functionality.
Step inside to discover durable LVP flooring throughout the main living areas, creating a seamless flow from room to room. The inviting living room features a cozy electric fireplace, providing the perfect focal point for gathering with family and friends. The kitchen offers ample workspace and storage, making both daily living and entertaining a breeze.
The spacious primary suite serves as a private retreat, while two additional bedrooms provide flexibility for guests, a home office, or growing households. Outside, enjoy relaxing mornings or peaceful evenings on the covered back porch overlooking the yard.
Situated on a desirable corner lot in the established Hereford Farms community, this home offers the convenience of Sango living with easy access to shopping, dining, schools, and I-24 for commuters. $18,000 in Builder incentives available and 1% preffered lender credit—contact us today for details and to schedule your private tour. Materials, colors, and finishes are subject to change without notice.
Active
$399,900
381 Hereford Farms Lot 381, Clarksville, TN 37043
3beds
1,487sqft
Single Family Residence, Residential
Built in 2026
-- sqft lot
$-- Zestimate®
$269/sqft
$40/mo HOA
What's special
- 70 days
- 65
- 6
Zillow last checked:
Listing updated:
Listed by:
Shanna Dennis 931-305-9301,
Compass Tennessee, LLC 615-475-5616
Source: RealTracs MLS as distributed by MLS GRID,MLS#: 3247942
Facts & features
Interior
Bedrooms & bathrooms
- Bedrooms: 3
- Bathrooms: 2
- Full bathrooms: 2
- Main level bedrooms: 3
Bedroom 1
- Features: Suite
- Level: Suite
- Area: 210 Square Feet
- Dimensions: 15x14
Bedroom 2
- Features: Extra Large Closet
- Level: Extra Large Closet
- Area: 169 Square Feet
- Dimensions: 13x13
Bedroom 3
- Features: Extra Large Closet
- Level: Extra Large Closet
- Area: 132 Square Feet
- Dimensions: 12x11
Primary bathroom
- Features: Double Vanity
- Level: Double Vanity
Dining room
- Features: Combination
- Level: Combination
Kitchen
- Features: Pantry
- Level: Pantry
- Area: 144 Square Feet
- Dimensions: 12x12
Living room
- Features: Separate
- Level: Separate
- Area: 351 Square Feet
- Dimensions: 27x13
Heating
- Electric, Heat Pump
Cooling
- Ceiling Fan(s), Central Air, Electric
Appliances
- Included: Electric Oven, Electric Range, Dishwasher, Disposal, Microwave, Refrigerator, Stainless Steel Appliance(s)
- Laundry: Electric Dryer Hookup, Washer Hookup
Features
- Ceiling Fan(s), Pantry, Walk-In Closet(s)
- Flooring: Luxury Vinyl
- Basement: None
- Number of fireplaces: 1
- Fireplace features: Electric
Interior area
- Total structure area: 1,487
- Total interior livable area: 1,487 sqft
- Finished area above ground: 1,487
Property
Parking
- Total spaces: 2
- Parking features: Garage Faces Front
- Attached garage spaces: 2
Features
- Levels: One
- Stories: 1
- Patio & porch: Deck, Covered, Porch
Lot
- Features: Corner Lot
- Topography: Corner Lot
Details
- Special conditions: Standard
Construction
Type & style
- Home type: SingleFamily
- Property subtype: Single Family Residence, Residential
Materials
- Hardboard Siding, Brick
- Roof: Shingle
Condition
- New construction: Yes
- Year built: 2026
Utilities & green energy
- Sewer: Public Sewer
- Water: Public
- Utilities for property: Electricity Available, Water Available
Community & HOA
Community
- Subdivision: Hereford Farms
HOA
- Has HOA: Yes
- Services included: Trash
- HOA fee: $40 monthly
Location
- Region: Clarksville
Financial & listing details
- Price per square foot: $269/sqft
- Annual tax amount: $2,200
- Date on market: 6/24/2026
- Date available: 08/31/2026
- Electric utility on property: Yes
Estimated market value
Not available
Estimated sales range
Not available
Not available
Price history
| Date | Event | Price |
|---|---|---|
| 6/24/2026 | Listed for sale | $399,900$269/sqft |
Source:  RealTracs MLS as distributed by MLS GRID #3247942 Report a problem RealTracs MLS as distributed by MLS GRID #3247942 Report a problem | ||
Public tax history
Tax history is unavailable.
Monthly payment
Est. payment
Payment breakdown
Explore the cost of this home by adjusting the details. Changes won't be saved.Climate risks
Neighborhood: 37043
Nearby schools
Schools provided by the listing agent
- Elementary: East Montgomery Elementary
- Middle: Richview Middle
- High: Clarksville High
Source: RealTracs MLS as distributed by MLS GRID. This data may not be complete. We recommend contacting the local school district to confirm school assignments for this home.
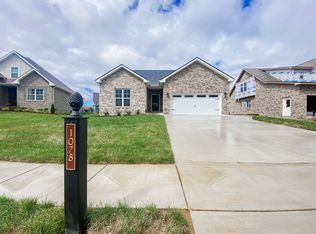
- $366,2003 bd2 ba1.7k sqft230 Hereford Farms LOT 230, Clarksville, TN 37043Off Market
- $382,8003 bd2 ba1.6k sqft301 Hereford Farms, Clarksville, TN 37043Off Market

- $387,7003 bd3 ba1.7k sqft153 Hereford Farms LOT 153, Clarksville, TN 37043Off Market
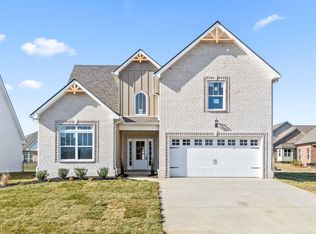
- $402,900-- bd-- ba2k sqft1111 Wittys Way, Clarksville, TN 37043Off Market
Similar homes
- $399,9003 bd3 ba1.6k sqft350 Hereford Farms Lot 350, Clarksville, TN 37043New Construction
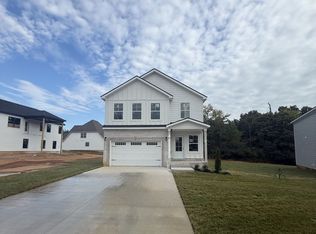
 MLS ID #3211601, Ryne Harper. RealTracs MLS as distributed by MLS GRID
 - $375,0004 bd3 ba1.7k sqft3500 Rabbit Run Trl, Clarksville, TN 37043New Construction
 MLS ID #3531184, Kerri Woodson. RealTracs MLS as distributed by MLS GRID
 - $413,5003 bd3 ba1.8k sqft188 Sherlock Dr Lot 316, Clarksville, TN 37043New Construction
 MLS ID #3305153, Heather M. Eisenmann. RealTracs MLS as distributed by MLS GRID
 - $424,0004 bd3 ba1.9k sqft3492 Rabbit Run Trl, Clarksville, TN 37043New Construction
 MLS ID #3531118, Kerri Woodson. RealTracs MLS as distributed by MLS GRID
 - $424,9004 bd3 ba1.8k sqft355 Hereford Farms Lot 355, Clarksville, TN 37043New ConstructionMLS ID #3211820, Cristen Bell. RealTracs MLS as distributed by MLS GRID
- $435,0004 bd3 ba1.9k sqft128 Hummingbird Way, Clarksville, TN 37043New ConstructionMLS ID #3531087, Kerri Woodson. RealTracs MLS as distributed by MLS GRID
- $435,0004 bd3 ba1.9k sqft3496 Rabbit Run Trl, Clarksville, TN 37043New ConstructionMLS ID #3531151, Kerri Woodson. RealTracs MLS as distributed by MLS GRID
- $399,9753 bd2 ba1.7k sqft92 Miller Farm Lot 92, Clarksville, TN 37043New ConstructionMLS ID #3248623, Norma Gann. RealTracs MLS as distributed by MLS GRID
- $421,5004 bd4 ba2.1k sqft3166 E Old Ashland City Rd Lot 10, Clarksville, TN 37043New ConstructionMLS ID #3234005, Heather M. Eisenmann. RealTracs MLS as distributed by MLS GRID
- $399,9003 bd2 ba1.5k sqft907 Bankside Dr Lot 137, Clarksville, TN 37043New ConstructionMLS ID #3152392, Kyla Trainor. RealTracs MLS as distributed by MLS GRID
- $363,9003 bd2 ba1.4k sqft10 Miller Farm Lot 10, Clarksville, TN 37043New ConstructionMLS ID #3311454, Marcia Campbell. RealTracs MLS as distributed by MLS GRID
- $459,9003 bd3 ba2.1k sqft212 Birnam Wood Trce Lot 4, Clarksville, TN 37043New ConstructionMLS ID #3230080, Sydney B. Hedrick. RealTracs MLS as distributed by MLS GRID
- $489,9003 bd3 ba2.2k sqft354 Hereford Farms Lot 354, Clarksville, TN 37043New ConstructionMLS ID #3211321, Shanna Dennis. RealTracs MLS as distributed by MLS GRID
- $363,9003 bd2 ba1.4k sqft119 Miller Farm Lot 119, Clarksville, TN 37043New ConstructionMLS ID #3299474, Jon M. Vaughn. RealTracs MLS as distributed by MLS GRID
- $399,9004 bd3 ba1.9k sqft9 Miller Farm Lot 9, Clarksville, TN 37043New ConstructionMLS ID #3304259, Jon M. Vaughn. RealTracs MLS as distributed by MLS GRID
- $407,0003 bd2 ba1.6k sqft225 Harvest Moon Dr Lot 44, Clarksville, TN 37043New ConstructionMLS ID #3242422, Joey H. G. Long. RealTracs MLS as distributed by MLS GRID
- $315,9903 bd3 ba1.7k sqft129 Yarrow Loop Lot 75, Clarksville, TN 37043New ConstructionRealTracs MLS as distributed by MLS GRID
- $419,9003 bd2 ba1.7k sqft48 Park At Oliver Farms Lot 48, Clarksville, TN 37043New ConstructionMLS ID #3248621, Norma Gann. RealTracs MLS as distributed by MLS GRID
