Assumable loan at 3.375% available to qualified buyers! This modern contemporary farmhouse features the popular white board and batten exterior with black windows and a thoughtfully designed floor plan—perfect for entertaining or relaxing at home. The covered outdoor living area spans the entire rear of the home, providing an impressive extension of the indoor living space. Be entertained by the hummingbirds, deer, and turkey that have a natural habitat in the back! The interior features many custom features! The open kitchen showcases white cabinetry, upgraded quartz countertops, stainless steel appliances, and a natural gas range. Coordinating cabinetry and quartz countertops continue into both bathrooms, complemented by beautiful tile and shiplap accents. The living room’s focal point is a stylish shiplap fireplace with a distinctive mantel and natural gas logs. The sellers have put so much love into this one and it is truly a show stopper! No backyard neighbors or city taxes! There will be more details and photos coming soon!
Coming soon / hold
$439,900
836 Jersey Dr, Clarksville, TN 37043
3beds
1,631sqft
Single Family Residence, Residential
Built in 2020
8,276 Square Feet Lot
$-- Zestimate®
$270/sqft
$40/mo HOA
What's special
- 4 days |
- 93 |
- 3 |
Likely to sell faster than
Zillow last checked:
Listing updated:
Listed by:
Debbie Nunn, Broker 931-320-1651,
Crye-Leike, Inc., REALTORS 931-648-2112
Source: RealTracs MLS as distributed by MLS GRID,MLS#: 3520356
Facts & features
Interior
Bedrooms & bathrooms
- Bedrooms: 3
- Bathrooms: 2
- Full bathrooms: 2
- Main level bedrooms: 3
Heating
- Central, Electric
Cooling
- Central Air, Electric
Appliances
- Included: Gas Range, Dishwasher, Disposal, Dryer, Microwave, Refrigerator, Washer
- Laundry: Electric Dryer Hookup, Washer Hookup
Features
- Ceiling Fan(s), Entrance Foyer, High Ceilings, Pantry, Walk-In Closet(s), High Speed Internet
- Flooring: Carpet, Wood, Tile
- Basement: Crawl Space
- Number of fireplaces: 1
- Fireplace features: Gas, Living Room
Interior area
- Total structure area: 1,631
- Total interior livable area: 1,631 sqft
- Finished area above ground: 1,631
Property
Parking
- Total spaces: 4
- Parking features: Garage Faces Front, Concrete, Driveway
- Attached garage spaces: 2
- Uncovered spaces: 2
Features
- Levels: One
- Stories: 1
- Patio & porch: Deck, Covered
- Has view: Yes
Lot
- Size: 8,276 Square Feet
Details
- Parcel number: 063088M B 03500 00015088
- Special conditions: Standard
Construction
Type & style
- Home type: SingleFamily
- Architectural style: Contemporary
- Property subtype: Single Family Residence, Residential
Materials
- Hardboard Siding, Brick
- Roof: Shingle
Condition
- New construction: No
- Year built: 2020
Utilities & green energy
- Sewer: Public Sewer
- Water: Public
- Utilities for property: Electricity Available, Water Available
Community & HOA
Community
- Subdivision: Hereford Farms
HOA
- Has HOA: Yes
- Services included: Trash
- HOA fee: $40 monthly
Location
- Region: Clarksville
Financial & listing details
- Price per square foot: $270/sqft
- Tax assessed value: $383,300
- Annual tax amount: $2,012
- Date on market: 8/21/2026
- Electric utility on property: Yes
Estimated market value
Not available
Estimated sales range
Not available
Not available
Price history
Price history is unavailable.
Public tax history
| Year | Property taxes | Tax assessment |
|---|---|---|
| 2024 | $2,012 +5.2% | $95,825 +49.8% |
| 2023 | $1,913 | $63,975 |
| 2022 | $1,913 0% | $63,975 |
| 2021 | $1,913 | $63,975 |
Find assessor info on the county website
Monthly payment
Est. payment
Payment breakdown
Explore the cost of this home by adjusting the details. Changes won't be saved.Climate risks
Neighborhood: 37043
Nearby schools
GreatSchools rating
- 9/10East Montgomery Elementary SchoolGrades: PK-5Distance: 1 mi
- 7/10Richview Middle SchoolGrades: 6-8Distance: 2.6 mi
- 7/10Clarksville High SchoolGrades: 9-12Distance: 2.4 mi
Schools provided by the listing agent
- Elementary: East Montgomery Elementary
- Middle: Richview Middle
- High: Clarksville High
Source: RealTracs MLS as distributed by MLS GRID. This data may not be complete. We recommend contacting the local school district to confirm school assignments for this home.
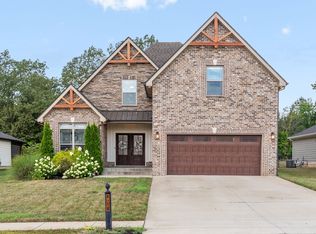
- $449,9004 bd3 ba1.9k sqft840 Jersey Dr, Clarksville, TN 37043Sold

- $449,900-- bd-- ba1.8k sqft840 Jersey Dr, Clarksville, TN 37043Sold
- $522,6004 bd3 ba2.4k sqft832 Jersey Dr, Clarksville, TN 37043Off Market
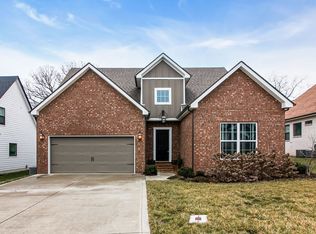
- $429,6004 bd3 ba2.1k sqft844 Jersey Dr, Clarksville, TN 37043Off Market
- $391,800-- bd-- ba1.7k sqft828 Jersey Dr, Clarksville, TN 37043Off Market
- $419,3004 bd2 ba2k sqft839 Jersey Dr, Clarksville, TN 37043Off Market
- $436,5004 bd3 ba2.4k sqft831 Jersey Dr, Clarksville, TN 37043Off Market
- $361,800-- bd-- ba1.5k sqft824 Jersey Dr, Clarksville, TN 37043Off Market
A local agent can set up tours, give advice and negotiate with sellers.
Similar homes
- $449,0004 bd3 ba2.4k sqft1082 Wittys Way, Clarksville, TN 37043For Sale

 MLS ID #3137755, Damon Smith. RealTracs MLS as distributed by MLS GRID
 - $389,9003 bd2 ba1.6k sqft905 Frog Gip Pond Ct, Clarksville, TN 37043For Sale
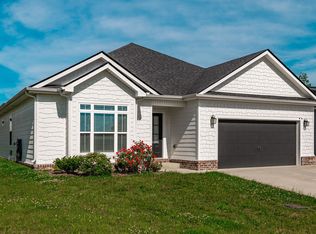 MLS ID #3189520, Kyle Graves. RealTracs MLS as distributed by MLS GRID
 - $405,0004 bd3 ba2.4k sqft362 Crusaw Dr, Clarksville, TN 37043For Sale
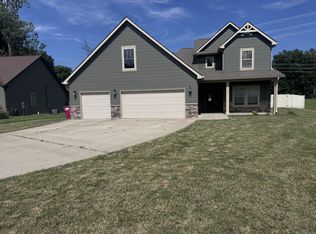 MLS ID #3271050, April McIntire. RealTracs MLS as distributed by MLS GRID
 - $435,0004 bd3 ba1.9k sqft3496 Rabbit Run Trl, Clarksville, TN 37043New Construction
 MLS ID #3512864, Kerri Woodson. RealTracs MLS as distributed by MLS GRID
 - $435,0004 bd3 ba1.9k sqft128 Hummingbird Way, Clarksville, TN 37043New ConstructionMLS ID #3512876, Kerri Woodson. RealTracs MLS as distributed by MLS GRID
- $449,9004 bd3 ba2.3k sqft1573 Hidden Creek Trl Lot 13, Clarksville, TN 37043New ConstructionMLS ID #3519087, Jon M. Vaughn. RealTracs MLS as distributed by MLS GRID
- $--3 bd2 ba1.4k sqft626 Snowshoe Ln, Clarksville, TN 37040AuctionAuction.com 2
- $363,0003 bd3 ba2.2k sqft3057 Williamsburg Rd, Clarksville, TN 37043For SaleMLS ID #3243481, Cindy Valdes. RealTracs MLS as distributed by MLS GRID
- $424,0004 bd3 ba1.9k sqft3492 Rabbit Run Trl, Clarksville, TN 37043New ConstructionMLS ID #3512872, Kerri Woodson. RealTracs MLS as distributed by MLS GRID
- $389,8004 bd3 ba1.9k sqft519 Latham Ct, Clarksville, TN 37043For SaleMLS ID #3216393, Carrie White. RealTracs MLS as distributed by MLS GRID
- $424,9994 bd3 ba2.2k sqft309 Retriever Ct, Clarksville, TN 37043For SaleMLS ID #3246069, Morgan Smith. RealTracs MLS as distributed by MLS GRID
- $465,0004 bd3 ba2.4k sqft1615 Edgewater Ln, Clarksville, TN 37043For SaleMLS ID #3225839, Berle Travis. RealTracs MLS as distributed by MLS GRID
- $424,9004 bd3 ba1.8k sqft355 Hereford Farms Lot 355, Clarksville, TN 37043New ConstructionMLS ID #3211820, Cristen Bell. RealTracs MLS as distributed by MLS GRID
- $329,0003 bd2 ba1.9k sqft2706 Knob Ct, Clarksville, TN 37043For SaleMLS ID #3281395, Kriste Simmons. RealTracs MLS as distributed by MLS GRID
- $454,4503 bd4 ba2.2k sqft89 Miller Farm Lot 89, Clarksville, TN 37043New ConstructionMLS ID #3248624, Norma Gann. RealTracs MLS as distributed by MLS GRID
- $399,9003 bd3 ba1.6k sqft350 Hereford Farms Lot 350, Clarksville, TN 37043New ConstructionMLS ID #3211601, Ryne Harper. RealTracs MLS as distributed by MLS GRID
- $295,0003 bd2 ba1.5k sqft1375 Moss Rd, Clarksville, TN 37043For SaleMLS ID #3269544, Steven Settlers. RealTracs MLS as distributed by MLS GRID
- $352,9003 bd3 ba1.7k sqft3162 E Old Ashland City Rd E Lot 9, Clarksville, TN 37043New ConstructionMLS ID #3297876, Heather M. Eisenmann. RealTracs MLS as distributed by MLS GRID
- $420,0004 bd3 ba2.1k sqft4444 Monticello Trce, Adams, TN 37010For SaleMLS ID #3246277, Karla Mullen. RealTracs MLS as distributed by MLS GRID
- $489,9003 bd3 ba2.2k sqft354 Hereford Farms Lot 354, Clarksville, TN 37043New ConstructionMLS ID #3211321, Shanna Dennis. RealTracs MLS as distributed by MLS GRID
