Welcome to Hereford Farms, one of Sango’s most sought-after communities, conveniently located off the 41A Bypass. This stunning Miles floor plan offers over 2,300 square feet of thoughtfully designed living space with an open-concept layout perfect for modern living and entertaining. Step inside to soaring vaulted ceilings, an abundance of natural light, and a spacious living area that flows seamlessly into the large eat-in kitchen. The kitchen features granite countertops, a center island, pantry, and ample cabinet space for all your culinary needs.The primary suite is conveniently located on the main level and offers a spa-like retreat with a tiled shower, soaking tub, double vanities, and an oversized walk-in closet. An additional guest bedroom is also located on the main floor for added convenience. Upstairs, you’ll find two spacious guest bedrooms, a full bathroom, and a large bonus room offering endless possibilities for a media room, playroom, home office, or additional living space. Enjoy outdoor living on the covered deck overlooking the private tree-lined backyard. Additional features include a fully sodded yard and $18,000 in seller concessions, making this home an exceptional value in one of Clarksville’s premier neighborhoods. Schedule your showing today and discover everything this beautiful home has to offer!
Active
$496,900
352 Hereford Farms Lot 352, Clarksville, TN 37043
4beds
2,354sqft
Single Family Residence, Residential
Built in 2026
-- sqft lot
$-- Zestimate®
$211/sqft
$40/mo HOA
What's special
Center islandPrivate tree-lined backyardAmple cabinet spaceFully sodded yardLarge eat-in kitchenAbundance of natural lightCovered deck
- 92 days
- 103
- 5
Zillow last checked:
Listing updated:
Listed by:
Nicole Peterson 931-801-1925,
Coldwell Banker Southern Realty 931-647-3600
Source: RealTracs MLS as distributed by MLS GRID,MLS#: 3228302
Facts & features
Interior
Bedrooms & bathrooms
- Bedrooms: 4
- Bathrooms: 3
- Full bathrooms: 3
- Main level bedrooms: 2
Bedroom 1
- Features: Walk-In Closet(s)
- Level: Walk-In Closet(s)
- Area: 195 Square Feet
- Dimensions: 15x13
Bedroom 2
- Area: 132 Square Feet
- Dimensions: 11x12
Bedroom 3
- Area: 168 Square Feet
- Dimensions: 14x12
Bedroom 4
- Area: 221 Square Feet
- Dimensions: 17x13
Primary bathroom
- Features: Double Vanity
- Level: Double Vanity
Kitchen
- Features: Eat-in Kitchen
- Level: Eat-in Kitchen
- Area: 216 Square Feet
- Dimensions: 12x18
Living room
- Features: Combination
- Level: Combination
- Area: 255 Square Feet
- Dimensions: 15x17
Other
- Features: Utility Room
- Level: Utility Room
- Area: 42 Square Feet
- Dimensions: 7x6
Recreation room
- Features: Second Floor
- Level: Second Floor
- Area: 280 Square Feet
- Dimensions: 20x14
Heating
- Central, Electric
Cooling
- Central Air, Electric
Appliances
- Included: Oven, Cooktop, Dishwasher, Disposal, Microwave, Stainless Steel Appliance(s)
- Laundry: Electric Dryer Hookup, Washer Hookup
Features
- Ceiling Fan(s), Entrance Foyer, High Ceilings, Open Floorplan, Pantry, Walk-In Closet(s)
- Flooring: Carpet, Laminate, Tile
- Basement: Crawl Space
Interior area
- Total structure area: 2,354
- Total interior livable area: 2,354 sqft
- Finished area above ground: 2,354
Property
Parking
- Total spaces: 4
- Parking features: Garage Door Opener, Garage Faces Front
- Attached garage spaces: 2
- Uncovered spaces: 2
Features
- Levels: Two
- Stories: 2
- Patio & porch: Deck, Covered, Porch
Lot
- Features: Level
- Topography: Level
Details
- Special conditions: Standard
Construction
Type & style
- Home type: SingleFamily
- Architectural style: Contemporary
- Property subtype: Single Family Residence, Residential
Materials
- Hardboard Siding, Brick, Vinyl Siding
- Roof: Shingle
Condition
- New construction: Yes
- Year built: 2026
Utilities & green energy
- Sewer: Public Sewer
- Water: Public
- Utilities for property: Electricity Available, Water Available
Community & HOA
Community
- Subdivision: Hereford Farms
HOA
- Has HOA: Yes
- Services included: Trash
- HOA fee: $40 monthly
- Second HOA fee: $250 one time
Location
- Region: Clarksville
Financial & listing details
- Price per square foot: $211/sqft
- Annual tax amount: $2,200
- Date on market: 6/1/2026
- Date available: 08/24/2026
- Electric utility on property: Yes
Estimated market value
Not available
Estimated sales range
Not available
Not available
Price history
| Date | Event | Price |
|---|---|---|
| 6/1/2026 | Listed for sale | $496,900$211/sqft |
Source:  RealTracs MLS as distributed by MLS GRID #3228302 Report a problem RealTracs MLS as distributed by MLS GRID #3228302 Report a problem | ||
Public tax history
Tax history is unavailable.
Monthly payment
Est. payment
Payment breakdown
Explore the cost of this home by adjusting the details. Changes won't be saved.Climate risks
Neighborhood: 37043
Nearby schools
Schools provided by the listing agent
- Elementary: East Montgomery Elementary
- Middle: Richview Middle
- High: Clarksville High
Source: RealTracs MLS as distributed by MLS GRID. This data may not be complete. We recommend contacting the local school district to confirm school assignments for this home.
- $355,6003 bd2 ba1.6k sqft136 Hereford Farms LOT 136, Clarksville, TN 37043Off Market

- $489,9003 bd3 ba2.2k sqft354 Hereford Farms LOT 354, Clarksville, TN 37043New Construction

- $425,0003 bd2 ba1.6k sqft397 Lowline Dr, Clarksville, TN 37043Sold
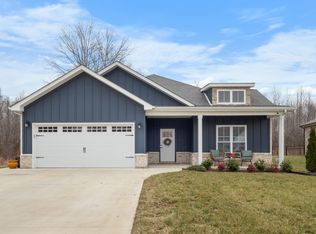
- $465,0004 bd3 ba2.3k sqft825 Brown Swiss Ct LOT 304, Clarksville, TN 37043Sold

Similar homes
- $499,9005 bd3 ba2.6k sqft347 Hereford Farms Lot 347, Clarksville, TN 37043New Construction

 MLS ID #3214438, Desiree Murphy. RealTracs MLS as distributed by MLS GRID
 - $489,9003 bd3 ba2.3k sqft346 Hereford Farms Lot 346, Clarksville, TN 37043New Construction
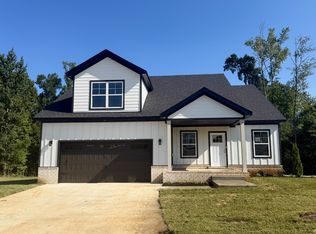 MLS ID #3211127, Nicole Peterson. RealTracs MLS as distributed by MLS GRID
 - $479,9005 bd3 ba2.2k sqft353 Hereford Farms Lot 353, Clarksville, TN 37040New Construction
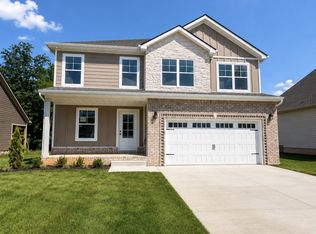 MLS ID #3215185, Alicia Vermiglio. RealTracs MLS as distributed by MLS GRID
 - $499,0004 bd3 ba2.3k sqft3709 Stillwater Point Lot 3, Clarksville, TN 37043New Construction
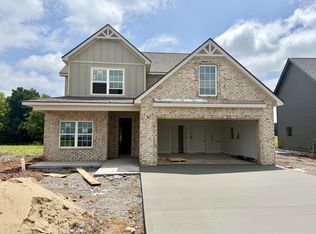 MLS ID #3211863, Marcia Campbell. RealTracs MLS as distributed by MLS GRID
 - $424,9004 bd3 ba1.8k sqft355 Hereford Farms Lot 355, Clarksville, TN 37043New ConstructionMLS ID #3211820, Cristen Bell. RealTracs MLS as distributed by MLS GRID
- $510,0004 bd3 ba2.3k sqft913 Bankside Dr Lot 136, Clarksville, TN 37043New ConstructionMLS ID #3224649, Jaime Wallace. RealTracs MLS as distributed by MLS GRID
- $421,5004 bd4 ba2.1k sqft3166 E Old Ashland City Rd Lot 10, Clarksville, TN 37043New ConstructionMLS ID #3234005, Heather M. Eisenmann. RealTracs MLS as distributed by MLS GRID
- $499,9004 bd3 ba2.6k sqft1775 Oak Forest Dr, Clarksville, TN 37043For SaleMLS ID #3119278, Linda Singletary. RealTracs MLS as distributed by MLS GRID
- $413,5003 bd3 ba1.8k sqft188 Sherlock Dr Lot 316, Clarksville, TN 37043New ConstructionMLS ID #3305153, Heather M. Eisenmann. RealTracs MLS as distributed by MLS GRID
- $539,9004 bd3 ba2.6k sqft214 Low Plains Ln Lot 247, Clarksville, TN 37043New ConstructionMLS ID #3233128, Heather M. Eisenmann. RealTracs MLS as distributed by MLS GRID
- $519,9004 bd3 ba2.5k sqft230 Low Plains Ln Lot 251, Clarksville, TN 37043New ConstructionMLS ID #3233139, Heather M. Eisenmann. RealTracs MLS as distributed by MLS GRID
- $467,9004 bd3 ba2k sqft925 Bankside Dr Lot 134, Clarksville, TN 37043New ConstructionMLS ID #3154857, Kyrstin Frate. RealTracs MLS as distributed by MLS GRID
- $399,9003 bd3 ba1.6k sqft350 Hereford Farms Lot 350, Clarksville, TN 37043New ConstructionMLS ID #3211601, Ryne Harper. RealTracs MLS as distributed by MLS GRID
- $525,0003 bd2 ba2.1k sqft1101 Veridian Dr Lot 1A, Clarksville, TN 37043New ConstructionMLS ID #3170063, Kayla Gunter. RealTracs MLS as distributed by MLS GRID
- $468,5004 bd2 ba1.8k sqft730 Southern Pine Trl Lot 94, Clarksville, TN 37043New ConstructionMLS ID #3185254, Joey H. G. Long. RealTracs MLS as distributed by MLS GRID
- $539,0003 bd3 ba2.5k sqft5 The Reserve At Oliver Farms Lot 5, Clarksville, TN 37043New ConstructionMLS ID #3072644, Marcia Campbell. RealTracs MLS as distributed by MLS GRID
- $519,9004 bd3 ba3k sqft348 Hereford Blvd, Clarksville, TN 37043For SaleMLS ID #3233145, Kala Wiles-Tennessee. RealTracs MLS as distributed by MLS GRID
- $589,9005 bd4 ba3.2k sqft238 Low Plains Ln Lot 253, Clarksville, TN 37043New ConstructionMLS ID #3233147, Heather M. Eisenmann. RealTracs MLS as distributed by MLS GRID
- $446,5004 bd3 ba2.3k sqft586 Pongracz Way Lot 306, Clarksville, TN 37042New ConstructionMLS ID #3196861, Janet Hall. RealTracs MLS as distributed by MLS GRID
- $399,9753 bd2 ba1.7k sqft92 Miller Farm Lot 92, Clarksville, TN 37043New ConstructionMLS ID #3248623, Norma Gann. RealTracs MLS as distributed by MLS GRID
