Your DREAM DEAL just dropped!!! Seller offering $35,000 in BUYER concessions!! DID you know it’s possible to get LOCKED IN interest rate in the low 5's with these concessions?! Say what?! Our MOST COVETED floorplan~ Our Cherbourg is UNBEATABLE!!! This Craftsman/Farmhouse Style home is the epitome of LUXURY inside & out! Stunning Open Concept on main level w/ vaulted ceilings with beautiful pine beams!! Upgraded Modern lighting throughout, & Farmhouse style shiplap fireplace! She boasts soaring ceilings, Engineered Hardwood in Main Living Areas & REAL HARDWOOD STEPS!!! Immaculate Chef's Kitchen w/Tons of Custom Cabinets w/ soft close doors & drawers, open shelving, QUARTZ Countertops, Tiled Backsplash & Stainless Appliances including a GAS STOVE & direct vent to exterior microwave! HUGE Owner Suite on Main*WIC*Dual Vanities w/ QUARTZ Counters*Separate Garden Tub & Tiled Shower! Another bedroom on main too! Spacious Secondary bedroom on main! Large BONUS ROOM on second level w/ 2 bedrooms & full bath! Zoned for HIGHLY COVETED Kirkwood Schools! Ask us about a free ACCENT WALL!
Active
$510,000
913 Bankside Dr Lot 136, Clarksville, TN 37043
4beds
2,300sqft
Single Family Residence, Residential
Built in 2026
-- sqft lot
$-- Zestimate®
$222/sqft
$34/mo HOA
What's special
Tiled backsplashAnother bedroom on mainFarmhouse style shiplap fireplaceReal hardwood stepsUpgraded modern lighting throughoutOpen shelvingSoaring ceilings
- 96 days
- 58
- 3
Zillow last checked:
Listing updated:
Listed by:
Jaime Wallace 931-320-1358,
Keller Williams Realty Clarksville 931-648-8500
Source: RealTracs MLS as distributed by MLS GRID,MLS#: 3224649
Facts & features
Interior
Bedrooms & bathrooms
- Bedrooms: 4
- Bathrooms: 3
- Full bathrooms: 3
- Main level bedrooms: 2
Bedroom 1
- Features: Suite
- Level: Suite
- Area: 195 Square Feet
- Dimensions: 13x15
Bedroom 2
- Features: Extra Large Closet
- Level: Extra Large Closet
- Area: 110 Square Feet
- Dimensions: 10x11
Bedroom 3
- Features: Extra Large Closet
- Level: Extra Large Closet
- Area: 132 Square Feet
- Dimensions: 11x12
Bedroom 4
- Features: Extra Large Closet
- Level: Extra Large Closet
- Area: 120 Square Feet
- Dimensions: 10x12
Primary bathroom
- Features: Double Vanity
- Level: Double Vanity
Dining room
- Features: Combination
- Level: Combination
- Area: 180 Square Feet
- Dimensions: 15x12
Kitchen
- Features: Eat-in Kitchen
- Level: Eat-in Kitchen
- Area: 100 Square Feet
- Dimensions: 10x10
Living room
- Features: Great Room
- Level: Great Room
- Area: 270 Square Feet
- Dimensions: 15x18
Recreation room
- Features: Other
- Level: Other
- Area: 462 Square Feet
- Dimensions: 22x21
Heating
- Central, Electric
Cooling
- Ceiling Fan(s), Central Air, Electric
Appliances
- Included: Gas Oven, Gas Range, Dishwasher, Disposal, Stainless Steel Appliance(s)
- Laundry: Electric Dryer Hookup, Washer Hookup
Features
- Ceiling Fan(s), Entrance Foyer, High Ceilings, Pantry, Walk-In Closet(s), High Speed Internet
- Flooring: Carpet, Wood, Tile
- Basement: Crawl Space,None
- Number of fireplaces: 1
- Fireplace features: Living Room
Interior area
- Total structure area: 2,300
- Total interior livable area: 2,300 sqft
- Finished area above ground: 2,300
Property
Parking
- Total spaces: 2
- Parking features: Garage Door Opener, Garage Faces Front
- Attached garage spaces: 2
Features
- Levels: Two
- Stories: 2
- Patio & porch: Deck, Covered
Details
- Special conditions: Standard
Construction
Type & style
- Home type: SingleFamily
- Architectural style: Traditional
- Property subtype: Single Family Residence, Residential
Materials
- Hardboard Siding
- Roof: Shingle
Condition
- New construction: Yes
- Year built: 2026
Utilities & green energy
- Sewer: Public Sewer
- Water: Public
- Utilities for property: Electricity Available, Water Available, Underground Utilities
Community & HOA
Community
- Security: Carbon Monoxide Detector(s), Smoke Detector(s)
- Subdivision: Sterlin Acre Farms
HOA
- Has HOA: Yes
- Amenities included: Sidewalks, Underground Utilities
- Services included: Trash
- HOA fee: $34 monthly
- Second HOA fee: $250 one time
Location
- Region: Clarksville
Financial & listing details
- Price per square foot: $222/sqft
- Annual tax amount: $999
- Date on market: 5/29/2026
- Date available: 07/15/2026
- Electric utility on property: Yes
Estimated market value
Not available
Estimated sales range
Not available
Not available
Price history
| Date | Event | Price |
|---|---|---|
| 5/29/2026 | Listed for sale | $510,000$222/sqft |
Source:  RealTracs MLS as distributed by MLS GRID #3224649 Report a problem RealTracs MLS as distributed by MLS GRID #3224649 Report a problem | ||
| 5/29/2026 | Listing removed | $510,000$222/sqft |
Source: RealTracs MLS as distributed by MLS GRID #3147549 Report a problem | ||
| 3/11/2026 | Listed for sale | $510,000$222/sqft |
Source: RealTracs MLS as distributed by MLS GRID #3147549 Report a problem | ||
Public tax history
Tax history is unavailable.
Monthly payment
Est. payment
Payment breakdown
Explore the cost of this home by adjusting the details. Changes won't be saved.Climate risks
Neighborhood: 37043
Nearby schools
Schools provided by the listing agent
- Elementary: Kirkwood Elementary
- Middle: Kirkwood Middle
- High: Kirkwood High
Source: RealTracs MLS as distributed by MLS GRID. This data may not be complete. We recommend contacting the local school district to confirm school assignments for this home.
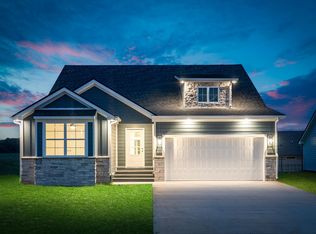
- $419,9003 bd2 ba1.7k sqft908 Bankside Dr LOT 103, Clarksville, TN 37043New Construction
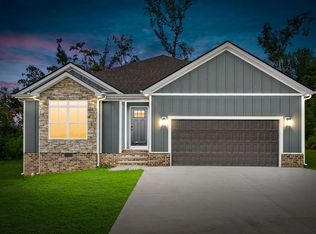
- $399,9003 bd2 ba1.6k sqft979 Bankside Dr LOT 125, Clarksville, TN 37043New Construction
- $392,2503 bd2 ba1.5k sqft1544 Collins View Way, Clarksville, TN 37043Sold

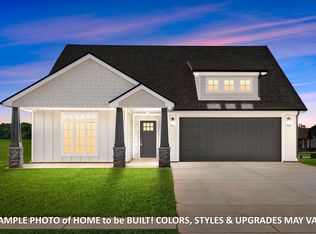
- $394,9003 bd2 ba1.5k sqft1556 Collins View Way LOT 52, Clarksville, TN 37043Sold
Similar homes
- $467,9004 bd3 ba2k sqft925 Bankside Dr Lot 134, Clarksville, TN 37043New Construction

 MLS ID #3154857, Kyrstin Frate. RealTracs MLS as distributed by MLS GRID
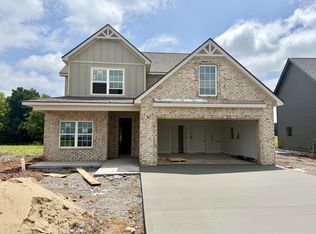
 - $499,0004 bd3 ba2.3k sqft3709 Stillwater Point Lot 3, Clarksville, TN 37043New Construction
 MLS ID #3211863, Marcia Campbell. RealTracs MLS as distributed by MLS GRID
 - $519,9004 bd3 ba2.5k sqft230 Low Plains Ln Lot 251, Clarksville, TN 37043New Construction
 MLS ID #3233139, Heather M. Eisenmann. RealTracs MLS as distributed by MLS GRID
 - $539,9004 bd3 ba2.6k sqft214 Low Plains Ln Lot 247, Clarksville, TN 37043New Construction
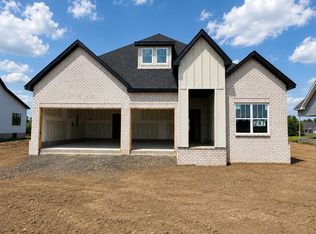 MLS ID #3233128, Heather M. Eisenmann. RealTracs MLS as distributed by MLS GRID
 - $424,0004 bd3 ba1.9k sqft3492 Rabbit Run Trl, Clarksville, TN 37043New ConstructionMLS ID #3531118, Kerri Woodson. RealTracs MLS as distributed by MLS GRID
- $496,9004 bd3 ba2.3k sqft352 Hereford Farms Lot 352, Clarksville, TN 37043New ConstructionMLS ID #3228302, Nicole Peterson. RealTracs MLS as distributed by MLS GRID
- $499,9005 bd3 ba2.6k sqft347 Hereford Farms Lot 347, Clarksville, TN 37043New ConstructionMLS ID #3214438, Desiree Murphy. RealTracs MLS as distributed by MLS GRID
- $539,0003 bd3 ba2.5k sqft5 The Reserve At Oliver Farms Lot 5, Clarksville, TN 37043New ConstructionMLS ID #3072644, Marcia Campbell. RealTracs MLS as distributed by MLS GRID
- $375,0004 bd3 ba1.7k sqft3500 Rabbit Run Trl, Clarksville, TN 37043New ConstructionMLS ID #3531184, Kerri Woodson. RealTracs MLS as distributed by MLS GRID
- $468,5004 bd2 ba1.8k sqft730 Southern Pine Trl Lot 94, Clarksville, TN 37043New ConstructionMLS ID #3185254, Joey H. G. Long. RealTracs MLS as distributed by MLS GRID
- $459,9003 bd3 ba2.1k sqft212 Birnam Wood Trce Lot 4, Clarksville, TN 37043New ConstructionMLS ID #3230080, Sydney B. Hedrick. RealTracs MLS as distributed by MLS GRID
- $399,9003 bd2 ba1.5k sqft907 Bankside Dr Lot 137, Clarksville, TN 37043New ConstructionMLS ID #3152392, Kyla Trainor. RealTracs MLS as distributed by MLS GRID
- $510,0003 bd2 ba2k sqft1101 Veridian Dr Lot 1B, Clarksville, TN 37043New ConstructionMLS ID #3170065, Kayla Gunter. RealTracs MLS as distributed by MLS GRID
- $525,0003 bd2 ba2.1k sqft1101 Veridian Dr Lot 1A, Clarksville, TN 37043New ConstructionMLS ID #3170063, Kayla Gunter. RealTracs MLS as distributed by MLS GRID
- $589,9005 bd4 ba3.2k sqft238 Low Plains Ln Lot 253, Clarksville, TN 37043New ConstructionMLS ID #3233147, Heather M. Eisenmann. RealTracs MLS as distributed by MLS GRID
- $489,9003 bd3 ba2.3k sqft346 Hereford Farms Lot 346, Clarksville, TN 37043New ConstructionMLS ID #3211127, Nicole Peterson. RealTracs MLS as distributed by MLS GRID
- $421,5004 bd4 ba2.1k sqft3166 E Old Ashland City Rd Lot 10, Clarksville, TN 37043New ConstructionMLS ID #3234005, Heather M. Eisenmann. RealTracs MLS as distributed by MLS GRID
- $645,5004 bd3 ba2.9k sqft201 Harvest Moon Dr Lot 50, Clarksville, TN 37043New ConstructionMLS ID #3186109, Joey H. G. Long. RealTracs MLS as distributed by MLS GRID
- $413,5003 bd3 ba1.8k sqft188 Sherlock Dr Lot 316, Clarksville, TN 37043New ConstructionMLS ID #3305153, Heather M. Eisenmann. RealTracs MLS as distributed by MLS GRID
- $419,9003 bd2 ba1.7k sqft48 Park At Oliver Farms Lot 48, Clarksville, TN 37043New ConstructionMLS ID #3248621, Norma Gann. RealTracs MLS as distributed by MLS GRID
