Includes $20,000 from Seller for Buyers to use anyway they want! Closing costs, rate buy down, discount points, fence, or fridge. Brick Craftsman/Farmhouse Style home features stunning CEDAR gable decorations & matching Rustic Board & Batten Z Shutters!! Located in Clarksville's Hottest New Subdivision close to Exit 8! Stunning Open Concept on main level w/ vaulted ceilings with beautiful pine beams!! Upgraded Modern lighting throughout, & Farmhouse style shiplap fireplace! She boasts Engineered Hardwood in Main Living Areas & REAL HARDWOOD STEPS!!! Immaculate Chef's Kitchen w/Tons of Custom Cabinets w/ soft close doors & drawers, open shelving, QUARTZ Countertops, Tiled Backsplash & Stainless Appliances including a GAS STOVE! HUGE Owner Suite on Main*WIC*Dual Vanities w/ QUARTZ Counters*Separate Tub & Tiled Shower! Another bedroom on main too! Spacious Secondary bedroom on main! Large BONUS ROOM on second level w/ 2 bedrooms & full bath! Zoned for Kirkwood Middle and High Schools!
Closed
$510,000
378 Frontier Dr Lot 89, Clarksville, TN 37043
4beds
2,411sqft
Single Family Residence, Residential
Built in 2023
0.27 Acres Lot
$492,700 Zestimate®
$212/sqft
$2,509 Estimated rent
Home value
$492,700
$468,000 - $517,000
$2,509/mo
Zestimate® history
Owner options
List your home for rent
$2,509/mo
Rent Zestimate®
Find your next renter with Zillow Rental Manager. Plus, with online applications, you can quickly screen prospective tenants – for free.
$2,509/mo
Rent Zestimate®
Refinance and save
$3,038/mo
Est. payment
Refinancing to a lower rate could help reduce your monthly payments and save thousands over the life of the loan.
$3,038/mo
Est. payment
Explore your selling options
Work with a Zillow partner agent
Leverage their expertise and Zillow's premium Showcase listings to get your home seen by more buyers.
Get startedList with your own agent
Get your home in front of millions of buyers by listing it on Zillow.
Learn how to do itSell it yourself
Take full control of how buyers see your home on Zillow by listing For Sale by Owner (FSBO).
List your homeWhat's special
Discount pointsBeautiful pine beamsVaulted ceilingsUpgraded modern lighting throughoutHuge owner suiteCustom cabinetsOpen shelving
Zillow last checked:
Listing updated:
Listed by:
Jaime Wallace 931-320-1358,
Keller Williams Realty Clarksville
Bought with:
Samantha Aaron, 352431
Keller Williams Realty
Source: RealTracs MLS as distributed by MLS GRID,MLS#: 2585199
Facts & features
Interior
Bedrooms & bathrooms
- Bedrooms: 4
- Bathrooms: 3
- Full bathrooms: 3
- Main level bedrooms: 2
Bedroom 1
- Area: 195 Square Feet
- Dimensions: 13x15
Bedroom 2
- Features: Extra Large Closet
- Level: Extra Large Closet
- Area: 110 Square Feet
- Dimensions: 10x11
Bedroom 3
- Features: Extra Large Closet
- Level: Extra Large Closet
- Area: 132 Square Feet
- Dimensions: 11x12
Bedroom 4
- Features: Extra Large Closet
- Level: Extra Large Closet
- Area: 120 Square Feet
- Dimensions: 10x12
Bonus room
- Features: Second Floor
- Level: Second Floor
- Area: 462 Square Feet
- Dimensions: 22x21
Dining room
- Features: Formal
- Level: Formal
- Area: 180 Square Feet
- Dimensions: 15x12
Kitchen
- Features: Eat-in Kitchen
- Level: Eat-in Kitchen
- Area: 100 Square Feet
- Dimensions: 10x10
Living room
- Area: 270 Square Feet
- Dimensions: 15x18
Heating
- Central, Electric
Cooling
- Central Air, Electric
Appliances
- Included: Dishwasher, Disposal, Microwave, Electric Oven, Gas Range
- Laundry: Utility Connection
Features
- Ceiling Fan(s), Extra Closets, Walk-In Closet(s), Entrance Foyer
- Flooring: Carpet, Wood, Tile
- Number of fireplaces: 1
- Fireplace features: Living Room
Interior area
- Total structure area: 2,411
- Total interior livable area: 2,411 sqft
- Finished area above ground: 2,411
Property
Parking
- Total spaces: 2
- Parking features: Garage Door Opener, Garage Faces Side
- Garage spaces: 2
Features
- Levels: Two
- Stories: 2
- Patio & porch: Deck, Covered, Patio
Lot
- Size: 0.27 Acres
- Features: Level
Details
- Parcel number: 063058B E 02000 00001058B
- Special conditions: Standard
- Other equipment: Air Purifier
Construction
Type & style
- Home type: SingleFamily
- Architectural style: Traditional
- Property subtype: Single Family Residence, Residential
Materials
- Brick
- Roof: Shingle
Condition
- New construction: Yes
- Year built: 2023
Utilities & green energy
- Sewer: Public Sewer
- Water: Public
- Utilities for property: Electricity Available, Water Available, Underground Utilities
Community & HOA
Community
- Security: Carbon Monoxide Detector(s), Smoke Detector(s)
- Subdivision: Sterlin Acre Farms
HOA
- Has HOA: Yes
- Amenities included: Underground Utilities, Trail(s)
- Services included: Maintenance Grounds, Trash
- HOA fee: $34 monthly
- Second HOA fee: $200 one time
Location
- Region: Clarksville
Financial & listing details
- Price per square foot: $212/sqft
- Annual tax amount: $999
- Date on market: 10/26/2023
- Electric utility on property: Yes
Price history
| Date | Event | Price |
|---|---|---|
| 1/10/2024 | Sold | $510,000$212/sqft |
Source:  RealTracs MLS as distributed by MLS GRID #2585199 Report a problem RealTracs MLS as distributed by MLS GRID #2585199 Report a problem | ||
| 12/15/2023 | Contingent | $510,000$212/sqft |
Source: RealTracs MLS as distributed by MLS GRID #2585199 Report a problem | ||
| 7/19/2023 | Listed for sale | $510,000$212/sqft |
Source: RealTracs MLS as distributed by MLS GRID #2550203 Report a problem | ||
| 7/19/2023 | Listing removed | -- |
Source: RealTracs MLS as distributed by MLS GRID #2396065 Report a problem | ||
| 6/10/2022 | Listed for sale | $510,000$212/sqft |
Source: RealTracs MLS as distributed by MLS GRID #2396065 Report a problem | ||
Public tax history
Tax history is unavailable.
Neighborhood: 37043
Nearby homes
- $365,3003 bd2 ba1.5k sqft374 Frontier Dr, Clarksville, TN 37043Off Market

- $385,900-- bd-- ba1.7k sqft370 Frontier Dr, Clarksville, TN 37043Off Market
- $419,9003 bd2 ba1.7k sqft908 Bankside Dr LOT 103, Clarksville, TN 37043New Construction
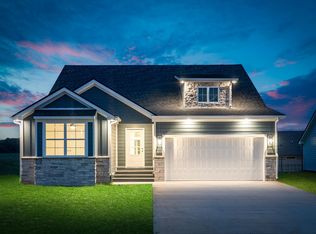
- $399,9003 bd2 ba1.6k sqft979 Bankside Dr LOT 125, Clarksville, TN 37043New Construction
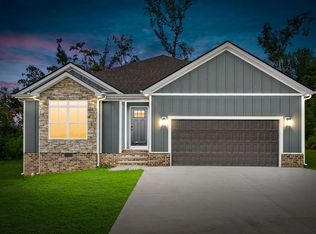
- $510,0004 bd3 ba2.3k sqft913 Bankside Dr LOT 136, Clarksville, TN 37043New Construction
- $489,9003 bd3 ba2.3k sqft914 Bankside Dr LOT 104, Clarksville, TN 37043New Construction
- $420,0003 bd3 ba1.9k sqft397 Frontier Dr, Clarksville, TN 37043For Sale
- $381,4003 bd2 ba1.5k sqft366 Frontier Dr LOT 86, Clarksville, TN 37043Off Market
Nearby schools
GreatSchools rating
- NAKirkwood Elementary SchoolGrades: PK-5Distance: 1.7 mi
- 8/10Kirkwood MiddleGrades: 6-8Distance: 1.6 mi
- 7/10Kirkwood HighGrades: 9-12Distance: 1.5 mi
Schools provided by the listing agent
- Elementary: Rossview Elementary
- Middle: Kirkwood Middle
- High: Kirkwood High
Source: RealTracs MLS as distributed by MLS GRID. This data may not be complete. We recommend contacting the local school district to confirm school assignments for this home.
Get a cash offer in 3 minutes
Find out how much your home could sell for in as little as 3 minutes with a no-obligation cash offer.
Estimated market value
$492,700
Get a cash offer in 3 minutes
Find out how much your home could sell for in as little as 3 minutes with a no-obligation cash offer.
Estimated market value
$492,700
- Tennessee
- Montgomery County
- Clarksville
- 37043
- 378 Frontier Dr Lot 89
Nearby cities
Nearby neighborhoods
Nearby zip codes
Other Clarksville Topics
