Skip main navigation
Closed
  • $386,000

    112 Hummingbird Way, Clarksville, TN 37043

    3beds
    1,608sqft
    Single Family Residence, Residential
    Built in 2024
    0.26 Acres Lot
    $387,700 Zestimate®
    $240/sqft
    $2,088 Estimated rent

    Home value

    $387,700

    $368,000 - $407,000

    $2,088/mo

    Zestimate® history
    Loading
    Loading...

    Owner options

    List your home for rent

    $2,088/mo

    Rent Zestimate®

    Find your next renter with Zillow Rental Manager. Plus, with online applications, you can quickly screen prospective tenants – for free.

    Learn more

    $2,088/mo

    Rent Zestimate®

    Refinance and save

    $2,261/mo

    Est. payment

    Refinancing to a lower rate could help reduce your monthly payments and save thousands over the life of the loan.

    See today's rates

    $2,261/mo

    Est. payment

    Explore your selling options

    Work with a Zillow partner agent

    Leverage their expertise and Zillow's premium Showcase listings to get your home seen by more buyers.

    Get started

    List with your own agent

    Get your home in front of millions of buyers by listing it on Zillow.

    Learn how to do it

    Sell it yourself

    Take full control of how buyers see your home on Zillow by listing For Sale by Owner (FSBO).

    List your home

    What's special

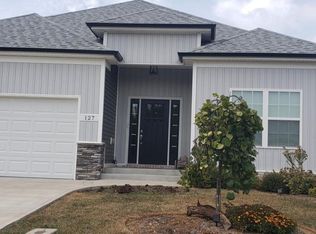
    Ready for morning coffee on the back porch with a view of trees? *This beauty is putting it's best foot forward in the sought after Woodberry Community *Need storage? Then this is a must see with an abundance of amazing built-ins *The large Kitchen boasts a stainless steel farm sink, stainless appliances, walk-in pantry, and huge eat-at island while the quartz counter tops, pendant lighting, and decorative tile backsplash achieve that dreamy Kitchen feel. *The Great Room is bathed in sunlight from a triple window and has a wireless controlled radiant heat fireplace, stone surround and shiplap accents *Primary Bedroom overlooks backyard that is private and tree-lined *Primary Bath has sliding barn door, walk-in tile shower and big walk-in closet *Covered back porch has ceiling fan and LED lighting *Blown-in wall insulation *EV outlet in garage *County Tax only *Quality Built by Woodson Construction since 1986

    Zillow last checked:

    Listing updated:

    Listing Provided by:

    Kerri Woodson 931-801-3215,

    NextHome Moves

    Bought with:

    Marcus Soto, 359408

    eXp Realty

    Source: RealTracs MLS as distributed by MLS GRID,MLS#: 2739243MLS Logo

    Facts & features

    Interior

    Bedrooms & bathrooms
    • Bedrooms: 3
    • Bathrooms: 2
    • Full bathrooms: 2
    • Main level bedrooms: 3
    Bedroom 1
    • Features: Suite
    • Level: Suite
    • Area: 195 Square Feet
    • Dimensions: 15x13
    Bedroom 2
    • Features: Extra Large Closet
    • Level: Extra Large Closet
    • Area: 110 Square Feet
    • Dimensions: 11x10
    Bedroom 3
    • Features: Extra Large Closet
    • Level: Extra Large Closet
    • Area: 110 Square Feet
    • Dimensions: 11x10
    Dining room
    • Features: Separate
    • Level: Separate
    • Area: 143 Square Feet
    • Dimensions: 13x11
    Kitchen
    • Features: Pantry
    • Level: Pantry
    • Area: 270 Square Feet
    • Dimensions: 18x15
    Living room
    • Area: 300 Square Feet
    • Dimensions: 20x15
    Heating
    • Central, Electric, Radiant
    Cooling
    • Central Air, Electric
    Appliances
    • Included: Dishwasher, Disposal, Microwave, Electric Oven, Electric Range
    Features
    • Ceiling Fan(s), Extra Closets, Walk-In Closet(s), Entrance Foyer, High Speed Internet
    • Flooring: Vinyl
    • Basement: Crawl Space
    • Number of fireplaces: 1
    • Fireplace features: Electric
    Interior area
    • Total structure area: 1,608
    • Total interior livable area: 1,608 sqft
    • Finished area above ground: 1,608

    Property

    Parking
    • Total spaces: 2
    • Parking features: Garage Door Opener, Garage Faces Front
    • Attached garage spaces: 2
    Features
    • Levels: One
    • Stories: 1
    • Patio & porch: Patio, Covered, Porch
    Lot
    • Size: 0.26 Acres
    • Features: Level
    Details
    • Parcel number: 063082D D 01000 00005082
    • Special conditions: Owner Agent

    Construction

    Type & style
    • Home type: SingleFamily
    • Architectural style: Ranch
    • Property subtype: Single Family Residence, Residential
    Materials
    • Brick, Vinyl Siding
    • Roof: Shingle
    Condition
    • New construction: Yes
    • Year built: 2024

    Utilities & green energy

    • Sewer: Public Sewer
    • Water: Public
    • Utilities for property: Electricity Available, Water Available, Underground Utilities

    Community & neighborhood

    Security
    • Security features: Smoke Detector(s)
    Location
    • Region: Clarksville
    • Subdivision: Woodberry

    HOA & financial

    HOA
    • Has HOA: Yes
    • HOA fee: $39 monthly
    • Amenities included: Underground Utilities
    • Services included: Trash
    • Second HOA fee: $300 one time

    Price history

    DateEventPrice
    11/15/2024Sold$386,000+4.4%$240/sqft
    Source: RealTracs MLS as distributed by MLS GRID #2739243 Report a problem
    11/4/2024Pending sale$369,900$230/sqft
    Source: NextHome #2739243 Report a problem
    11/4/2024Listed for sale$369,900$230/sqft
    Source: NextHome #2739243 Report a problem
    10/13/2024Contingent$369,900$230/sqft
    Source: RealTracs MLS as distributed by MLS GRID #2739243 Report a problem
    9/30/2024Listed for sale$369,900$230/sqft
    Source: RealTracs MLS as distributed by MLS GRID #2739243 Report a problem
    9/7/2024Listing removed$369,900$230/sqft
    Source: NextHome #2683919 Report a problem
    8/16/2024Price change$369,900+6.1%$230/sqft
    Source: RealTracs MLS as distributed by MLS GRID #2683919 Report a problem
    8/12/2024Price change$348,500-11.4%$217/sqft
    Source: RealTracs MLS as distributed by MLS GRID #2683919 Report a problem
    7/26/2024Listed for sale$393,500$245/sqft
    Source: RealTracs MLS as distributed by MLS GRID #2683919 Report a problem

    Public tax history

    Tax history is unavailable.

    Neighborhood: 37043

    Nearby schools

    GreatSchools rating
    Schools provided by the listing agent
    • Elementary: Carmel Elementary
    • Middle: Rossview Middle
    • High: Rossview High

    Source: RealTracs MLS as distributed by MLS GRID. This data may not be complete. We recommend contacting the local school district to confirm school assignments for this home.

    Get a cash offer in 3 minutes
    Find out how much your home could sell for in as little as 3 minutes with a no-obligation cash offer.
    Estimated market value
    $387,700
    Get a cash offer in 3 minutes
    Find out how much your home could sell for in as little as 3 minutes with a no-obligation cash offer.
    Estimated market value
    $387,700