Imagine coming home to a sanctuary where modern luxury meets the quiet beauty of nature. Your journey begins in a soaring two-story foyer, a grand entrance that sets the stage for the elegance found throughout this 1,928-square-foot Craftsman masterpiece. Tucked toward the back of the home for ultimate privacy, the great room features a beautiful wall of windows framing wooded views, bathing the space in golden light. At its center, a stone fireplace with shiplap accents and a cedar mantel stands ready for cozy evenings.---
The kitchen is the heart of the home, featuring elegant QUARTZ countertops, CRAFTSMAN cabinetry, and a BUILT-IN COFFEE BAR. For your four-legged family members, a hidden SECRET PET ROOM offers a whimsical retreat. With the primary suite tucked away on the main floor, you’ll find a restful escape, while three spacious bedrooms and an extra-large BONUS ROOM upstairs provide room for everyone.---
Your secluded backyard can be enjoyed from the covered deck. NO BACKYARD NEIGHBORS…EVER! While your home feels worlds away, you are perfectly positioned in the vibrant I-24 Exit 11 corridor, minutes from Sprouts Farmers Market and Ascension Saint Thomas Hospital. Whether commuting to Fort Campbell or Nashville, you’ll look forward to returning to this unique retreat. Home can be ready quickly if needed!
Closed
Zillow last checked:
Listing updated:
Bought with:
Nathan Endres, 282024
Keller Williams Realty Clarksville
Source: RealTracs MLS as distributed by MLS GRID,MLS#: 3248071
Price history
| Date | Event | Price |
|---|---|---|
| 7/31/2026 | Sold | $424,000$220/sqft |
Source:  RealTracs MLS as distributed by MLS GRID #3248071 Report a problem RealTracs MLS as distributed by MLS GRID #3248071 Report a problem | ||
| 7/7/2026 | Contingent | $424,000$220/sqft |
Source: RealTracs MLS as distributed by MLS GRID #3248071 Report a problem | ||
| 6/26/2026 | Listed for sale | $424,000$220/sqft |
Source: RealTracs MLS as distributed by MLS GRID #3248071 Report a problem | ||
| 6/20/2026 | Listing removed | $424,000$220/sqft |
Source:  NextHome #3199782 Report a problem NextHome #3199782 Report a problem | ||
| 5/15/2026 | Listed for sale | $424,000$220/sqft |
Source: RealTracs MLS as distributed by MLS GRID #3199782 Report a problem | ||
| 5/5/2026 | Listing removed | $424,000$220/sqft |
Source: RealTracs MLS as distributed by MLS GRID #3136361 Report a problem | ||
| 2/27/2026 | Listed for sale | $424,000$220/sqft |
Source: RealTracs MLS as distributed by MLS GRID #3136361 Report a problem | ||
Nearby homes
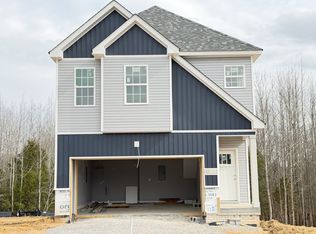
- $424,0004 bd3 ba1.9k sqft3492 Rabbit Run Trl, Clarksville, TN 37043New Construction

- $380,0004 bd3 ba1.7k sqft124 Hummingbird Way, Clarksville, TN 37043Sold
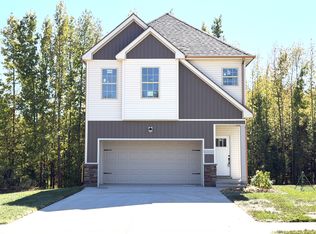
- $375,0004 bd3 ba1.7k sqft3500 Rabbit Run Trl, Clarksville, TN 37043New Construction
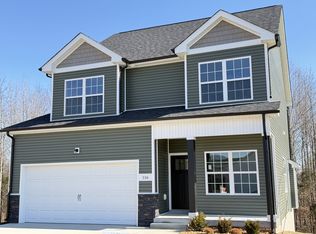
- $435,0004 bd3 ba1.9k sqft116 Hummingbird Way, Clarksville, TN 37043Sold
Get a cash offer in 3 minutes
Find out how much your home could sell for in as little as 3 minutes with a no-obligation cash offer.
Estimated market value
$424,300
