No need to wait till it is complete - it already is!!
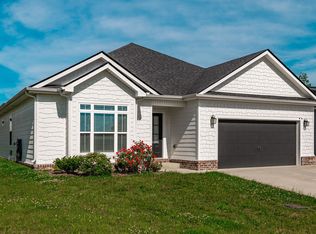
Here it is!! -The home you have been dreaming about is here!
Step into brand-new luxury where every detail has been designed to impress. The oversized quartz island and high-end stainless appliances will be the centerpiece of your next dinner party. A butler’s pantry adds both style and function to the chef’s kitchen, complete with custom wood cabinetry. The open-concept layout flows seamlessly into a modern, stylish living room featuring a cozy gas fireplace with logs — perfect for relaxing or entertaining.
All on one level, this home boasts three massive bedrooms. The primary suite is a retreat in itself, with closets the size of rooms, elegant tray ceilings, custom trim work, and luxury finishes that make every day feel indulgent. The additional bedrooms, located on the opposite side of the home for privacy, offer the same upscale feel in a more intimate layout.
Step outside to the pristine backyard — a perfect balance of beauty and ease. Enjoy the shade of the covered patio while the manageable yard size keeps maintenance simple year-round.
Did we mention the proximity to Nashville? Conveniently located just off I-24, your commute will be a dream. Dining, entertainment, and all the amenities you could ever want are right here.
High-end. Elegant. Effortless. This is the one you’ve been waiting for. Lawn equipment included. Water softener system included. RO system included. Warranty included.
Active
Price cut: $14K (6/14)
$396,000
321 Frontier Dr, Clarksville, TN 37043
3beds
1,584sqft
:
Get pre-qualified$2,470/mo
Single Family Residence, Residential
Built in 2024
8,276 Square Feet Lot
$-- Zestimate®
$250/sqft
$34/mo HOA
What's special
Luxury finishesOpen-concept layout flows seamlesslyThree massive bedroomsCustom wood cabinetryHigh-end stainless appliancesElegant tray ceilingsOversized quartz island
- 281 days |
- 99 |
- 9 |
Zillow last checked:
Listing updated:
Listed by:
Jess Long, MBA 931-644-6702,
J. Byrd Land and Holdings 931-644-6702
Source: RealTracs MLS as distributed by MLS GRID,MLS#: 3015275
Facts & features
Interior
Bedrooms & bathrooms
- Bedrooms: 3
- Bathrooms: 2
- Full bathrooms: 2
- Main level bedrooms: 3
Primary bathroom
- Features: Suite
- Level: Suite
Heating
- Central, ENERGY STAR Qualified Equipment, Electric
Cooling
- Ceiling Fan(s), Central Air, Electric
Appliances
- Included: Electric Oven, Oven, Built-In Electric Range, Built-In Gas Range, Cooktop, Electric Range, Dishwasher, Disposal, ENERGY STAR Qualified Appliances, Freezer, Ice Maker, Microwave, Refrigerator, Stainless Steel Appliance(s)
- Laundry: Electric Dryer Hookup, Washer Hookup
Features
- High Speed Internet
- Flooring: Wood, Other, Tile
- Basement: Crawl Space
- Fireplace features: Insert
Interior area
- Total structure area: 1,584
- Total interior livable area: 1,584 sqft
- Finished area above ground: 1,584
Property
Parking
- Total spaces: 4
- Parking features: Garage Faces Side, Concrete, Driveway
- Garage spaces: 2
- Uncovered spaces: 2
Features
- Levels: One
- Stories: 1
- Patio & porch: Porch, Covered, Deck, Patio
Lot
- Size: 8,276 Square Feet
- Features: Cleared, Level
- Topography: Cleared,Level
Details
- Parcel number: 063058B A 05200 00001039O
- Special conditions: Standard
Construction
Type & style
- Home type: SingleFamily
- Architectural style: Contemporary
- Property subtype: Single Family Residence, Residential
Materials
- Ext Insul. Coating System, Hardboard Siding, Other, Brick, Struct. Insulated Panels, Ducts Professionally Air-Sealed
- Roof: Shingle
Condition
- New construction: No
- Year built: 2024
Utilities & green energy
- Sewer: Public Sewer
- Water: Public
- Utilities for property: Electricity Available, Water Available
Green energy
- Green verification: ENERGY STAR Certified Homes
- Energy efficient items: Insulation, Water Heater, Windows, Thermostat, Doors
Community & HOA
Community
- Security: Carbon Monoxide Detector(s), Fire Alarm, Security System, Smoke Detector(s)
- Subdivision: Sterlin Acre Farms
HOA
- Has HOA: Yes
- Services included: Maintenance Structure, Maintenance Grounds, Trash
- HOA fee: $34 monthly
- Second HOA fee: $250 one time
Location
- Region: Clarksville
Financial & listing details
- Price per square foot: $250/sqft
- Tax assessed value: $369,400
- Annual tax amount: $1,939
- Date on market: 10/19/2025
- Electric utility on property: Yes
Estimated market value
Not available
Estimated sales range
Not available
Not available
Price history
| Date | Event | Price |
|---|---|---|
| 6/14/2026 | Price change | $396,000-3.4%$250/sqft |
Source:  RealTracs MLS as distributed by MLS GRID #3015275 Report a problem RealTracs MLS as distributed by MLS GRID #3015275 Report a problem | ||
| 1/8/2026 | Price change | $410,000-2.4%$259/sqft |
Source: RealTracs MLS as distributed by MLS GRID #3015275 Report a problem | ||
| 11/3/2025 | Price change | $420,000-6.7%$265/sqft |
Source: RealTracs MLS as distributed by MLS GRID #3015275 Report a problem | ||
| 10/19/2025 | Listed for sale | $450,000+15.4%$284/sqft |
Source: RealTracs MLS as distributed by MLS GRID #3015275 Report a problem | ||
| 5/30/2024 | Sold | $389,900$246/sqft |
Source: Public Record Report a problem | ||
Public tax history
| Year | Property taxes | Tax assessment |
|---|---|---|
| 2024 | $1,939 +398.9% | $92,350 +610.4% |
| 2023 | $389 | $13,000 |
| 2022 | -- | $13,000 |
Find assessor info on the county website
Monthly payment
Est. payment
Payment breakdown
Explore the cost of this home by adjusting the details. Changes won't be saved.Climate risks
Neighborhood: 37043
Nearby schools
GreatSchools rating
- NAKirkwood Elementary SchoolGrades: PK-5Distance: 1.6 mi
- 8/10Kirkwood MiddleGrades: 6-8Distance: 1.5 mi
- 7/10Kirkwood HighGrades: 9-12Distance: 1.4 mi
Schools provided by the listing agent
- Elementary: Kirkwood Elementary
- Middle: Kirkwood Middle
- High: Kirkwood High
Source: RealTracs MLS as distributed by MLS GRID. This data may not be complete. We recommend contacting the local school district to confirm school assignments for this home.
- $389,900-- bd-- ba-- sqft317 Frontier Dr, Clarksville, TN 37043Sold
- $389,900-- bd-- ba1.6k sqft325 Frontier Dr, Clarksville, TN 37043Sold
- $399,9003 bd2 ba1.6k sqft313 Frontier Dr, Clarksville, TN 37043Sold
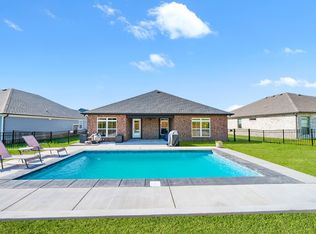
- $397,400-- bd-- ba1.6k sqft329 Frontier Dr, Clarksville, TN 37043Off Market
- $374,9003 bd3 ba1.5k sqft322 Frontier Dr LOT 75, Clarksville, TN 37043Sold
- $380,000-- bd-- ba1.5k sqft322 Frontier Dr, Clarksville, TN 37043Sold
- $385,000-- bd-- ba1.4k sqft314 Frontier Dr, Clarksville, TN 37043Sold
- $389,900-- bd-- ba-- sqft309 Frontier Dr, Clarksville, TN 37043Sold
A local agent can set up tours, give advice and negotiate with sellers.
Similar homes
- $429,9994 bd3 ba2.2k sqft309 Retriever Ct, Clarksville, TN 37043For Sale
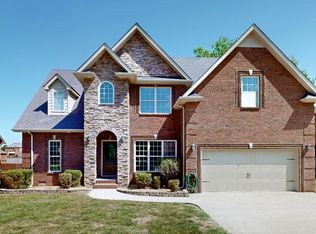
 MLS ID #3246069, Morgan Smith. RealTracs MLS as distributed by MLS GRID
 - $329,9003 bd2 ba1.3k sqft1172 Ewing Way, Clarksville, TN 37043For Sale
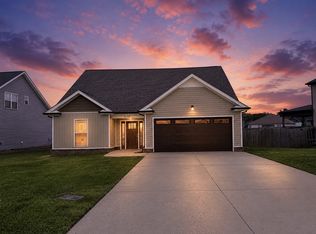 MLS ID #3306070, Hisham Bechay Michael. RealTracs MLS as distributed by MLS GRID
 - $404,0004 bd3 ba1.8k sqft1448 Hereford Blvd, Clarksville, TN 37043For Sale
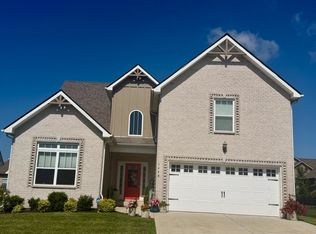 MLS ID #3270085, Mark Couch ABR MRP SRES SRS. RealTracs MLS as distributed by MLS GRID
 - $389,9003 bd2 ba1.6k sqft905 Frog Gip Pond Ct, Clarksville, TN 37043For Sale
 MLS ID #3189520, Kyle Graves. RealTracs MLS as distributed by MLS GRID
 - $419,0003 bd2 ba1.6k sqft734 Southern Pine Trl Lot 95, Clarksville, TN 37043New ConstructionMLS ID #3185235, Joey H. G. Long. RealTracs MLS as distributed by MLS GRID
- $369,0003 bd3 ba1.8k sqft1736 Heritage Dr, Clarksville, TN 37043For SaleMLS ID #3256346, Maddey Jackson. RealTracs MLS as distributed by MLS GRID
- $424,9004 bd3 ba2.3k sqft340 Chase Dr, Clarksville, TN 37043For SaleMLS ID #3225339, Jessica Kamarata. RealTracs MLS as distributed by MLS GRID
- $424,0004 bd3 ba1.9k sqft3492 Rabbit Run Trl, Clarksville, TN 37043New ConstructionMLS ID #3269453, Kerri Woodson. RealTracs MLS as distributed by MLS GRID
- $445,0003 bd3 ba2k sqft6 The Reserve At Oliver Farms Lot 6, Clarksville, TN 37043New ConstructionMLS ID #3072658, Marcia Campbell. RealTracs MLS as distributed by MLS GRID
- $375,0004 bd3 ba1.7k sqft3500 Rabbit Run Trl, Clarksville, TN 37043New ConstructionMLS ID #3248062, Kerri Woodson. RealTracs MLS as distributed by MLS GRID
- $385,0003 bd3 ba2.3k sqft2341 Colston Dr, Clarksville, TN 37042For SaleMLS ID #3182534, Lyndi Nickerson. RealTracs MLS as distributed by MLS GRID
- $435,0004 bd3 ba1.9k sqft3496 Rabbit Run Trl, Clarksville, TN 37043New ConstructionMLS ID #3269623, Kerri Woodson. RealTracs MLS as distributed by MLS GRID
- $435,0004 bd3 ba1.9k sqft128 Hummingbird Way, Clarksville, TN 37043New ConstructionMLS ID #3248028, Kerri Woodson. RealTracs MLS as distributed by MLS GRID
- $468,5004 bd2 ba1.8k sqft730 Southern Pine Trl Lot 94, Clarksville, TN 37043New ConstructionMLS ID #3185254, Joey H. G. Long. RealTracs MLS as distributed by MLS GRID
- $392,9004 bd3 ba2.1k sqft1088 Fuji Ln, Clarksville, TN 37040For SaleMLS ID #3189783, Larry W. Chappell. RealTracs MLS as distributed by MLS GRID
- $370,0003 bd3 ba1.9k sqft307 Lugano Ln, Clarksville, TN 37040For SaleMLS ID #3159780, Amber Horton. RealTracs MLS as distributed by MLS GRID
- $369,9004 bd3 ba1.8k sqft1336 Canyon Pl, Clarksville, TN 37042For SaleMLS ID #3272367, Lydia Wright. RealTracs MLS as distributed by MLS GRID
- $350,0003 bd2 ba1.9k sqft847 Isaac Dr, Clarksville, TN 37040For SaleMLS ID #3288309, Jodi Griffey. RealTracs MLS as distributed by MLS GRID
- $344,9003 bd3 ba1.9k sqft405 Andean Ct, Clarksville, TN 37040For SaleMLS ID #3288263, Aly Clifton. RealTracs MLS as distributed by MLS GRID
- $417,9003 bd3 ba2k sqft4396 Taylor Hall Ln, Adams, TN 37010For SaleMLS ID #3246427, Hal G. Mathews. RealTracs MLS as distributed by MLS GRID
