Welcome to 1736 Heritage Drive in Clarksville, TN—a place that feels like home the moment you arrive. This 3 bedroom 2.5 bath home was designed with both style and comfort in mind. Featuring 12ft ceilings and a floor to fireplace located in the living room it's the perfect place to relax. The beautifully appointed kitchen boasts quartz countertops, tile backsplash, stainless steel appliances, & a pantry for extra storage. Master suite showcases an extra large walk in closet, double vanities in the bathroom as well as a separate tub & shower. SPACIOUS bonus room located upstairs over the 2 car garage is the perfect place to entertain all your favorite people. Step outside into the covred patio overlooking the FULLY fenced backyard--perfect to unwind giving pets and children room to play. Don't miss your opportunity to make this exceptional home yours—schedule your private showing today!
Active
Price cut: $2K (7/27)
$367,000
1736 Heritage Dr, Clarksville, TN 37043
3beds
1,829sqft
:
Get pre-qualified$2,297/mo
Single Family Residence, Residential
Built in 2022
6,098 Square Feet Lot
$-- Zestimate®
$201/sqft
$40/mo HOA
What's special
- 26 days |
- 224 |
- 10 |
Zillow last checked:
Listing updated:
Listed by:
Maddey Jackson 615-879-1130,
simpliHOM 855-856-9466
Source: RealTracs MLS as distributed by MLS GRID,MLS#: 3256346
Facts & features
Interior
Bedrooms & bathrooms
- Bedrooms: 3
- Bathrooms: 3
- Full bathrooms: 2
- 1/2 bathrooms: 1
- Main level bedrooms: 1
Bedroom 1
- Features: Extra Large Closet
- Level: Extra Large Closet
- Area: 196 Square Feet
- Dimensions: 14x14
Bedroom 2
- Area: 156 Square Feet
- Dimensions: 13x12
Bedroom 3
- Area: 156 Square Feet
- Dimensions: 13x12
Primary bathroom
- Features: Double Vanity
- Level: Double Vanity
Dining room
- Features: Combination
- Level: Combination
- Area: 117 Square Feet
- Dimensions: 13x9
Kitchen
- Features: Pantry
- Level: Pantry
- Area: 156 Square Feet
- Dimensions: 13x12
Living room
- Features: Great Room
- Level: Great Room
- Area: 209 Square Feet
- Dimensions: 19x11
Other
- Features: Office
- Level: Office
- Area: 90 Square Feet
- Dimensions: 10x9
Other
- Features: Utility Room
- Level: Utility Room
- Area: 30 Square Feet
- Dimensions: 6x5
Recreation room
- Features: Other
- Level: Other
- Area: 324 Square Feet
- Dimensions: 18x18
Heating
- Electric
Cooling
- Electric
Appliances
- Included: Electric Oven, Dishwasher, Microwave
- Laundry: Electric Dryer Hookup, Washer Hookup
Features
- Air Filter, Ceiling Fan(s), Entrance Foyer, Extra Closets, High Ceilings, Pantry, Walk-In Closet(s)
- Flooring: Carpet, Luxury Vinyl, Tile
- Basement: None
- Number of fireplaces: 1
- Fireplace features: Electric
Interior area
- Total structure area: 1,829
- Total interior livable area: 1,829 sqft
- Finished area above ground: 1,829
Property
Parking
- Total spaces: 2
- Parking features: Garage Faces Front
- Attached garage spaces: 2
Features
- Levels: One
- Stories: 2
- Patio & porch: Patio, Covered, Porch
- Fencing: Back Yard
Lot
- Size: 6,098 Square Feet
Details
- Parcel number: 063056I H 02800 00012056I
- Special conditions: Standard
- Other equipment: Air Purifier
Construction
Type & style
- Home type: SingleFamily
- Property subtype: Single Family Residence, Residential
Materials
- Brick, Vinyl Siding
Condition
- New construction: No
- Year built: 2022
Utilities & green energy
- Sewer: Public Sewer
- Water: Public
- Utilities for property: Electricity Available, Water Available, Underground Utilities
Community & HOA
Community
- Subdivision: The Quarry
HOA
- Has HOA: Yes
- Amenities included: Sidewalks, Underground Utilities
- Services included: Trash
- HOA fee: $40 monthly
Location
- Region: Clarksville
Financial & listing details
- Price per square foot: $201/sqft
- Tax assessed value: $360,100
- Annual tax amount: $2,719
- Date on market: 7/2/2026
- Electric utility on property: Yes
Estimated market value
Not available
Estimated sales range
Not available
Not available
Price history
| Date | Event | Price |
|---|---|---|
| 7/27/2026 | Price change | $367,000-0.5%$201/sqft |
Source:  RealTracs MLS as distributed by MLS GRID #3256346 Report a problem RealTracs MLS as distributed by MLS GRID #3256346 Report a problem | ||
| 7/19/2026 | Price change | $369,000-0.9%$202/sqft |
Source: RealTracs MLS as distributed by MLS GRID #3256346 Report a problem | ||
| 7/2/2026 | Listed for sale | $372,500-3.2%$204/sqft |
Source: RealTracs MLS as distributed by MLS GRID #3256346 Report a problem | ||
| 11/15/2022 | Listing removed | -- |
Source: RealTracs MLS as distributed by MLS GRID #2445420 Report a problem | ||
| 10/7/2022 | Price change | $385,000+4.3%$210/sqft |
Source: RealTracs MLS as distributed by MLS GRID #2445420 Report a problem | ||
| 10/3/2022 | Listed for sale | $369,000$202/sqft |
Source: RealTracs MLS as distributed by MLS GRID #2445420 Report a problem | ||
Public tax history
| Year | Property taxes | Tax assessment |
|---|---|---|
| 2024 | $2,683 +13% | $90,025 +60% |
| 2023 | $2,375 | $56,275 |
| 2022 | -- | $56,275 |
Find assessor info on the county website
Monthly payment
Est. payment
Payment breakdown
Explore the cost of this home by adjusting the details. Changes won't be saved.Climate risks
Neighborhood: Willow Bend
Nearby schools
GreatSchools rating
- 9/10Rossview Elementary SchoolGrades: PK-5Distance: 3.8 mi
- 7/10Rossview Middle SchoolGrades: 6-8Distance: 3.9 mi
- 8/10Rossview High SchoolGrades: 9-12Distance: 4 mi
Schools provided by the listing agent
- Elementary: Rossview Elementary
- Middle: Rossview Middle
- High: Rossview High
Source: RealTracs MLS as distributed by MLS GRID. This data may not be complete. We recommend contacting the local school district to confirm school assignments for this home.
- $352,7003 bd3 ba1.9k sqft1732 Heritage Dr LOT 96, Clarksville, TN 37043Off Market

- $354,0004 bd3 ba2k sqft1732 Heritage Dr, Clarksville, TN 37043Sold
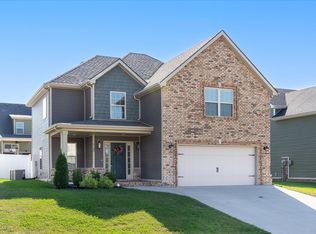
- $357,500-- bd-- ba2k sqft901 Limestone Way, Clarksville, TN 37043Sold
- $365,8003 bd3 ba2k sqft1728 Heritage Dr LOT 95, Clarksville, TN 37043Off Market

- $369,0004 bd3 ba2k sqft893 Limestone Way, Clarksville, TN 37043For Sale
- $369,0004 bd3 ba1.9k sqft897 Limestone Way LOT 99, Clarksville, TN 37043Sold
- $375,000-- bd-- ba-- sqft1737 Heritage Dr, Clarksville, TN 37043Sold
- $375,300-- bd-- ba-- sqft1733 Heritage Dr, Clarksville, TN 37043Off Market
A local agent can set up tours, give advice and negotiate with sellers.
Similar homes
- $365,0004 bd3 ba2.1k sqft243 Dugger Dr, Clarksville, TN 37042For Sale

 MLS ID #3311688, Kim Wilson. RealTracs MLS as distributed by MLS GRID
 - $359,9003 bd3 ba2.2k sqft894 Wild Elm Ct, Clarksville, TN 37042For Sale
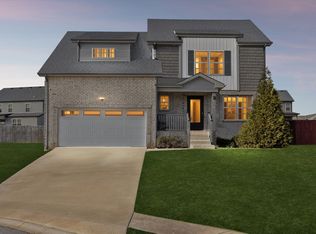 MLS ID #3309322, Shannon Heim. RealTracs MLS as distributed by MLS GRID
 - $384,9003 bd3 ba1.8k sqft1031 Christian James Ct, Clarksville, TN 37043For Sale
 MLS ID #3224957, Tanya Roberts. RealTracs MLS as distributed by MLS GRID
 - $344,9003 bd3 ba1.9k sqft405 Andean Ct, Clarksville, TN 37040For Sale
 MLS ID #3288263, Aly Clifton. RealTracs MLS as distributed by MLS GRID
 - $380,0004 bd3 ba2.1k sqft1568 Ellie Piper Cir, Clarksville, TN 37043For SaleMLS ID #3138585, Jimmy Lynch. RealTracs MLS as distributed by MLS GRID
- $389,9993 bd3 ba2.2k sqft3401 Eastwood Dr, Clarksville, TN 37043For SaleMLS ID #3248565, Alyson R. Bennett. RealTracs MLS as distributed by MLS GRID
- $374,9004 bd3 ba2.3k sqft226 Stone Bluff Way, Clarksville, TN 37040For SaleMLS ID #3301979, Emily Stratton. RealTracs MLS as distributed by MLS GRID
- $368,9003 bd3 ba2k sqft2917 Feng Way, Clarksville, TN 37040For SaleMLS ID #3211725, Mary Poor. RealTracs MLS as distributed by MLS GRID
- $369,9004 bd3 ba1.8k sqft1336 Canyon Pl, Clarksville, TN 37042For SaleMLS ID #3272367, Lydia Wright. RealTracs MLS as distributed by MLS GRID
- $359,5003 bd2 ba1.8k sqft1195 Boulder Pass Rd, Clarksville, TN 37040For SaleMLS ID #3249040, Steve Nash. RealTracs MLS as distributed by MLS GRID
- $404,0004 bd3 ba1.8k sqft1448 Hereford Blvd, Clarksville, TN 37043For SaleMLS ID #3270085, Mark Couch ABR MRP SRES SRS. RealTracs MLS as distributed by MLS GRID
- $357,5004 bd3 ba2k sqft1381 Sussex Dr, Clarksville, TN 37042For SaleMLS ID #3305484, Caitlin Grisier. RealTracs MLS as distributed by MLS GRID
- $385,0003 bd3 ba2.3k sqft2341 Colston Dr, Clarksville, TN 37042For SaleMLS ID #3182534, Lyndi Nickerson. RealTracs MLS as distributed by MLS GRID
- $362,9994 bd3 ba2k sqft1589 Hedgewood Rd, Clarksville, TN 37042For SaleMLS ID #3260062, Ashly Pickett. RealTracs MLS as distributed by MLS GRID
- $355,0003 bd2 ba1.5k sqft967 Cindy Jo Ct, Clarksville, TN 37040For SaleMLS ID #3262796, Cristen Bell. RealTracs MLS as distributed by MLS GRID
- $392,9004 bd3 ba2.1k sqft1088 Fuji Ln, Clarksville, TN 37040For SaleMLS ID #3189783, Larry W. Chappell. RealTracs MLS as distributed by MLS GRID
- $365,0003 bd3 ba1.9k sqft3632 Aurora Dr, Clarksville, TN 37040For SaleMLS ID #3155349, Sean Lynch. RealTracs MLS as distributed by MLS GRID
- $349,9003 bd2 ba2.2k sqft3537 Canvas Back Dr, Clarksville, TN 37042For SaleMLS ID #3224654, Sarah Ellis. RealTracs MLS as distributed by MLS GRID
- $389,9003 bd2 ba1.6k sqft905 Frog Gip Pond Ct, Clarksville, TN 37043For SaleMLS ID #3189520, Kyle Graves. RealTracs MLS as distributed by MLS GRID
- $325,0003 bd2 ba1.8k sqft1213 Old Charlotte Trce, Clarksville, TN 37040For SaleMLS ID #3244672, Steve Nash. RealTracs MLS as distributed by MLS GRID
