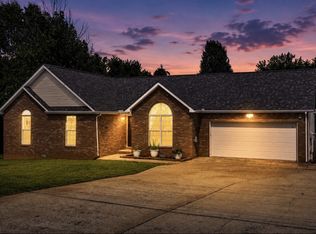
AVAILABLE IMMEDIATELY. HIGHLY MOTIVATED SELLER, OPEN TO ALL OFFERS. Multi-generational living. Located in the Sango area of Clarksville, this all brick ranch with a full basement has so many desirable qualities. Move in ready! The roof is solid (100 year metal roof with transferable warranty), the HVAC unit is new, the paint and carpet are fresh. Basement is finished with new carpet and ceiling tiles and serves as an excellent living area as well as provides safety as storm shelter. Eat-in kitchen and a formal dining room, laundry room with a half bath. And the yard! Over a half acre with beautiful, mature trees gives the house privacy and tranquility. New fence in back yard with a big deck and a covered patio on the front. Two driveways for ample parking. Quintessential Tennessee living offered right here!
Under contract - showing
Price cut: $5K (8/3)
$384,999
3401 Eastwood Dr, Clarksville, TN 37043
3beds
2,288sqft
Single Family Residence, Residential
Built in 1987
0.57 Acres Lot
$-- Zestimate®
$168/sqft
$-- HOA
What's special
- 66 days
- 617
- 58
Likely to sell faster than
Zillow last checked:
Listing updated:
Listed by:
Alyson R. Bennett 615-397-7764,
Benchmark Realty, LLC 615-432-2919
Source: RealTracs MLS as distributed by MLS GRID,MLS#: 3248565
Facts & features
Interior
Bedrooms & bathrooms
- Bedrooms: 3
- Bathrooms: 3
- Full bathrooms: 2
- 1/2 bathrooms: 1
- Main level bedrooms: 3
Bedroom 1
- Area: 165 Square Feet
- Dimensions: 15x11
Bedroom 2
- Area: 132 Square Feet
- Dimensions: 12x11
Bedroom 3
- Area: 99 Square Feet
- Dimensions: 11x9
Dining room
- Area: 110 Square Feet
- Dimensions: 11x10
Kitchen
- Features: Eat-in Kitchen
- Level: Eat-in Kitchen
- Area: 273 Square Feet
- Dimensions: 21x13
Living room
- Area: 240 Square Feet
- Dimensions: 16x15
Other
- Features: Utility Room
- Level: Utility Room
Recreation room
- Features: Basement Level
- Level: Basement Level
- Area: 648 Square Feet
- Dimensions: 27x24
Heating
- Electric, Heat Pump
Cooling
- Central Air, Electric
Appliances
- Included: Gas Oven, Gas Range
- Laundry: Electric Dryer Hookup, Washer Hookup
Features
- Flooring: Carpet, Wood
- Basement: Full
- Number of fireplaces: 1
- Fireplace features: Family Room
Interior area
- Total structure area: 2,288
- Total interior livable area: 2,288 sqft
- Finished area above ground: 1,530
- Finished area below ground: 758
Property
Parking
- Total spaces: 2
- Parking features: Basement
- Attached garage spaces: 2
Features
- Levels: Two
- Stories: 1
- Patio & porch: Patio, Covered, Deck
Lot
- Size: 0.57 Acres
Details
- Parcel number: 063063M A 00100 00005063N
- Special conditions: Standard
Construction
Type & style
- Home type: SingleFamily
- Architectural style: Ranch
- Property subtype: Single Family Residence, Residential
Materials
- Brick
- Roof: Metal
Condition
- New construction: No
- Year built: 1987
Utilities & green energy
- Sewer: Septic Tank
- Water: Public
- Utilities for property: Electricity Available, Water Available
Community & HOA
Community
- Subdivision: Woodson Park
HOA
- Has HOA: No
Location
- Region: Clarksville
Financial & listing details
- Price per square foot: $168/sqft
- Tax assessed value: $362,200
- Annual tax amount: $1,902
- Date on market: 6/28/2026
- Electric utility on property: Yes
Estimated market value
Not available
Estimated sales range
Not available
Not available
Price history
| Date | Event | Price |
|---|---|---|
| 8/11/2026 | Contingent | $384,999$168/sqft |
Source:  RealTracs MLS as distributed by MLS GRID #3248565 Report a problem RealTracs MLS as distributed by MLS GRID #3248565 Report a problem | ||
| 8/3/2026 | Price change | $384,999-1.3%$168/sqft |
Source: RealTracs MLS as distributed by MLS GRID #3248565 Report a problem | ||
| 7/21/2026 | Price change | $389,999-2.5%$170/sqft |
Source: RealTracs MLS as distributed by MLS GRID #3248565 Report a problem | ||
| 6/28/2026 | Listed for sale | $399,999-3.6%$175/sqft |
Source: RealTracs MLS as distributed by MLS GRID #3248565 Report a problem | ||
| 10/14/2024 | Listing removed | $415,000$181/sqft |
Source: RealTracs MLS as distributed by MLS GRID #2692798 Report a problem | ||
| 10/14/2024 | Price change | $415,000-1%$181/sqft |
Source: RealTracs MLS as distributed by MLS GRID #2692798 Report a problem | ||
| 10/11/2024 | Price change | $419,000-0.1%$183/sqft |
Source: RealTracs MLS as distributed by MLS GRID #2692798 Report a problem | ||
| 9/30/2024 | Price change | $419,500-0.1%$183/sqft |
Source: RealTracs MLS as distributed by MLS GRID #2692798 Report a problem | ||
| 9/13/2024 | Price change | $419,900-2.1%$184/sqft |
Source: RealTracs MLS as distributed by MLS GRID #2692798 Report a problem | ||
| 9/5/2024 | Price change | $429,000-2.3%$188/sqft |
Source: RealTracs MLS as distributed by MLS GRID #2692798 Report a problem | ||
| 8/25/2024 | Listed for sale | $439,000+33.1%$192/sqft |
Source: RealTracs MLS as distributed by MLS GRID #2692798 Report a problem | ||
| 10/21/2021 | Sold | $329,900$144/sqft |
Source: RealTracs MLS as distributed by MLS GRID #2280307 Report a problem | ||
| 9/16/2021 | Contingent | $329,900$144/sqft |
Source: RealTracs MLS as distributed by MLS GRID #2280307 Report a problem | ||
| 9/14/2021 | Listed for sale | $329,900$144/sqft |
Source: RealTracs MLS as distributed by MLS GRID #2280307 Report a problem | ||
| 9/6/2021 | Contingent | $329,900$144/sqft |
Source: RealTracs MLS as distributed by MLS GRID #2280307 Report a problem | ||
| 8/17/2021 | Listed for sale | $329,900$144/sqft |
Source: RealTracs MLS as distributed by MLS GRID #2280307 Report a problem | ||
Public tax history
| Year | Property taxes | Tax assessment |
|---|---|---|
| 2024 | $1,902 +16.2% | $90,550 +65.5% |
| 2023 | $1,636 +7.8% | $54,725 |
| 2022 | $1,517 +0% | $54,725 +7.8% |
| 2021 | $1,517 0% | $50,750 |
| 2020 | $1,517 +0% | $50,750 |
| 2019 | $1,517 | $50,750 +61.9% |
| 2018 | $1,517 +19.2% | $31,350 -24.4% |
| 2017 | $1,273 | $41,475 |
| 2016 | $1,273 | $41,475 +0.1% |
| 2015 | $1,273 +3.3% | $41,425 |
| 2014 | $1,232 +4.7% | $41,425 +10.5% |
| 2013 | $1,177 +0.1% | $37,475 +0% |
| 2011 | $1,176 +9% | $37,465 |
| 2010 | $1,079 +0.2% | $37,465 +0.2% |
| 2009 | $1,077 | $37,405 |
| 2008 | -- | $37,405 +12.8% |
| 2007 | $1,041 | $33,146 |
| 2006 | $1,041 +11.1% | $33,146 +14.6% |
| 2005 | $937 +11.3% | $28,918 |
| 2004 | $842 | $28,918 |
| 2002 | $842 | $28,918 +18.9% |
| 2001 | -- | $24,329 -75% |
| 2000 | -- | $97,316 |
Find assessor info on the county website
Monthly payment
Est. payment
Payment breakdown
Explore the cost of this home by adjusting the details. Changes won't be saved.Climate risks
Neighborhood: 37043
Nearby schools
Schools provided by the listing agent
- Elementary: Carmel Elementary
- Middle: Rossview Middle
- High: Rossview High
Source: RealTracs MLS as distributed by MLS GRID. This data may not be complete. We recommend contacting the local school district to confirm school assignments for this home.
Similar homes
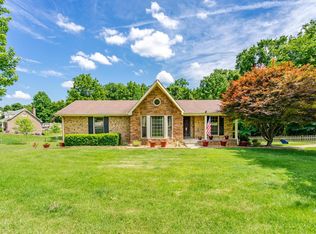
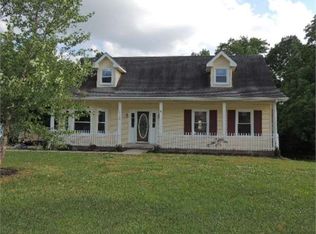
- $399,9004 bd3 ba1.9k sqft712 N Woodson Rd, Clarksville, TN 37043For Sale
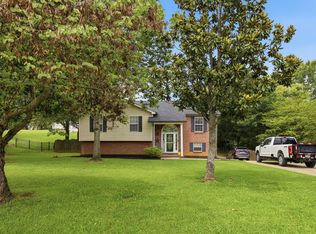
 MLS ID #3285580, Bernie Gallerani. RealTracs MLS as distributed by MLS GRID
 - $388,0003 bd2 ba2k sqft357 Sango Rd, Clarksville, TN 37043For Sale
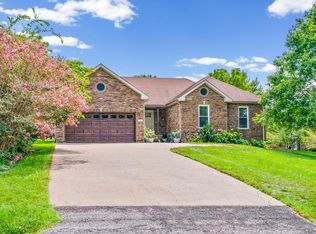 MLS ID #3520878, Matt Stell. RealTracs MLS as distributed by MLS GRID
 - $449,9003 bd3 ba2.7k sqft3430 Shagbark Cir, Clarksville, TN 37043For Sale
 MLS ID #3336097, Amanda Bird. RealTracs MLS as distributed by MLS GRID
 - $349,9003 bd2 ba1.8k sqft3142 Whitetail Dr, Clarksville, TN 37043For Sale
 MLS ID #3251107, Kevin Bracy. RealTracs MLS as distributed by MLS GRID
 - $500,0003 bd3 ba3k sqft950 Ridgewood Dr, Clarksville, TN 37043For SaleMLS ID #3136362, Sydney B. Hedrick. RealTracs MLS as distributed by MLS GRID
- $372,0003 bd2 ba2.2k sqft2154 N Meadow Dr, Clarksville, TN 37043For SaleMLS ID #3247575, Morgan Garner. RealTracs MLS as distributed by MLS GRID
- $410,0003 bd2 ba1.9k sqft1375 Tannahill Way, Clarksville, TN 37043For SaleMLS ID #2998376, Shirley Black. RealTracs MLS as distributed by MLS GRID
- $396,0004 bd3 ba1.9k sqft487 Parkvue Village Way, Clarksville, TN 37043For SaleMLS ID #3508043, Cristen Bell. RealTracs MLS as distributed by MLS GRID
- $324,0003 bd3 ba1.6k sqft735 Cloud Dr, Clarksville, TN 37043For SaleMLS ID #3526340, Mia Scimeca. RealTracs MLS as distributed by MLS GRID
- $499,9004 bd4 ba2.5k sqft2207 Tom Dr, Clarksville, TN 37043For SaleMLS ID #3132271, Sydney B. Hedrick. RealTracs MLS as distributed by MLS GRID
- $420,0003 bd3 ba2.1k sqft125 Cottage Ln, Clarksville, TN 37043For SaleMLS ID #3166628, Doug Myers, ABR, e-PRO. RealTracs MLS as distributed by MLS GRID
- $349,9003 bd2 ba1.7k sqft278 Earl Slate Rd, Clarksville, TN 37043For SaleMLS ID #3261224, Larry Evans, Associate Broker, ABR, MRP, C2EX, AHWD, PSA, EPRO, SRES, SFR. RealTracs MLS as distributed by MLS GRID
- $319,0004 bd2 ba1.7k sqft2322 Canterbury Rd, Clarksville, TN 37043For SaleMLS ID #3527874, Ben Wilson. RealTracs MLS as distributed by MLS GRID
- $380,0004 bd3 ba2.1k sqft1568 Ellie Piper Cir, Clarksville, TN 37043For SaleMLS ID #3138585, Jimmy Lynch. RealTracs MLS as distributed by MLS GRID
- $424,0003 bd3 ba2.1k sqft1141 Old Duke Dr, Clarksville, TN 37043For SaleMLS ID #3185632, Camille V. Jones. RealTracs MLS as distributed by MLS GRID
- $345,0003 bd3 ba2.6k sqft1716 Merritt Dr, Clarksville, TN 37043For SaleMLS ID #3149163, Zachery Rodriguez. RealTracs MLS as distributed by MLS GRID
- $364,9994 bd3 ba1.6k sqft2594 Alex Overlook Way, Clarksville, TN 37043For SaleMLS ID #3268776, Drake Jenkins. RealTracs MLS as distributed by MLS GRID
- $300,0003 bd2 ba1.3k sqft266 Denny Rd, Clarksville, TN 37043For SaleMLS ID #3246561, Ginger Fitting. RealTracs MLS as distributed by MLS GRID
- $330,0003 bd2 ba1.3k sqft573 Chesterfield Dr, Clarksville, TN 37043For SaleMLS ID #3312151, Sydney B. Hedrick. RealTracs MLS as distributed by MLS GRID
- $435,0004 bd3 ba2.3k sqft1496 Amberley Dr, Clarksville, TN 37043For SaleMLS ID #3246334, Debbie DeLoach. RealTracs MLS as distributed by MLS GRID
