Attention Buyers – 3% in Closing Cost Concessions, Rate Buy Down!! Welcome to this stunning home in the highly sought-after, newly developed neighborhood of Park at Oliver Farms. Offering 3 spacious bedrooms and 3.5 bathrooms, this 2,691 sq ft home is thoughtfully designed for modern living with a focus on comfort and convenience. The open-concept floor plan is ideal for entertaining, with a spacious living area centered around a cozy brick gas fireplace. The chef-inspired kitchen is a true highlight, featuring a gas range, ample counter space, modern appliances, and a large walk-in pantry—making meal preparation a joy. The master suite provides a private retreat, complete with a well-appointed en-suite bathroom for the ultimate in relaxation. Two additional bedrooms offer plenty of space for family, guests, or a home office. This home also includes a convenient two-car garage, providing ample storage and parking space. Don’t miss the opportunity to make this beautiful house your new home in Park at Oliver Farms!
Active
Price cut: $50K (6/23)
$499,000
241 Harvest Moon Dr Lot 40, Clarksville, TN 37043
3beds
2,691sqft
Single Family Residence, Residential
Built in 2025
0.26 Acres Lot
$-- Zestimate®
$185/sqft
$52/mo HOA
What's special
Two-car garageGas rangeLarge walk-in pantryOpen-concept floor planAmple storageParking spaceAmple counter space
- 405 days
- 146
- 22
Zillow last checked:
Listing updated:
Listed by:
Mark Holleman 931-624-7629,
Coldwell Banker Southern Realty 931-647-3600,
Rob Holleman 931-980-7273,
Coldwell Banker Southern Realty
Source: RealTracs MLS as distributed by MLS GRID,MLS#: 2956411
Facts & features
Interior
Bedrooms & bathrooms
- Bedrooms: 3
- Bathrooms: 4
- Full bathrooms: 3
- 1/2 bathrooms: 1
- Main level bedrooms: 1
Bedroom 1
- Features: Extra Large Closet
- Level: Extra Large Closet
- Area: 195 Square Feet
- Dimensions: 15x13
Bedroom 2
- Features: Bath
- Level: Bath
- Area: 168 Square Feet
- Dimensions: 12x14
Bedroom 3
- Features: Bath
- Level: Bath
- Area: 196 Square Feet
- Dimensions: 14x14
Primary bathroom
- Features: Double Vanity
- Level: Double Vanity
Dining room
- Features: Combination
- Level: Combination
- Area: 120 Square Feet
- Dimensions: 12x10
Kitchen
- Features: Pantry
- Level: Pantry
- Area: 221 Square Feet
- Dimensions: 13x17
Living room
- Features: Combination
- Level: Combination
- Area: 306 Square Feet
- Dimensions: 17x18
Other
- Features: Utility Room
- Level: Utility Room
- Area: 42 Square Feet
- Dimensions: 6x7
Other
- Features: Office
- Level: Office
- Area: 80 Square Feet
- Dimensions: 10x8
Recreation room
- Area: 240 Square Feet
- Dimensions: 15x16
Heating
- Natural Gas
Cooling
- Electric
Appliances
- Included: Electric Range, Dishwasher, Microwave
Features
- Flooring: Carpet, Laminate, Tile, Vinyl
- Basement: None,Crawl Space
- Number of fireplaces: 1
- Fireplace features: Gas, Living Room
Interior area
- Total structure area: 2,691
- Total interior livable area: 2,691 sqft
- Finished area above ground: 2,691
Property
Parking
- Total spaces: 4
- Parking features: Garage Door Opener, Attached, Concrete, Driveway
- Attached garage spaces: 2
- Uncovered spaces: 2
Features
- Levels: Two
- Stories: 2
- Patio & porch: Deck, Covered, Porch
Lot
- Size: 0.26 Acres
Details
- Special conditions: Standard
Construction
Type & style
- Home type: SingleFamily
- Architectural style: Contemporary
- Property subtype: Single Family Residence, Residential
Materials
- Hardboard Siding, Brick
- Roof: Shingle
Condition
- New construction: Yes
- Year built: 2025
Utilities & green energy
- Sewer: Public Sewer
- Water: Public
- Utilities for property: Electricity Available, Natural Gas Available, Water Available, Underground Utilities
Community & HOA
Community
- Subdivision: Park At Oliver Farms
HOA
- Has HOA: Yes
- Amenities included: Sidewalks, Underground Utilities
- Services included: Trash
- HOA fee: $52 monthly
- Second HOA fee: $275 one time
Location
- Region: Clarksville
Financial & listing details
- Price per square foot: $185/sqft
- Annual tax amount: $3,911
- Date on market: 7/24/2025
- Date available: 05/15/2025
- Electric utility on property: Yes
Estimated market value
Not available
Estimated sales range
Not available
Not available
Price history
| Date | Event | Price |
|---|---|---|
| 6/23/2026 | Price change | $499,000-9.1%$185/sqft |
Source:  RealTracs MLS as distributed by MLS GRID #2956411 Report a problem RealTracs MLS as distributed by MLS GRID #2956411 Report a problem | ||
| 2/23/2026 | Price change | $549,000-4.5%$204/sqft |
Source: RealTracs MLS as distributed by MLS GRID #2956411 Report a problem | ||
| 7/24/2025 | Listed for sale | $575,000$214/sqft |
Source: RealTracs MLS as distributed by MLS GRID #2956411 Report a problem | ||
Public tax history
Tax history is unavailable.
Monthly payment
Est. payment
Payment breakdown
Explore the cost of this home by adjusting the details. Changes won't be saved.Climate risks
Neighborhood: 37043
Nearby schools
Schools provided by the listing agent
- Elementary: Kirkwood Elementary
- Middle: Kirkwood Middle
- High: Kirkwood High
Source: RealTracs MLS as distributed by MLS GRID. This data may not be complete. We recommend contacting the local school district to confirm school assignments for this home.
- $399,0003 bd2 ba1.7k sqft249 Harvest Moon Dr LOT 38, Clarksville, TN 37043Sold

- $419,9003 bd2 ba1.7k sqft706 Southern Pine Trl LOT 88, Clarksville, TN 37043Sold
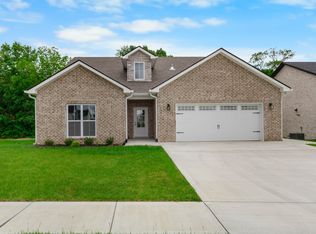
- $467,9003 bd3 ba1.9k sqft274 Harvest Moon Ct LOT 68, Clarksville, TN 37043Sold

- $88,000-- bd-- ba-- sqft154 Aspen Pine Dr, Clarksville, TN 37043Sold
Similar homes
- $499,0003 bd4 ba2.2k sqft153 Aspen Pine Dr Lot 73, Clarksville, TN 37043New Construction
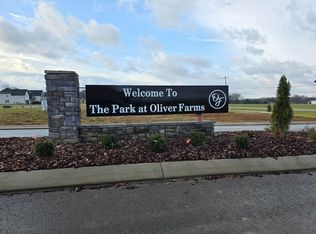
 MLS ID #3530628, Rosio Wilcox. RealTracs MLS as distributed by MLS GRID
 - $491,0003 bd3 ba2.3k sqft109 Aspen Pine Dr, Clarksville, TN 37043For Sale
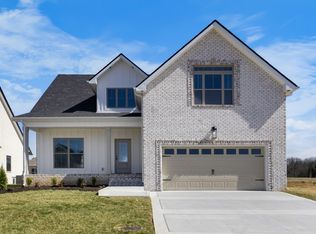 MLS ID #3530624, Rosio Wilcox. RealTracs MLS as distributed by MLS GRID
 - $480,0003 bd4 ba2.2k sqft113 Aspen Pine Dr, Clarksville, TN 37043For Sale
 MLS ID #3515291, Rosio Wilcox. RealTracs MLS as distributed by MLS GRID
 - $524,9003 bd3 ba2.3k sqft157 Aspen Pine Dr Lot 72, Clarksville, TN 37043New Construction
 MLS ID #3079149, Rosio Wilcox. RealTracs MLS as distributed by MLS GRID
 - $499,9005 bd3 ba2.5k sqft238 Cotoneaster Ln, Clarksville, TN 37043For SaleMLS ID #3207106, Hannah Price. RealTracs MLS as distributed by MLS GRID
- $475,0003 bd3 ba2.3k sqft253 Harvest Moon Dr Lot 37, Clarksville, TN 37043New ConstructionMLS ID #3163414, Mark Holleman. RealTracs MLS as distributed by MLS GRID
- $495,0003 bd3 ba2k sqft182 Harvest Moon Ct Lot 30, Clarksville, TN 37043New ConstructionMLS ID #3186812, Lindsey Sims. RealTracs MLS as distributed by MLS GRID
- $539,9004 bd3 ba2.6k sqft571 Fieldview Way Lot 284, Clarksville, TN 37043New ConstructionMLS ID #2991087, Lindy Jo Schmittou. RealTracs MLS as distributed by MLS GRID
- $500,0004 bd3 ba2.4k sqft365 Frontier Dr, Clarksville, TN 37043For SaleMLS ID #3260818, Jaime Wallace. RealTracs MLS as distributed by MLS GRID
- $539,9004 bd3 ba2.6k sqft242 Low Plains Ln Lot 254, Clarksville, TN 37043New ConstructionMLS ID #3030857, Lindy Jo Schmittou. RealTracs MLS as distributed by MLS GRID
- $495,0004 bd3 ba2.4k sqft1115 Chagford Dr, Clarksville, TN 37043For SaleMLS ID #3520298, Vicki Mayfield. RealTracs MLS as distributed by MLS GRID
- $599,9005 bd4 ba3.1k sqft344 Oasis Ln, Clarksville, TN 37043For SaleMLS ID #3223476, Leia Simmons | Realtor Bestie. RealTracs MLS as distributed by MLS GRID
- $499,9994 bd3 ba2.5k sqft1072 Chagford Dr, Clarksville, TN 37043For SaleMLS ID #3499507, Jennifer Alston. RealTracs MLS as distributed by MLS GRID
- $474,9004 bd4 ba2.8k sqft272 Bluebell Dr, Clarksville, TN 37043For SaleMLS ID #3305172, McGarren Jones. RealTracs MLS as distributed by MLS GRID
- $465,0003 bd3 ba2.3k sqft124 Cottage Ln, Clarksville, TN 37043New ConstructionMLS ID #3526767, Kelly Baggett. RealTracs MLS as distributed by MLS GRID
- $409,5003 bd2 ba1.6k sqft710 Southern Pine Trl Lot 89, Clarksville, TN 37043New ConstructionMLS ID #3042962, Joey H. G. Long. RealTracs MLS as distributed by MLS GRID
- $519,9994 bd4 ba2.8k sqft222 Bluebell Dr, Clarksville, TN 37043For SaleMLS ID #3304312, Bradley K. Jackson. RealTracs MLS as distributed by MLS GRID
- $499,9905 bd4 ba3.2k sqft910 Laurel Dr, Clarksville, TN 37043New ConstructionRealTracs MLS as distributed by MLS GRID
- $445,0003 bd3 ba2k sqft6 The Reserve At Oliver Farms Lot 6, Clarksville, TN 37043New ConstructionMLS ID #3072658, Marcia Campbell. RealTracs MLS as distributed by MLS GRID
- $488,0003 bd2 ba2k sqft1049 Veridian Dr #A, Clarksville, TN 37043For SaleMLS ID #3525875, Ryne Harper. RealTracs MLS as distributed by MLS GRID
