This like new three bedroom, two bath ranch home is conveniently located just minutes from restaurants, shopping, I-24, and more! The home offers a great open floor plan with engineered hardwood flooring throughout the main living areas! The spacious living room features a beautiful shiplap fireplace and flows into a large eat in kitchen with granite countertops, stainless steel appliances, and a large island! The primary suite includes a full bath with a double vanity, soaking tub, and tiled shower! Both guest rooms are generously sized, and the home features a fantastic outdoor space with a covered patio and no backyard neighbors, offering added privacy with mature trees lining the yard!
Active
Price cut: $5K (8/18)
$314,900
1252 Magnum Dr, Clarksville, TN 37040
3beds
1,620sqft
Single Family Residence, Residential
Built in 2020
-- sqft lot
$-- Zestimate®
$194/sqft
$35/mo HOA
What's special
Large islandStainless steel appliancesGreat open floor planCovered patioBeautiful shiplap fireplaceGranite countertopsDouble vanity
- 47 days |
- 160 |
- 17 |
Likely to sell faster than
Zillow last checked:
Listing updated:
Listed by:
Cheryle Strong 931-245-8950,
Copper Key Realty and Management 931-245-8950,
Taylor Canevari 931-320-5706,
Copper Key Realty and Management
Source: RealTracs MLS as distributed by MLS GRID,MLS#: 3260533
Facts & features
Interior
Bedrooms & bathrooms
- Bedrooms: 3
- Bathrooms: 2
- Full bathrooms: 2
- Main level bedrooms: 3
Bedroom 1
- Features: Full Bath
- Level: Full Bath
- Area: 240 Square Feet
- Dimensions: 16x15
Bedroom 2
- Area: 121 Square Feet
- Dimensions: 11x11
Bedroom 3
- Area: 121 Square Feet
- Dimensions: 11x11
Primary bathroom
- Features: Double Vanity
- Level: Double Vanity
Kitchen
- Features: Eat-in Kitchen
- Level: Eat-in Kitchen
- Area: 150 Square Feet
- Dimensions: 15x10
Living room
- Features: Great Room
- Level: Great Room
- Area: 300 Square Feet
- Dimensions: 20x15
Heating
- Central
Cooling
- Central Air
Appliances
- Included: Electric Oven, Electric Range, Dishwasher, Microwave, Refrigerator
Features
- Air Filter, Ceiling Fan(s)
- Flooring: Carpet, Wood, Tile
- Basement: Crawl Space,None
- Number of fireplaces: 1
Interior area
- Total structure area: 1,620
- Total interior livable area: 1,620 sqft
- Finished area above ground: 1,620
Property
Parking
- Total spaces: 2
- Parking features: Garage Faces Front
- Attached garage spaces: 2
Features
- Levels: One
- Stories: 1
- Patio & porch: Patio, Covered
Details
- Parcel number: 063009G F 00800 00002009
- Special conditions: Standard
- Other equipment: Air Purifier
Construction
Type & style
- Home type: SingleFamily
- Property subtype: Single Family Residence, Residential
Materials
- Vinyl Siding
Condition
- New construction: No
- Year built: 2020
Utilities & green energy
- Sewer: Public Sewer
- Water: Public
- Utilities for property: Water Available
Community & HOA
Community
- Subdivision: Fox Crossing
HOA
- Has HOA: Yes
- HOA fee: $35 monthly
Location
- Region: Clarksville
Financial & listing details
- Price per square foot: $194/sqft
- Tax assessed value: $333,600
- Annual tax amount: $2,518
- Date on market: 7/5/2026
Estimated market value
Not available
Estimated sales range
Not available
Not available
Price history
| Date | Event | Price |
|---|---|---|
| 8/20/2026 | Listed for rent | $1,800$1/sqft |
Source: Zillow Rentals Report a problem | ||
| 8/18/2026 | Price change | $314,900-1.6%$194/sqft |
Source:  RealTracs MLS as distributed by MLS GRID #3260533 Report a problem RealTracs MLS as distributed by MLS GRID #3260533 Report a problem | ||
| 8/3/2026 | Price change | $319,900-1.6%$197/sqft |
Source: RealTracs MLS as distributed by MLS GRID #3260533 Report a problem | ||
| 7/5/2026 | Listed for sale | $325,000+12.1%$201/sqft |
Source: RealTracs MLS as distributed by MLS GRID #3260533 Report a problem | ||
| 9/23/2025 | Listing removed | $1,800$1/sqft |
Source: Zillow Rentals Report a problem | ||
| 8/27/2025 | Price change | $1,800-7.7%$1/sqft |
Source: Zillow Rentals Report a problem | ||
| 8/5/2025 | Listed for rent | $1,950$1/sqft |
Source: Zillow Rentals Report a problem | ||
| 2/27/2023 | Sold | $290,000-3%$179/sqft |
Source: RealTracs MLS as distributed by MLS GRID #2471520 Report a problem | ||
| 1/25/2023 | Pending sale | $299,000$185/sqft |
Source: RealTracs MLS as distributed by MLS GRID #2471520 Report a problem | ||
| 1/9/2023 | Price change | $299,000-3.5%$185/sqft |
Source: RealTracs MLS as distributed by MLS GRID #2471520 Report a problem | ||
| 1/3/2023 | Listed for sale | $310,000+29.2%$191/sqft |
Source: RealTracs MLS as distributed by MLS GRID #2471520 Report a problem | ||
| 1/14/2021 | Sold | $239,900$148/sqft |
Source: Public Record Report a problem | ||
Public tax history
| Year | Property taxes | Tax assessment |
|---|---|---|
| 2024 | $2,485 +19.2% | $83,400 +68.8% |
| 2023 | $2,085 | $49,400 |
| 2022 | $2,085 +41.1% | $49,400 |
| 2021 | $1,477 | $49,400 |
Find assessor info on the county website
Monthly payment
Est. payment
Payment breakdown
Explore the cost of this home by adjusting the details. Changes won't be saved.Climate risks
Neighborhood: 37040
Nearby schools
GreatSchools rating
- 5/10Oakland ElementaryGrades: K-5Distance: 1.4 mi
- 8/10Kirkwood MiddleGrades: 6-8Distance: 6.5 mi
- 7/10Kirkwood HighGrades: 9-12Distance: 6.6 mi
Schools provided by the listing agent
- Elementary: Oakland Elementary
- Middle: Kirkwood Middle
- High: Kirkwood High
Source: RealTracs MLS as distributed by MLS GRID. This data may not be complete. We recommend contacting the local school district to confirm school assignments for this home.
- $299,4003 bd2 ba1.6k sqft481 Fox Xing LOT 481, Clarksville, TN 37040Off Market

- $303,3003 bd2 ba1.6k sqft204 Cross Ln #NDS, Clarksville, TN 37040Off Market

- $304,2003 bd2 ba1.6k sqft482 Fox Xing LOT 482, Clarksville, TN 37040Off Market
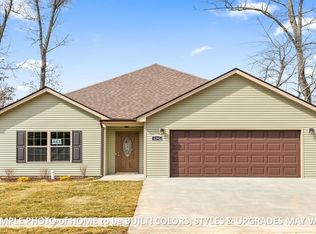
- $315,0003 bd2 ba1.6k sqft1254 Magnum Dr, Clarksville, TN 37040Sold
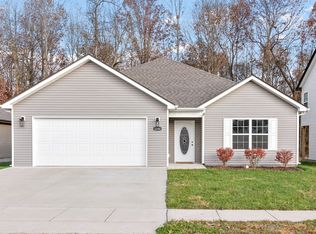
- $338,600-- bd-- ba1.9k sqft1250 Magnum Dr, Clarksville, TN 37040Off Market
- $331,7003 bd3 ba2.1k sqft498 Fox Xing LOT 498, Clarksville, TN 37040Off Market
- $336,0003 bd3 ba2.1k sqft501 Fox Xing LOT 501, Clarksville, TN 37040Off Market
- $308,000-- bd-- ba1.6k sqft1256 Magnum Dr, Clarksville, TN 37040Off Market
A local agent can set up tours, give advice and negotiate with sellers.
A local lender can help you make sure your offer is ready when you are.
Similar homes
- $329,9003 bd2 ba1.8k sqft2893 Teakwood Dr, Clarksville, TN 37040For Sale

 MLS ID #3511071, David Hansard. RealTracs MLS as distributed by MLS GRID
 - $310,0004 bd3 ba1.6k sqft2885 Teakwood Dr, Clarksville, TN 37040For Sale
 MLS ID #3312280, Tanya Roberts. RealTracs MLS as distributed by MLS GRID
 - $325,0004 bd3 ba2k sqft3512 Teal Dr, Clarksville, TN 37042For Sale
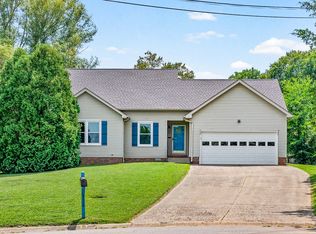 MLS ID #3513409, Jeri Thurmond. RealTracs MLS as distributed by MLS GRID
 - $339,9993 bd3 ba1.8k sqft1781 Rains Rd, Clarksville, TN 37042For Sale
 MLS ID #3516520, Leslie Pointer. RealTracs MLS as distributed by MLS GRID
 - $314,9003 bd2 ba1.7k sqft270 Harold Dr, Clarksville, TN 37040For SaleMLS ID #3262648, Ashley Oesch. RealTracs MLS as distributed by MLS GRID
- $310,0003 bd3 ba1.8k sqft1913 Patton Rd, Clarksville, TN 37042For SaleMLS ID #3505826, Amanda Alexander. RealTracs MLS as distributed by MLS GRID
- $354,9003 bd3 ba1.9k sqft105 Lucerne Ln, Clarksville, TN 37040For SaleMLS ID #3260117, Kyrstin Frate. RealTracs MLS as distributed by MLS GRID
- $349,0003 bd3 ba1.9k sqft433 Andean Ct, Clarksville, TN 37040For SaleMLS ID #3260397, Rob Holleman. RealTracs MLS as distributed by MLS GRID
- $340,0003 bd2 ba1.5k sqft488 S Halifax Ct Lot 25, Clarksville, TN 37040New ConstructionMLS ID #3500843, Richard Reason Garrett. RealTracs MLS as distributed by MLS GRID
- $320,0003 bd2 ba1.6k sqft1691 Hugh Hunter Rd, Oak Grove, KY 42262For SaleMLS ID #3260436, Joann L Garcia. RealTracs MLS as distributed by MLS GRID
- $299,9003 bd2 ba1.3k sqft613 Hill Rd, Clarksville, TN 37040New ConstructionMLS ID #3297880, Erica Ramos. RealTracs MLS as distributed by MLS GRID
- $309,9993 bd3 ba2.1k sqft1778 Broadripple Dr, Clarksville, TN 37042For SaleMLS ID #3167062, Keith Johnson. RealTracs MLS as distributed by MLS GRID
- $335,0004 bd3 ba1.8k sqft3446 Southwood Dr, Clarksville, TN 37042For SaleMLS ID #3322419, Ciera Netherton. RealTracs MLS as distributed by MLS GRID
- $314,9003 bd2 ba1.8k sqft1065 Whitney Dr, Clarksville, TN 37042For SaleMLS ID #3168453, Kyrstin Frate. RealTracs MLS as distributed by MLS GRID
- $295,0003 bd2 ba1.3k sqft161 Ardell Dr, Clarksville, TN 37040For SaleMLS ID #3255520, Vicki Testerman. RealTracs MLS as distributed by MLS GRID
- $358,9003 bd2 ba1.6k sqft1409 Winterset Dr Lot 202, Clarksville, TN 37040New ConstructionMLS ID #3184097, Linda Singletary. RealTracs MLS as distributed by MLS GRID
- $329,9003 bd3 ba2.2k sqft1616 Apache Way, Clarksville, TN 37042For SaleMLS ID #3208535, Lisa Kennedy, Broker. RealTracs MLS as distributed by MLS GRID
- $336,9003 bd2 ba1.4k sqft2669 Brewster Dr Lot 3, Clarksville, TN 37042New ConstructionMLS ID #3516296, Kourtnee Taylor. RealTracs MLS as distributed by MLS GRID
- $289,9003 bd3 ba1.6k sqft714 Perkins Ave, Clarksville, TN 37040For SaleMLS ID #3314422, Christian Black. RealTracs MLS as distributed by MLS GRID
- $324,4003 bd3 ba1.5k sqft369 Cardinal Crk Lot 369, Clarksville, TN 37040New ConstructionMLS ID #3139419, Steve Nash. RealTracs MLS as distributed by MLS GRID
