$15,000 Incentive Available! UPGRADES include Smart Home Technology, ceiling fans, custom tiled shower and crown molding and includes a one year builder's warranty. Welcome to the Nixon Floorplan, featuring a spacious primary suite with a grand walk-in closet, a serene garden tub, and a beautifully tiled shower. The open kitchen is ideal for entertaining, offering upgraded cabinets, gorgeous granite countertops, and a stylish tile backsplash. Enjoy cozy gatherings in the great room with its inviting fireplace and soaring ceilings, or host dinners in the formal dining room, accented with custom trim. This home also includes a generous laundry room and a large covered deck, perfect for savoring morning coffee or sunset views. Combining modern technology with timeless elegance, this home delivers the perfect blend of comfort and sophistication.
Active
$358,900
1409 Winterset Dr Lot 202, Clarksville, TN 37040
3beds
1,627sqft
Single Family Residence, Residential
Built in 2024
-- sqft lot
$-- Zestimate®
$221/sqft
$40/mo HOA
What's special
Inviting fireplaceStylish tile backsplashGrand walk-in closetUpgraded cabinetsSoaring ceilingsGorgeous granite countertopsGenerous laundry room
- 122 days
- 41
- 2
Zillow last checked:
Listing updated:
Listed by:
Linda Singletary 931-378-0090,
Center Point Real Estate 931-378-0090
Source: RealTracs MLS as distributed by MLS GRID,MLS#: 3184097
Facts & features
Interior
Bedrooms & bathrooms
- Bedrooms: 3
- Bathrooms: 2
- Full bathrooms: 2
- Main level bedrooms: 3
Bedroom 1
- Features: Suite
- Level: Suite
- Area: 221 Square Feet
- Dimensions: 17x13
Bedroom 2
- Features: Extra Large Closet
- Level: Extra Large Closet
- Area: 110 Square Feet
- Dimensions: 11x10
Bedroom 3
- Features: Extra Large Closet
- Level: Extra Large Closet
- Area: 110 Square Feet
- Dimensions: 11x10
Primary bathroom
- Features: Suite
- Level: Suite
Dining room
- Features: Combination
- Level: Combination
- Area: 132 Square Feet
- Dimensions: 12x11
Kitchen
- Features: Pantry
- Level: Pantry
Living room
- Features: Combination
- Level: Combination
- Area: 270 Square Feet
- Dimensions: 18x15
Heating
- Central
Cooling
- Ceiling Fan(s), Central Air
Appliances
- Included: Dishwasher, Disposal, Microwave, Stainless Steel Appliance(s), Electric Oven, Electric Range, Smart Appliance(s)
- Laundry: Electric Dryer Hookup, Washer Hookup
Features
- Air Filter, Ceiling Fan(s), High Ceilings, Open Floorplan, Pantry, Walk-In Closet(s)
- Flooring: Carpet, Laminate, Tile
- Basement: None
- Number of fireplaces: 1
- Fireplace features: Gas
Interior area
- Total structure area: 1,627
- Total interior livable area: 1,627 sqft
- Finished area above ground: 1,627
Property
Parking
- Total spaces: 6
- Parking features: Garage Door Opener, Garage Faces Front, Driveway, On Street
- Attached garage spaces: 2
- Uncovered spaces: 4
Features
- Levels: One
- Stories: 1
- Patio & porch: Deck, Covered, Porch
- Exterior features: Smart Lock(s)
Lot
- Features: Level
- Topography: Level
Details
- Parcel number: 063008K S 03800 00002008F
- Special conditions: Standard
- Other equipment: Air Purifier
Construction
Type & style
- Home type: SingleFamily
- Architectural style: Ranch
- Property subtype: Single Family Residence, Residential
Materials
- Brick, Vinyl Siding
- Roof: Shingle
Condition
- New construction: Yes
- Year built: 2024
Utilities & green energy
- Sewer: Public Sewer
- Water: Public
- Utilities for property: Water Available, Underground Utilities
Green energy
- Energy efficient items: Water Heater
Community & HOA
Community
- Security: Carbon Monoxide Detector(s), Security System, Smoke Detector(s)
- Subdivision: Summerfield
HOA
- Has HOA: Yes
- Amenities included: Playground, Sidewalks, Underground Utilities
- Services included: Trash
- HOA fee: $40 monthly
- Second HOA fee: $350 one time
Location
- Region: Clarksville
Financial & listing details
- Price per square foot: $221/sqft
- Annual tax amount: $2,710
- Date on market: 4/29/2026
- Date available: 10/16/2024
Estimated market value
Not available
Estimated sales range
Not available
Not available
Price history
| Date | Event | Price |
|---|---|---|
| 4/29/2026 | Listed for sale | $358,900$221/sqft |
Source:  RealTracs MLS as distributed by MLS GRID #3184097 Report a problem RealTracs MLS as distributed by MLS GRID #3184097 Report a problem | ||
| 4/29/2026 | Listing removed | $358,900$221/sqft |
Source: RealTracs MLS as distributed by MLS GRID #3035165 Report a problem | ||
| 10/29/2025 | Listed for sale | $358,900$221/sqft |
Source: RealTracs MLS as distributed by MLS GRID #3035165 Report a problem | ||
| 10/29/2025 | Listing removed | $358,900$221/sqft |
Source: RealTracs MLS as distributed by MLS GRID #3011381 Report a problem | ||
| 10/3/2025 | Listed for sale | $358,900+2.9%$221/sqft |
Source: RealTracs MLS as distributed by MLS GRID #3011381 Report a problem | ||
| 9/25/2025 | Listing removed | $348,900$214/sqft |
Source: RealTracs MLS as distributed by MLS GRID #2944682 Report a problem | ||
| 7/21/2025 | Listed for sale | $348,900$214/sqft |
Source: RealTracs MLS as distributed by MLS GRID #2944682 Report a problem | ||
| 7/19/2025 | Listing removed | $348,900$214/sqft |
Source: RealTracs MLS as distributed by MLS GRID #2779777 Report a problem | ||
| 5/14/2025 | Price change | $348,900-0.3%$214/sqft |
Source: RealTracs MLS as distributed by MLS GRID #2779777 Report a problem | ||
| 1/18/2025 | Listed for sale | $349,900$215/sqft |
Source: RealTracs MLS as distributed by MLS GRID #2779777 Report a problem | ||
| 1/9/2025 | Listing removed | $349,900$215/sqft |
Source: RealTracs MLS as distributed by MLS GRID #2771707 Report a problem | ||
| 12/24/2024 | Listed for sale | $349,900$215/sqft |
Source: RealTracs MLS as distributed by MLS GRID #2771707 Report a problem | ||
Public tax history
Tax history is unavailable.
Monthly payment
Est. payment
Payment breakdown
Explore the cost of this home by adjusting the details. Changes won't be saved.Climate risks
Neighborhood: Arbour Greene
Nearby schools
Schools provided by the listing agent
- Elementary: Hazelwood Elementary
- Middle: Kirkwood Middle
- High: Kirkwood High
Source: RealTracs MLS as distributed by MLS GRID. This data may not be complete. We recommend contacting the local school district to confirm school assignments for this home.
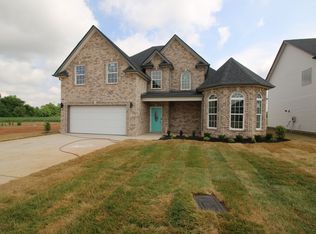
- $436,7004 bd3 ba2.7k sqft198 Summerfield LOT 198, Clarksville, TN 37040Off Market
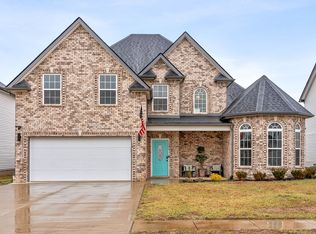
- $455,0004 bd3 ba2.7k sqft1393 Winterset Dr, Clarksville, TN 37040Sold
- $390,8004 bd3 ba2.2k sqft191 Summerfield LOT 191, Clarksville, TN 37040Off Market

- $414,600-- bd-- ba2.4k sqft1389 Winterset Dr, Clarksville, TN 37040Off Market
Similar homes
- $349,9003 bd3 ba2.1k sqft3745 Tradewinds Ter, Clarksville, TN 37040For Sale

 MLS ID #3525634, Hayden Marlar. RealTracs MLS as distributed by MLS GRID
 - $--4 bd3 ba1.9k sqft374 Pinkston Ct, Clarksville, TN 37040AuctionAuction.com 2
- $359,9004 bd2 ba1.7k sqft661 Woodrush Dr Lot 561, Clarksville, TN 37040New Construction
 MLS ID #3260402, Sydney Burke. RealTracs MLS as distributed by MLS GRID
 - $379,9003 bd2 ba1.8k sqft641 Woodrush Dr Lot 566, Clarksville, TN 37040New Construction
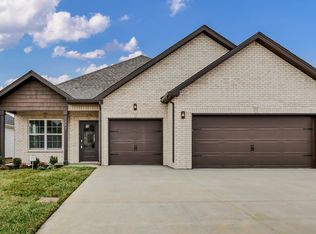 MLS ID #3149525, Linda Singletary. RealTracs MLS as distributed by MLS GRID
 - $394,9004 bd3 ba1.8k sqft626 Woodrush Dr Lot 549, Clarksville, TN 37040New ConstructionMLS ID #3193904, Kenneth Wotring. RealTracs MLS as distributed by MLS GRID
- $394,9004 bd2 ba2k sqft637 Woodrush Dr Lot 567, Clarksville, TN 37040New ConstructionMLS ID #3149522, Linda Singletary. RealTracs MLS as distributed by MLS GRID
- $314,9003 bd2 ba1.6k sqft1252 Magnum Dr, Clarksville, TN 37040For SaleMLS ID #3260533, Cheryle Strong. RealTracs MLS as distributed by MLS GRID
- $339,9003 bd4 ba1.6k sqft363 Cardinal Crk, Clarksville, TN 37040For SaleMLS ID #3527027, Desiree Murphy. RealTracs MLS as distributed by MLS GRID
- $424,9005 bd3 ba2.3k sqft622 Woodrush Dr Lot 548, Clarksville, TN 37040New ConstructionMLS ID #3228536, Kenneth Wotring. RealTracs MLS as distributed by MLS GRID
- $335,9003 bd3 ba1.6k sqft277 Cardinal Crk Lot 277, Clarksville, TN 37040New ConstructionMLS ID #3246145, Kim Weyrauch. RealTracs MLS as distributed by MLS GRID
- $430,0004 bd3 ba2.4k sqft117 Sweet Clover Ct Lot 574, Clarksville, TN 37040New ConstructionMLS ID #3152395, Lamar Clift. RealTracs MLS as distributed by MLS GRID
- $349,9003 bd2 ba1.6k sqft357 Cardinal Crk Lot 357, Clarksville, TN 37040New ConstructionMLS ID #3147322, Alicia Vermiglio. RealTracs MLS as distributed by MLS GRID
- $359,9003 bd3 ba1.6k sqft1123 Mourning Cloak Dr Lot 123, Clarksville, TN 37043New ConstructionMLS ID #3154715, Linda Singletary. RealTracs MLS as distributed by MLS GRID
- $355,0003 bd3 ba1.7k sqft394 Park Glen Ln Lot 318, Clarksville, TN 37042New ConstructionMLS ID #3511110, Dorothy Havens. RealTracs MLS as distributed by MLS GRID
- $299,9003 bd2 ba1.3k sqft613 Hill Rd, Clarksville, TN 37040New ConstructionMLS ID #3297880, Erica Ramos. RealTracs MLS as distributed by MLS GRID
- $359,9003 bd2 ba1.9k sqft2692 Brewster Dr Lot 143, Clarksville, TN 37042New ConstructionMLS ID #3283312, Sydney Burke. RealTracs MLS as distributed by MLS GRID
- $347,4003 bd3 ba1.5k sqft2665 Brewster Dr Lot 2, Clarksville, TN 37042New ConstructionMLS ID #3516297, Kourtnee Taylor. RealTracs MLS as distributed by MLS GRID
- $319,4003 bd3 ba1.5k sqft369 Cardinal Crk Lot 369, Clarksville, TN 37040New ConstructionMLS ID #3139419, Steve Nash. RealTracs MLS as distributed by MLS GRID
- $325,0003 bd2 ba1.9k sqft1101 Whitney Dr, Clarksville, TN 37042For SaleMLS ID #3220777, Shannon Wilford. RealTracs MLS as distributed by MLS GRID
