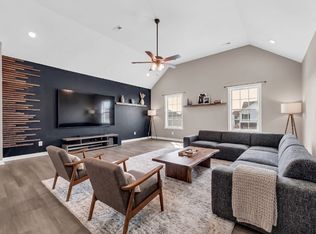
Stunning 4BR/3BA open floor plan with two main level BRs. Vaulted great room with shiplap fireplace opens to the kitchen. Kitchen with tons of cabinets featuring soft close drawers/doors, quartz tops, tiled backsplash and pantry. Gas range/oven is wired for electric as well. Custom trim work in entry foyer and great room. Primary suite plus one additional bedroom (or office) on the main level - and all hard flooring (zero carpet) on this level. Primary suite has full bathroom with double vanity, separate tiled shower, tub and walk-in closet. Upper level features two additional BRs with walk-in closets, a large bonus room (with closet), plus floored attic storage space. Gas heat on main level and electric heat on upper level. Front porch and large covered rear patio.
Active
$430,000
117 Sweet Clover Ct Lot 574, Clarksville, TN 37040
4beds
2,409sqft
Single Family Residence, Residential
Built in 2026
-- sqft lot
$-- Zestimate®
$178/sqft
$40/mo HOA
What's special
Front porchTiled backsplashLarge covered rear patioFloored attic storage spaceSeparate tiled showerQuartz topsDouble vanity
- 161 days |
- 51 |
- 5 |
Zillow last checked:
Listing updated:
Listed by:
Lamar Clift 931-802-3030,
Keller Williams Realty Clarksville 931-648-8500
Source: RealTracs MLS as distributed by MLS GRID,MLS#: 3152395
Facts & features
Interior
Bedrooms & bathrooms
- Bedrooms: 4
- Bathrooms: 3
- Full bathrooms: 3
- Main level bedrooms: 2
Bedroom 1
- Features: Suite
- Level: Suite
- Area: 195 Square Feet
- Dimensions: 15x13
Bedroom 2
- Features: Extra Large Closet
- Level: Extra Large Closet
- Area: 140 Square Feet
- Dimensions: 14x10
Bedroom 3
- Features: Walk-In Closet(s)
- Level: Walk-In Closet(s)
- Area: 150 Square Feet
- Dimensions: 15x10
Bedroom 4
- Features: Walk-In Closet(s)
- Level: Walk-In Closet(s)
- Area: 132 Square Feet
- Dimensions: 12x11
Primary bathroom
- Features: Double Vanity
- Level: Double Vanity
Kitchen
- Features: Eat-in Kitchen
- Level: Eat-in Kitchen
- Area: 290 Square Feet
- Dimensions: 29x10
Living room
- Features: Great Room
- Level: Great Room
- Area: 252 Square Feet
- Dimensions: 18x14
Other
- Features: Utility Room
- Level: Utility Room
- Area: 30 Square Feet
- Dimensions: 6x5
Recreation room
- Features: Other
- Level: Other
- Area: 361 Square Feet
- Dimensions: 19x19
Heating
- Central, Heat Pump, Natural Gas
Cooling
- Central Air, Electric
Appliances
- Included: Gas Oven, Gas Range, Dishwasher, Disposal, Microwave, Stainless Steel Appliance(s)
- Laundry: Electric Dryer Hookup, Washer Hookup
Features
- Ceiling Fan(s), Entrance Foyer, Extra Closets, Smart Thermostat, Walk-In Closet(s), High Speed Internet
- Flooring: Carpet, Laminate, Tile
- Basement: None
- Number of fireplaces: 1
Interior area
- Total structure area: 2,409
- Total interior livable area: 2,409 sqft
- Finished area above ground: 2,409
Video & virtual tour
Property
Parking
- Total spaces: 2
- Parking features: Garage Faces Front
- Attached garage spaces: 2
Features
- Levels: Two
- Stories: 2
- Patio & porch: Patio, Covered, Porch
Lot
- Features: Level
- Topography: Level
Details
- Parcel number: 063008F E 04400 00002008F
- Special conditions: Standard,Owner Agent
Construction
Type & style
- Home type: SingleFamily
- Architectural style: Traditional
- Property subtype: Single Family Residence, Residential
Materials
- Brick, Vinyl Siding
- Roof: Shingle
Condition
- New construction: Yes
- Year built: 2026
Utilities & green energy
- Sewer: Public Sewer
- Water: Public
- Utilities for property: Electricity Available, Natural Gas Available, Water Available, Cable Connected, Underground Utilities
Green energy
- Energy efficient items: Windows, Thermostat
- Water conservation: Low-Flow Fixtures
Community & HOA
Community
- Security: Carbon Monoxide Detector(s), Smoke Detector(s)
- Subdivision: Summerfield
HOA
- Has HOA: Yes
- Amenities included: Playground, Sidewalks, Underground Utilities
- Services included: Trash
- HOA fee: $40 monthly
- Second HOA fee: $350 one time
Location
- Region: Clarksville
Financial & listing details
- Price per square foot: $178/sqft
- Annual tax amount: $2,000
- Date on market: 3/17/2026
- Date available: 04/01/2026
- Electric utility on property: Yes
Estimated market value
Not available
Estimated sales range
Not available
Not available
Price history
| Date | Event | Price |
|---|---|---|
| 3/17/2026 | Listed for sale | $430,000$178/sqft |
Source:  RealTracs MLS as distributed by MLS GRID #3152395 Report a problem RealTracs MLS as distributed by MLS GRID #3152395 Report a problem | ||
Public tax history
Tax history is unavailable.
Monthly payment
Est. payment
Payment breakdown
Explore the cost of this home by adjusting the details. Changes won't be saved.Climate risks
Neighborhood: Arbour Greene
Nearby schools
GreatSchools rating
- 8/10Northeast Elementary SchoolGrades: PK-5Distance: 1.8 mi
- 8/10Kirkwood MiddleGrades: 6-8Distance: 7.7 mi
- 7/10Kirkwood HighGrades: 9-12Distance: 7.7 mi
Schools provided by the listing agent
- Elementary: Northeast Elementary
- Middle: Kirkwood Middle
- High: Kirkwood High
Source: RealTracs MLS as distributed by MLS GRID. This data may not be complete. We recommend contacting the local school district to confirm school assignments for this home.
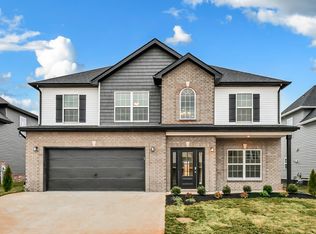
- $419,9005 bd3 ba2.2k sqft113 Sweet Clover Ct LOT 573, Clarksville, TN 37040Sold
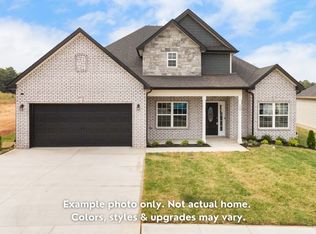
- $463,4005 bd3 ba2.8k sqft129 Sweet Clover Ct LOT 577, Clarksville, TN 37040Sold
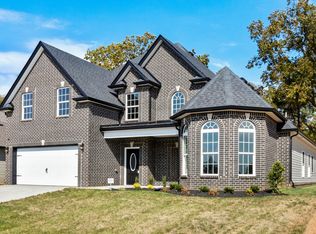
- $452,9004 bd3 ba2.7k sqft292 Kildeer Dr LOT 261, Clarksville, TN 37040Sold
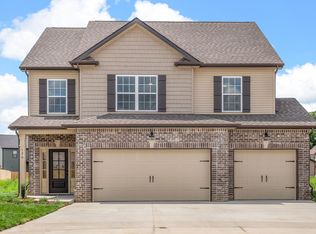
- $412,5004 bd3 ba2.2k sqft126 Sweet Clover Ct LOT 580, Clarksville, TN 37040Sold
- $469,900-- bd-- ba-- sqft118 Sweet Clover Ct, Clarksville, TN 37040Sold
- $449,900-- bd-- ba-- sqft114 Sweet Clover Ct, Clarksville, TN 37040Sold
- $349,9003 bd2 ba1.6k sqft288 Kildeer Dr LOT 262, Clarksville, TN 37040Sold
- $439,900-- bd-- ba-- sqft110 Sweet Clover Ct, Clarksville, TN 37040Sold
A local agent can set up tours, give advice and negotiate with sellers.
A local lender can help you make sure your offer is ready when you are.
Similar homes
- $414,9004 bd3 ba2.7k sqft1483 Kingbird Dr, Clarksville, TN 37040For Sale
 MLS ID #3333519, Kimi Hutchinson. RealTracs MLS as distributed by MLS GRID
 - $432,5004 bd3 ba2.5k sqft618 Woodrush Dr Lot 547, Clarksville, TN 37040New Construction
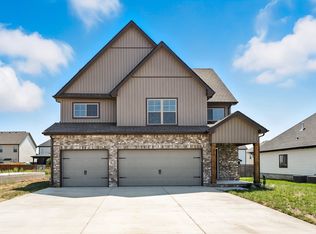 MLS ID #3223041, Lamar Clift. RealTracs MLS as distributed by MLS GRID
 - $424,9005 bd3 ba2.3k sqft622 Woodrush Dr Lot 548, Clarksville, TN 37040New Construction
 MLS ID #3228536, Kenneth Wotring. RealTracs MLS as distributed by MLS GRID
 - $394,9004 bd3 ba1.8k sqft626 Woodrush Dr Lot 549, Clarksville, TN 37040New Construction
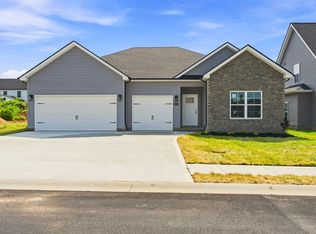 MLS ID #3193904, Kenneth Wotring. RealTracs MLS as distributed by MLS GRID
 - $454,9004 bd3 ba2.5k sqft105 Sweet Clover Ct Lot 571, Clarksville, TN 37040New ConstructionMLS ID #3172954, Linda Singletary. RealTracs MLS as distributed by MLS GRID
- $459,9004 bd3 ba2.9k sqft653 Woodrush Dr Lot 563, Clarksville, TN 37040New ConstructionMLS ID #3242453, Linda Singletary. RealTracs MLS as distributed by MLS GRID
- $394,9004 bd2 ba2k sqft637 Woodrush Dr Lot 567, Clarksville, TN 37040New ConstructionMLS ID #3149522, Linda Singletary. RealTracs MLS as distributed by MLS GRID
- $349,9003 bd3 ba2.1k sqft3745 Tradewinds Ter, Clarksville, TN 37040For SaleMLS ID #3525634, Hayden Marlar. RealTracs MLS as distributed by MLS GRID
- $379,9003 bd2 ba1.8k sqft641 Woodrush Dr Lot 566, Clarksville, TN 37040New ConstructionMLS ID #3149525, Linda Singletary. RealTracs MLS as distributed by MLS GRID
- $410,0004 bd3 ba2.2k sqft2428 Andersonville Dr, Clarksville, TN 37042For SaleMLS ID #3309464, Stephanie Murphy. RealTracs MLS as distributed by MLS GRID
- $408,9004 bd3 ba2.2k sqft1165 Black Rock Rd Lot 22, Clarksville, TN 37040New ConstructionMLS ID #3510633, Kayla Gunter. RealTracs MLS as distributed by MLS GRID
- $424,9003 bd3 ba2.2k sqft267 John Duke Tyler Blvd, Clarksville, TN 37040For SaleMLS ID #3245157, Skylar Campbell. RealTracs MLS as distributed by MLS GRID
- $399,5004 bd3 ba2k sqft533 N Halifax Ct Lot 12, Clarksville, TN 37040New ConstructionMLS ID #3264038, Richard Reason Garrett. RealTracs MLS as distributed by MLS GRID
- $408,9004 bd3 ba2.2k sqft528 Canyon View Ct Lot 32, Clarksville, TN 37040New ConstructionMLS ID #3304749, Kayla Gunter. RealTracs MLS as distributed by MLS GRID
- $408,9004 bd3 ba2.2k sqft1232 Boulder Pass Lot 74, Clarksville, TN 37040New ConstructionMLS ID #3304750, Kayla Gunter. RealTracs MLS as distributed by MLS GRID
- $425,0004 bd3 ba2.2k sqft509 Wingfield Ct, Clarksville, TN 37043For SaleMLS ID #3251560, Melissa Rivera. RealTracs MLS as distributed by MLS GRID
- $358,9003 bd2 ba1.6k sqft1409 Winterset Dr Lot 202, Clarksville, TN 37040New ConstructionMLS ID #3184097, Linda Singletary. RealTracs MLS as distributed by MLS GRID
- $415,0004 bd3 ba2.1k sqft153 Chisum Ct, Clarksville, TN 37043For SaleMLS ID #3304687, Krystal McNallie. RealTracs MLS as distributed by MLS GRID
- $429,9003 bd3 ba2.1k sqft353 Chase Dr Lot 16, Clarksville, TN 37043New ConstructionMLS ID #3163916, Kayla Gunter. RealTracs MLS as distributed by MLS GRID
- $436,9004 bd3 ba2.4k sqft1025 Brightwood Ct, Clarksville, TN 37043For SaleMLS ID #3155997, Linda Singletary. RealTracs MLS as distributed by MLS GRID
