On its way to becoming your dream home, this RARE 4-bedroom, 2.5-bath ranch-style home offers the perfect blend of comfort, style, and modern living. This home features a spacious 3-car garage, offering plenty of room for vehicles, storage, tools, or recreational equipment .From the moment you step inside, you’ll appreciate the thoughtfully designed open-concept layout that creates a warm and inviting atmosphere for both everyday living and entertaining. The spacious living room features a beautiful fireplace, creating the perfect focal point for cozy evenings and gatherings with family and friends, while seamlessly flowing into the kitchen and dining area for easy conversation and connection. The kitchen is designed with convenience in mind and includes a large pantry that provides plenty of storage space for all your cooking and entertaining needs.
The private primary suite serves as a relaxing retreat, complete with a luxurious tile shower, a soaking tub perfect for unwinding after a long day, and separate vanities that offer both style and functionality. Three additional bedrooms provide ample space for family, guests, or even a home office or hobby room. With its desirable ranch-style design, generous layout, and carefully selected finishes throughout, this home is almost ready for you to move in and start creating lasting memories. Don’t miss your opportunity to make this beautiful new home your own.
Active
Price increase: $5K (7/8)
$394,900
626 Woodrush Dr Lot 549, Clarksville, TN 37040
4beds
1,878sqft
Single Family Residence, Residential
Built in 2026
7,405 Square Feet Lot
$-- Zestimate®
$210/sqft
$40/mo HOA
What's special
Beautiful fireplaceCarefully selected finishes throughoutLuxurious tile showerPrivate primary suiteThoughtfully designed open-concept layout
- 116 days
- 113
- 5
Zillow last checked:
Listing updated:
Listed by:
Kenneth Wotring 931-551-6419,
Byers & Harvey Inc. 931-647-3501
Source: RealTracs MLS as distributed by MLS GRID,MLS#: 3193904
Facts & features
Interior
Bedrooms & bathrooms
- Bedrooms: 4
- Bathrooms: 3
- Full bathrooms: 2
- 1/2 bathrooms: 1
- Main level bedrooms: 4
Bedroom 1
- Features: Suite
- Level: Suite
- Area: 240 Square Feet
- Dimensions: 16x15
Bedroom 2
- Area: 140 Square Feet
- Dimensions: 10x14
Bedroom 3
- Area: 132 Square Feet
- Dimensions: 11x12
Bedroom 4
- Area: 132 Square Feet
- Dimensions: 11x12
Primary bathroom
- Features: Double Vanity
- Level: Double Vanity
Dining room
- Area: 168 Square Feet
- Dimensions: 12x14
Living room
- Area: 285 Square Feet
- Dimensions: 19x15
Heating
- Central
Cooling
- Ceiling Fan(s), Central Air, Electric
Appliances
- Included: Electric Oven, Range, Dishwasher, Disposal, Microwave
- Laundry: Electric Dryer Hookup, Washer Hookup
Features
- Air Filter, Ceiling Fan(s), Extra Closets, Open Floorplan, Pantry, Walk-In Closet(s)
- Flooring: Carpet, Laminate, Tile
- Basement: None
- Number of fireplaces: 1
- Fireplace features: Living Room
Interior area
- Total structure area: 1,878
- Total interior livable area: 1,878 sqft
- Finished area above ground: 1,878
Property
Parking
- Total spaces: 3
- Parking features: Garage Door Opener, Garage Faces Front, Driveway
- Attached garage spaces: 3
- Has uncovered spaces: Yes
Features
- Levels: One
- Stories: 1
- Patio & porch: Patio, Covered
Lot
- Size: 7,405 Square Feet
- Features: Level
- Topography: Level
Details
- Parcel number: 063008F D 02400 00002008F
- Special conditions: Standard
- Other equipment: Air Purifier
Construction
Type & style
- Home type: SingleFamily
- Property subtype: Single Family Residence, Residential
Materials
- Brick, Vinyl Siding
Condition
- New construction: Yes
- Year built: 2026
Utilities & green energy
- Sewer: Public Sewer
- Water: Public
- Utilities for property: Electricity Available, Water Available
Community & HOA
Community
- Security: Carbon Monoxide Detector(s), Smoke Detector(s)
- Subdivision: Summerfield
HOA
- Has HOA: Yes
- Services included: Trash
- HOA fee: $40 monthly
- Second HOA fee: $300 one time
Location
- Region: Clarksville
Financial & listing details
- Price per square foot: $210/sqft
- Annual tax amount: $491
- Date on market: 5/8/2026
- Date available: 08/31/2026
- Electric utility on property: Yes
Estimated market value
Not available
Estimated sales range
Not available
Not available
Price history
| Date | Event | Price |
|---|---|---|
| 7/8/2026 | Price change | $394,900+1.3%$210/sqft |
Source:  RealTracs MLS as distributed by MLS GRID #3193904 Report a problem RealTracs MLS as distributed by MLS GRID #3193904 Report a problem | ||
| 5/8/2026 | Listed for sale | $389,900$208/sqft |
Source: RealTracs MLS as distributed by MLS GRID #3193904 Report a problem | ||
Public tax history
Tax history is unavailable.
Monthly payment
Est. payment
Payment breakdown
Explore the cost of this home by adjusting the details. Changes won't be saved.Climate risks
Neighborhood: Arbour Greene
Nearby schools
Schools provided by the listing agent
- Elementary: Northeast Elementary
- Middle: Kirkwood Middle
- High: Kirkwood High
Source: RealTracs MLS as distributed by MLS GRID. This data may not be complete. We recommend contacting the local school district to confirm school assignments for this home.
- $395,900-- bd-- ba-- sqft626 Woodrush Dr, Clarksville, TN 37040Off Market
- $424,9005 bd3 ba2.3k sqft622 Woodrush Dr LOT 548, Clarksville, TN 37040New Construction

- $395,900-- bd-- ba-- sqft622 Woodrush Dr, Clarksville, TN 37040Off Market
- $435,6005 bd3 ba3k sqft172 Summerfield LOT 172, Clarksville, TN 37040Off Market

Similar homes
- $394,9004 bd2 ba2k sqft637 Woodrush Dr Lot 567, Clarksville, TN 37040New Construction
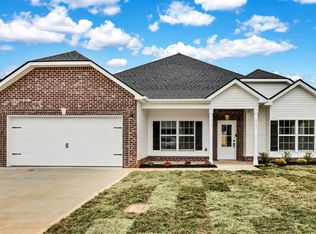
 MLS ID #3149522, Linda Singletary. RealTracs MLS as distributed by MLS GRID
 - $359,9004 bd2 ba1.7k sqft661 Woodrush Dr Lot 561, Clarksville, TN 37040New Construction
 MLS ID #3260402, Sydney Burke. RealTracs MLS as distributed by MLS GRID
 - $424,9005 bd3 ba2.3k sqft622 Woodrush Dr Lot 548, Clarksville, TN 37040New ConstructionMLS ID #3228536, Kenneth Wotring. RealTracs MLS as distributed by MLS GRID
- $430,0004 bd3 ba2.4k sqft117 Sweet Clover Ct Lot 574, Clarksville, TN 37040New Construction
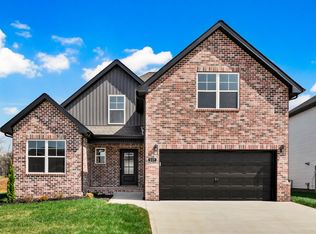 MLS ID #3152395, Lamar Clift. RealTracs MLS as distributed by MLS GRID
 - $432,5004 bd3 ba2.5k sqft618 Woodrush Dr Lot 547, Clarksville, TN 37040New ConstructionMLS ID #3223041, Lamar Clift. RealTracs MLS as distributed by MLS GRID
- $379,9003 bd2 ba1.8k sqft641 Woodrush Dr Lot 566, Clarksville, TN 37040New ConstructionMLS ID #3149525, Linda Singletary. RealTracs MLS as distributed by MLS GRID
- $358,9003 bd2 ba1.6k sqft1409 Winterset Dr Lot 202, Clarksville, TN 37040New ConstructionMLS ID #3184097, Linda Singletary. RealTracs MLS as distributed by MLS GRID
- $399,5004 bd3 ba2k sqft533 N Halifax Ct Lot 12, Clarksville, TN 37040New ConstructionMLS ID #3264038, Richard Reason Garrett. RealTracs MLS as distributed by MLS GRID
- $454,9004 bd3 ba2.5k sqft105 Sweet Clover Ct Lot 571, Clarksville, TN 37040New ConstructionMLS ID #3172954, Linda Singletary. RealTracs MLS as distributed by MLS GRID
- $408,9004 bd3 ba2.2k sqft1165 Black Rock Rd Lot 22, Clarksville, TN 37040New ConstructionMLS ID #3510633, Kayla Gunter. RealTracs MLS as distributed by MLS GRID
- $408,9004 bd3 ba2.2k sqft528 Canyon View Ct Lot 32, Clarksville, TN 37040New ConstructionMLS ID #3304749, Kayla Gunter. RealTracs MLS as distributed by MLS GRID
- $408,9004 bd3 ba2.2k sqft1232 Boulder Pass Lot 74, Clarksville, TN 37040New ConstructionMLS ID #3304750, Kayla Gunter. RealTracs MLS as distributed by MLS GRID
- $399,9004 bd3 ba2k sqft305 Wesson Dr Lot 26, Clarksville, TN 37043New ConstructionMLS ID #3530937, Kristin Grant. RealTracs MLS as distributed by MLS GRID
- $410,0004 bd3 ba2.1k sqft153 Chisum Ct, Clarksville, TN 37043For SaleMLS ID #3304687, Krystal McNallie. RealTracs MLS as distributed by MLS GRID
- $438,9005 bd3 ba2.7k sqft292 Cardinal Crk Lot 292, Clarksville, TN 37040New ConstructionMLS ID #3529180, Amy Wallace. RealTracs MLS as distributed by MLS GRID
- $379,0005 bd3 ba2.2k sqft578 Pongracz Way Lot 308, Clarksville, TN 37042New ConstructionMLS ID #3255830, Lindy Trovato. RealTracs MLS as distributed by MLS GRID
- $399,0004 bd3 ba2.2k sqft1231 Iris Glen Dr Lot 92, Clarksville, TN 37042New ConstructionMLS ID #3272085, Dorothy Havens. RealTracs MLS as distributed by MLS GRID
- $404,9004 bd3 ba2.2k sqft1105 Black Rock Rd Lot 7, Clarksville, TN 37040New ConstructionMLS ID #3239804, Kenneth Wotring. RealTracs MLS as distributed by MLS GRID
- $335,9003 bd3 ba1.6k sqft277 Cardinal Crk Lot 277, Clarksville, TN 37040New ConstructionMLS ID #3246145, Kim Weyrauch. RealTracs MLS as distributed by MLS GRID
- $409,9005 bd3 ba2.2k sqft2530 Rafiki Dr Lot 175, Clarksville, TN 37042New ConstructionMLS ID #3255512, Stephanie Wiggins. RealTracs MLS as distributed by MLS GRID
