Experience modern living in this stylish new construction! This 4-bedroom, 2.5-bath home features a main-level primary suite, a spacious 2-car garage, and is just minutes from Exit 4. Buyers can schedule unaccompanied self guided tours at the property!
Active
Price cut: $400 (7/31)
$399,500
533 N Halifax Ct Lot 12, Clarksville, TN 37040
4beds
2,000sqft
Single Family Residence, Residential
Built in 2024
-- sqft lot
$-- Zestimate®
$200/sqft
$45/mo HOA
What's special
Main-level primary suite
- 51 days
- 54
- 8
Zillow last checked:
Listing updated:
Listed by:
Richard Reason Garrett 931-378-0500,
Concord Realty 931-716-0330,
LaQuvia Garrett 931-561-4204,
Concord Realty
Source: RealTracs MLS as distributed by MLS GRID,MLS#: 3264038
Facts & features
Interior
Bedrooms & bathrooms
- Bedrooms: 4
- Bathrooms: 3
- Full bathrooms: 2
- 1/2 bathrooms: 1
- Main level bedrooms: 1
Bedroom 1
- Features: Suite
- Level: Suite
- Area: 168 Square Feet
- Dimensions: 12x14
Bedroom 2
- Area: 132 Square Feet
- Dimensions: 12x11
Bedroom 3
- Area: 120 Square Feet
- Dimensions: 12x10
Bedroom 4
- Area: 100 Square Feet
- Dimensions: 10x10
Dining room
- Area: 136 Square Feet
- Dimensions: 17x8
Kitchen
- Features: Eat-in Kitchen
- Level: Eat-in Kitchen
- Area: 153 Square Feet
- Dimensions: 17x9
Living room
- Features: Great Room
- Level: Great Room
- Area: 399 Square Feet
- Dimensions: 21x19
Heating
- Central, Electric
Cooling
- Central Air, Electric
Appliances
- Included: Electric Oven, Electric Range, Dishwasher, Disposal, Microwave, Refrigerator
- Laundry: Electric Dryer Hookup
Features
- Air Filter, Ceiling Fan(s), Entrance Foyer, Extra Closets, High Ceilings, Pantry, Walk-In Closet(s), High Speed Internet
- Flooring: Carpet, Wood, Tile
- Basement: None,Crawl Space
- Number of fireplaces: 1
- Fireplace features: Gas
Interior area
- Total structure area: 2,000
- Total interior livable area: 2,000 sqft
- Finished area above ground: 2,000
Property
Parking
- Total spaces: 2
- Parking features: Garage Door Opener, Garage Faces Front, Driveway
- Attached garage spaces: 2
- Has uncovered spaces: Yes
Features
- Levels: Two
- Stories: 2
- Patio & porch: Deck, Covered, Porch
Details
- Special conditions: Standard
- Other equipment: Air Purifier
Construction
Type & style
- Home type: SingleFamily
- Architectural style: Contemporary
- Property subtype: Single Family Residence, Residential
Materials
- Brick, Vinyl Siding
- Roof: Shingle
Condition
- New construction: Yes
- Year built: 2024
Utilities & green energy
- Sewer: Public Sewer
- Water: Public
- Utilities for property: Electricity Available, Water Available
Community & HOA
Community
- Subdivision: Cornerstone Reserves
HOA
- Has HOA: Yes
- Services included: Trash
- HOA fee: $45 monthly
- Second HOA fee: $300 one time
Location
- Region: Clarksville
Financial & listing details
- Price per square foot: $200/sqft
- Annual tax amount: $999
- Date on market: 7/8/2026
- Date available: 12/31/2024
- Electric utility on property: Yes
Estimated market value
Not available
Estimated sales range
Not available
Not available
Price history
| Date | Event | Price |
|---|---|---|
| 7/31/2026 | Price change | $399,500-0.1%$200/sqft |
Source:  RealTracs MLS as distributed by MLS GRID #3264038 Report a problem RealTracs MLS as distributed by MLS GRID #3264038 Report a problem | ||
| 7/8/2026 | Listed for sale | $399,900$200/sqft |
Source: RealTracs MLS as distributed by MLS GRID #3264038 Report a problem | ||
| 7/1/2026 | Listing removed | $399,900$200/sqft |
Source: RealTracs MLS as distributed by MLS GRID #3123330 Report a problem | ||
| 6/24/2026 | Price change | $399,900-1.3%$200/sqft |
Source: RealTracs MLS as distributed by MLS GRID #3123330 Report a problem | ||
| 2/7/2026 | Listed for sale | $405,000$203/sqft |
Source: RealTracs MLS as distributed by MLS GRID #3123330 Report a problem | ||
Public tax history
Tax history is unavailable.
Monthly payment
Est. payment
Payment breakdown
Explore the cost of this home by adjusting the details. Changes won't be saved.Climate risks
Neighborhood: 37040
Nearby schools
Schools provided by the listing agent
- Elementary: Oakland Elementary
- Middle: Northeast Middle
- High: Northeast High School
Source: RealTracs MLS as distributed by MLS GRID. This data may not be complete. We recommend contacting the local school district to confirm school assignments for this home.
- $470,800-- bd-- ba-- sqft513 N Halifax Ct, Clarksville, TN 37040Off Market
- $550,0006 bd4 ba3.1k sqft32 Cornerstone Reserves LOT 32, Clarksville, TN 37040Sold
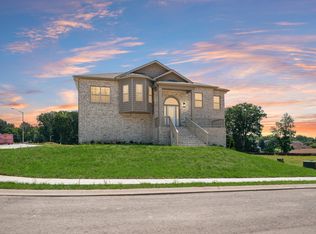
- $339,1005 bd3 ba2k sqft510 N Halifax Ct, Clarksville, TN 37040Off Market

- $470,800-- bd-- ba-- sqft525 N Halifax Ct, Clarksville, TN 37040Off Market
Similar homes
- from $375,0004 bd3 ba2k sqftJasper Plan, Cornerstone Reserves, Clarksville, TN 37040New Construction
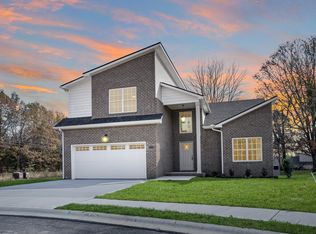 Vision Home Builders and Concord Realty
 - $340,0003 bd3 ba1.5k sqft492 S Halifax Ct Lot 24, Clarksville, TN 37040New Construction

 MLS ID #3500832, Richard Reason Garrett. RealTracs MLS as distributed by MLS GRID
 - $415,0004 bd3 ba2.1k sqft153 Chisum Ct, Clarksville, TN 37043For Sale
 MLS ID #3304687, Krystal McNallie. RealTracs MLS as distributed by MLS GRID
 - $340,0003 bd2 ba1.5k sqft488 S Halifax Ct Lot 25, Clarksville, TN 37040New Construction
 MLS ID #3500843, Richard Reason Garrett. RealTracs MLS as distributed by MLS GRID
 - $425,0004 bd3 ba2.2k sqft509 Wingfield Ct, Clarksville, TN 37043For SaleMLS ID #3251560, Melissa Rivera. RealTracs MLS as distributed by MLS GRID
- $399,0004 bd3 ba2.2k sqft1231 Iris Glen Dr Lot 92, Clarksville, TN 37042New ConstructionMLS ID #3272085, Dorothy Havens. RealTracs MLS as distributed by MLS GRID
- $404,9004 bd3 ba2.2k sqft1105 Black Rock Rd Lot 7, Clarksville, TN 37040New ConstructionMLS ID #3239804, Kenneth Wotring. RealTracs MLS as distributed by MLS GRID
- $459,9004 bd3 ba2.5k sqft1287 Highgrove Ln, Clarksville, TN 37043For SaleMLS ID #3527999, Edwin R. Clapp. RealTracs MLS as distributed by MLS GRID
- $379,9004 bd3 ba2.1k sqft3012 Timberdale Dr, Clarksville, TN 37042New ConstructionMLS ID #3305455, Erica Ramos. RealTracs MLS as distributed by MLS GRID
- $382,4005 bd3 ba2.2k sqft319 Cardinal Crk Lot 319, Clarksville, TN 37040New ConstructionMLS ID #3216032, Shanna Dennis. RealTracs MLS as distributed by MLS GRID
- $424,9005 bd3 ba2.3k sqft622 Woodrush Dr Lot 548, Clarksville, TN 37040New ConstructionMLS ID #3228536, Kenneth Wotring. RealTracs MLS as distributed by MLS GRID
- $430,0004 bd3 ba2.4k sqft117 Sweet Clover Ct Lot 574, Clarksville, TN 37040New ConstructionMLS ID #3152395, Lamar Clift. RealTracs MLS as distributed by MLS GRID
- $432,5004 bd3 ba2.5k sqft618 Woodrush Dr Lot 547, Clarksville, TN 37040New ConstructionMLS ID #3223041, Lamar Clift. RealTracs MLS as distributed by MLS GRID
- $379,0005 bd3 ba2.2k sqft578 Pongracz Way Lot 308, Clarksville, TN 37042New ConstructionMLS ID #3255830, Lindy Trovato. RealTracs MLS as distributed by MLS GRID
- $327,9003 bd3 ba1.6k sqft236 Billy Goat Ct Lot 331, Clarksville, TN 37040New ConstructionMLS ID #3520776, Cristen Bell. RealTracs MLS as distributed by MLS GRID
- $379,9003 bd2 ba1.8k sqft641 Woodrush Dr Lot 566, Clarksville, TN 37040New ConstructionMLS ID #3149525, Linda Singletary. RealTracs MLS as distributed by MLS GRID
- $447,4005 bd3 ba2.7k sqft794 Carrillo Dr Lot 352, Clarksville, TN 37040New ConstructionMLS ID #3510780, Cristen Bell. RealTracs MLS as distributed by MLS GRID
- $399,9004 bd3 ba2k sqft305 Wesson Dr Lot 26, Clarksville, TN 37043New ConstructionMLS ID #3242492, Kristin Grant. RealTracs MLS as distributed by MLS GRID
- $419,9004 bd3 ba2.2k sqft2582 Rafiki Dr Lot 162, Clarksville, TN 37042New ConstructionMLS ID #3256341, Linda Singletary. RealTracs MLS as distributed by MLS GRID
- $358,9003 bd2 ba1.6k sqft1409 Winterset Dr Lot 202, Clarksville, TN 37040New ConstructionMLS ID #3184097, Linda Singletary. RealTracs MLS as distributed by MLS GRID
