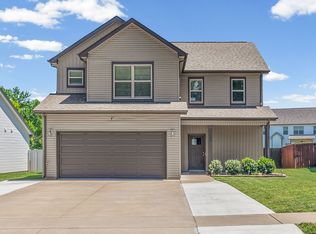
This Stunning 3 Bed/2 Bath Emerald Ranch Home is a true gem. As you step inside, you'll immediately notice the superior quality and craftsmanship that defines this home with an open concept floor plan creates a seamless flow between the living, dining, and kitchen areas. Gorgeous hardwood floors grace the main living areas, providing an elegant and warm atmosphere. The ceramic tile in the bathrooms adds a touch of sophistication, while the granite countertops in the kitchen are not only beautiful but also highly functional. Seller offering $15,000 seller concessions!
Active
$340,000
488 S Halifax Ct Lot 25, Clarksville, TN 37040
3beds
1,550sqft
Single Family Residence, Residential
Built in 2025
-- sqft lot
$-- Zestimate®
$219/sqft
$45/mo HOA
What's special
Open concept floor plan
- 10 days |
- 70 |
- 2 |
Likely to sell faster than
Zillow last checked:
Listing updated:
Listed by:
Richard Reason Garrett 931-378-0500,
Concord Realty 931-716-0330,
LaQuvia Garrett 931-561-4204,
Concord Realty
Source: RealTracs MLS as distributed by MLS GRID,MLS#: 3500843
Facts & features
Interior
Bedrooms & bathrooms
- Bedrooms: 3
- Bathrooms: 2
- Full bathrooms: 2
- Main level bedrooms: 3
Bedroom 1
- Features: Full Bath
- Level: Full Bath
- Area: 240 Square Feet
- Dimensions: 16x15
Bedroom 2
- Features: Extra Large Closet
- Level: Extra Large Closet
- Area: 156 Square Feet
- Dimensions: 13x12
Bedroom 3
- Features: Extra Large Closet
- Level: Extra Large Closet
- Area: 156 Square Feet
- Dimensions: 13x12
Primary bathroom
- Features: Double Vanity
- Level: Double Vanity
Dining room
- Features: Formal
- Level: Formal
- Area: 156 Square Feet
- Dimensions: 12x13
Kitchen
- Features: Eat-in Kitchen
- Level: Eat-in Kitchen
- Area: 204 Square Feet
- Dimensions: 17x12
Living room
- Features: Great Room
- Level: Great Room
- Area: 272 Square Feet
- Dimensions: 17x16
Heating
- Central, Electric
Cooling
- Ceiling Fan(s), Central Air, Electric
Appliances
- Included: Oven, Range, Dishwasher, Disposal, Microwave, Refrigerator
- Laundry: Electric Dryer Hookup, Washer Hookup
Features
- Ceiling Fan(s), Entrance Foyer, Extra Closets, High Ceilings, Open Floorplan, Pantry, Walk-In Closet(s)
- Flooring: Carpet, Wood, Tile
- Basement: None,Crawl Space
- Number of fireplaces: 1
- Fireplace features: Living Room
Interior area
- Total structure area: 1,550
- Total interior livable area: 1,550 sqft
- Finished area above ground: 1,550
Video & virtual tour
Property
Parking
- Total spaces: 2
- Parking features: Garage Door Opener, Garage Faces Front, Driveway
- Attached garage spaces: 2
- Has uncovered spaces: Yes
Features
- Levels: One
- Stories: 1
- Patio & porch: Deck, Covered
Details
- Parcel number: 063017M E 02700 00002017M
- Special conditions: Standard
Construction
Type & style
- Home type: SingleFamily
- Architectural style: Ranch
- Property subtype: Single Family Residence, Residential
Materials
- Brick, Vinyl Siding
- Roof: Shingle
Condition
- New construction: Yes
- Year built: 2025
Utilities & green energy
- Sewer: Public Sewer
- Water: Public
- Utilities for property: Electricity Available, Water Available
Community & HOA
Community
- Subdivision: Cornerstone Reserves
HOA
- Has HOA: Yes
- Services included: Trash
- HOA fee: $45 monthly
- Second HOA fee: $300 one time
Location
- Region: Clarksville
Financial & listing details
- Price per square foot: $219/sqft
- Annual tax amount: $483
- Date on market: 8/10/2026
- Date available: 11/30/2026
- Electric utility on property: Yes
Estimated market value
Not available
Estimated sales range
Not available
Not available
Price history
| Date | Event | Price |
|---|---|---|
| 8/10/2026 | Listed for sale | $340,000$219/sqft |
Source:  RealTracs MLS as distributed by MLS GRID #3500843 Report a problem RealTracs MLS as distributed by MLS GRID #3500843 Report a problem | ||
Public tax history
Tax history is unavailable.
Monthly payment
Est. payment
Payment breakdown
Explore the cost of this home by adjusting the details. Changes won't be saved.Climate risks
Neighborhood: 37040
Nearby schools
GreatSchools rating
- 5/10Oakland ElementaryGrades: K-5Distance: 1.1 mi
- 5/10Northeast Middle SchoolGrades: 6-8Distance: 1.4 mi
- 5/10Northeast High SchoolGrades: 9-12Distance: 1.7 mi
Schools provided by the listing agent
- Elementary: Oakland Elementary
- Middle: Northeast Middle
- High: Northeast High School
Source: RealTracs MLS as distributed by MLS GRID. This data may not be complete. We recommend contacting the local school district to confirm school assignments for this home.
- $416,700-- bd-- ba-- sqft488 S Halifax Ct, Clarksville, TN 37040Off Market
- $340,0003 bd2 ba1.5k sqft3622 Westlake Dr LOT 33, Clarksville, TN 37040Coming Soon

- $416,700-- bd-- ba-- sqft492 S Halifax Ct, Clarksville, TN 37040Off Market
- $340,0003 bd3 ba1.5k sqft492 S Halifax Ct LOT 24, Clarksville, TN 37040New Construction

- $268,400-- bd-- ba-- sqft484 S Halifax Ct, Clarksville, TN 37040Off Market
- $399,600-- bd-- ba-- sqft496 S Halifax Ct, Clarksville, TN 37040Sold
- $365,700-- bd3 ba2.5k sqft3455 Hickory Glen Dr, Clarksville, TN 37040Off Market
- $368,800-- bd3 ba2.1k sqft3451 Hickory Glen Dr, Clarksville, TN 37040Off Market
A local agent can set up tours, give advice and negotiate with sellers.
A local lender can help you make sure your offer is ready when you are.
Similar homes
- $340,0003 bd3 ba1.5k sqft492 S Halifax Ct Lot 24, Clarksville, TN 37040New Construction
 MLS ID #3500832, Richard Reason Garrett. RealTracs MLS as distributed by MLS GRID
 - $329,9003 bd2 ba1.8k sqft2893 Teakwood Dr, Clarksville, TN 37040For Sale
 MLS ID #3511071, David Hansard. RealTracs MLS as distributed by MLS GRID
 - $310,0004 bd3 ba1.6k sqft2885 Teakwood Dr, Clarksville, TN 37040For Sale
 MLS ID #3312280, Tanya Roberts. RealTracs MLS as distributed by MLS GRID
 - $354,9003 bd3 ba1.9k sqft105 Lucerne Ln, Clarksville, TN 37040For Sale
 MLS ID #3260117, Kyrstin Frate. RealTracs MLS as distributed by MLS GRID
 - $349,0003 bd3 ba1.9k sqft433 Andean Ct, Clarksville, TN 37040For SaleMLS ID #3260397, Rob Holleman. RealTracs MLS as distributed by MLS GRID
- $314,9003 bd2 ba1.6k sqft1252 Magnum Dr, Clarksville, TN 37040For SaleMLS ID #3260533, Cheryle Strong. RealTracs MLS as distributed by MLS GRID
- $335,9003 bd3 ba1.6k sqft277 Cardinal Crk Lot 277, Clarksville, TN 37040New ConstructionMLS ID #3246145, Kim Weyrauch. RealTracs MLS as distributed by MLS GRID
- $335,9003 bd3 ba1.6k sqft304 Cardinal Crk Lot 304, Clarksville, TN 37040New ConstructionMLS ID #3305316, Alicia Vermiglio. RealTracs MLS as distributed by MLS GRID
- $336,9003 bd2 ba1.4k sqft2669 Brewster Dr Lot 3, Clarksville, TN 37042New ConstructionMLS ID #3516296, Kourtnee Taylor. RealTracs MLS as distributed by MLS GRID
- $399,5004 bd3 ba2k sqft533 N Halifax Ct Lot 12, Clarksville, TN 37040New ConstructionMLS ID #3264038, Richard Reason Garrett. RealTracs MLS as distributed by MLS GRID
- $339,9003 bd3 ba1.5k sqft2737 Brewster Dr Lot 18, Clarksville, TN 37042New ConstructionMLS ID #3514077, Madison Eleazer. RealTracs MLS as distributed by MLS GRID
- $347,4003 bd3 ba1.5k sqft2665 Brewster Dr Lot 2, Clarksville, TN 37042New ConstructionMLS ID #3516297, Kourtnee Taylor. RealTracs MLS as distributed by MLS GRID
- $355,0003 bd3 ba1.7k sqft394 Park Glen Ln Lot 318, Clarksville, TN 37042New ConstructionMLS ID #3511110, Dorothy Havens. RealTracs MLS as distributed by MLS GRID
- $324,4003 bd3 ba1.5k sqft369 Cardinal Crk Lot 369, Clarksville, TN 37040New ConstructionMLS ID #3139419, Steve Nash. RealTracs MLS as distributed by MLS GRID
- $335,0003 bd3 ba1.6k sqft368 Cardinal Crk Lot 368, Clarksville, TN 37040New ConstructionMLS ID #3169294, Alicia Vermiglio. RealTracs MLS as distributed by MLS GRID
- $345,5003 bd3 ba1.5k sqft2708 Brewster Dr Lot 147, Clarksville, TN 37042New ConstructionMLS ID #3514084, Madison Eleazer. RealTracs MLS as distributed by MLS GRID
- $349,9003 bd2 ba1.6k sqft357 Cardinal Crk Lot 357, Clarksville, TN 37040New ConstructionMLS ID #3147322, Alicia Vermiglio. RealTracs MLS as distributed by MLS GRID
- $339,9003 bd3 ba2.1k sqft237 Wade Hampton Ln, Clarksville, TN 37040For SaleMLS ID #3308906, Jennifer Bowers. RealTracs MLS as distributed by MLS GRID
- $330,0003 bd2 ba1.9k sqft1101 Whitney Dr, Clarksville, TN 37042For SaleMLS ID #3220777, Shannon Wilford. RealTracs MLS as distributed by MLS GRID
- $299,9003 bd2 ba1.3k sqft613 Hill Rd, Clarksville, TN 37040New ConstructionMLS ID #3297880, Erica Ramos. RealTracs MLS as distributed by MLS GRID
