Seller offering $18,000 in buyer concessions!!! Why buy old, when you can have BRAND-NEW?!? Get your contract in today to put your personal touches; there’s still time to make selections! The spacious open living area offers a warm ambiance w/ tons of natural light. While the large covered back deck & rocking chair front porch provides ideal settings for both relaxation & entertaining. All bedrooms & laundry are located on the same level, upstairs. Spacious Owners' Retreat features walk-in shower, double vanities, trey ceiling, & large walk-in closet! With an oversized garage, you'll have ample space for your vehicles & storage needs. This home is a haven for those seeking a balance of modern amenities & outdoor charm! Very close to Ft Campbell! SAMPLE PHOTOS ONLY; PHOTOS FROM PREVIOUS Brittany FP.
Active
$327,900
370 Cardinal Crk Lot 370, Clarksville, TN 37040
3beds
1,600sqft
Single Family Residence, Residential
Built in 2026
-- sqft lot
$-- Zestimate®
$205/sqft
$37/mo HOA
What's special
Rocking chair front porchLarge walk-in closetLarge covered back deckTrey ceilingDouble vanitiesWalk-in shower
- 167 days |
- 11 |
- 2 |
Zillow last checked:
Listing updated:
Listed by:
Desiree Murphy 706-615-7597,
EVOLVE Real Estate, LLC 931-436-0027,
Samantha Williams - Tennessee 270-349-7575,
EVOLVE Real Estate, LLC
Source: RealTracs MLS as distributed by MLS GRID,MLS#: 3139134
Facts & features
Interior
Bedrooms & bathrooms
- Bedrooms: 3
- Bathrooms: 3
- Full bathrooms: 2
- 1/2 bathrooms: 1
Bedroom 1
- Area: 224 Square Feet
- Dimensions: 16x14
Bedroom 2
- Area: 208 Square Feet
- Dimensions: 13x16
Bedroom 3
- Area: 180 Square Feet
- Dimensions: 12x15
Kitchen
- Features: Pantry
- Level: Pantry
- Area: 160 Square Feet
- Dimensions: 10x16
Living room
- Features: Combination
- Level: Combination
- Area: 288 Square Feet
- Dimensions: 18x16
Heating
- Central
Cooling
- Ceiling Fan(s), Central Air, Electric
Appliances
- Included: Electric Oven, Dishwasher, Microwave
Features
- Ceiling Fan(s)
- Flooring: Carpet, Wood, Tile
- Basement: Crawl Space
Interior area
- Total structure area: 1,600
- Total interior livable area: 1,600 sqft
- Finished area above ground: 1,600
Property
Parking
- Total spaces: 2
- Parking features: Garage Door Opener, Garage Faces Front
- Attached garage spaces: 2
Features
- Levels: Two
- Stories: 2
- Patio & porch: Deck, Covered, Porch
Details
- Special conditions: Standard
Construction
Type & style
- Home type: SingleFamily
- Property subtype: Single Family Residence, Residential
Materials
- Brick, Vinyl Siding
Condition
- New construction: Yes
- Year built: 2026
Utilities & green energy
- Sewer: Public Sewer
- Water: Public
- Utilities for property: Electricity Available, Water Available
Community & HOA
Community
- Subdivision: Cardinal Creek
HOA
- Has HOA: Yes
- HOA fee: $37 monthly
- Second HOA fee: $400 one time
Location
- Region: Clarksville
Financial & listing details
- Price per square foot: $205/sqft
- Annual tax amount: $1,234
- Date on market: 3/4/2026
- Electric utility on property: Yes
Estimated market value
Not available
Estimated sales range
Not available
Not available
Price history
| Date | Event | Price |
|---|---|---|
| 4/16/2026 | Price change | $327,900+1.1%$205/sqft |
Source:  RealTracs MLS as distributed by MLS GRID #3139134 Report a problem RealTracs MLS as distributed by MLS GRID #3139134 Report a problem | ||
| 3/4/2026 | Listed for sale | $324,400$203/sqft |
Source: RealTracs MLS as distributed by MLS GRID #3139134 Report a problem | ||
Public tax history
Tax history is unavailable.
Monthly payment
Est. payment
Payment breakdown
Explore the cost of this home by adjusting the details. Changes won't be saved.Climate risks
Neighborhood: 37040
Nearby schools
GreatSchools rating
- 9/10Rossview Elementary SchoolGrades: PK-5Distance: 4.3 mi
- 7/10Rossview Middle SchoolGrades: 6-8Distance: 4.4 mi
- 8/10Rossview High SchoolGrades: 9-12Distance: 4.5 mi
Schools provided by the listing agent
- Elementary: West Creek Elementary School
- Middle: Northeast Middle
- High: Northeast High School
Source: RealTracs MLS as distributed by MLS GRID. This data may not be complete. We recommend contacting the local school district to confirm school assignments for this home.
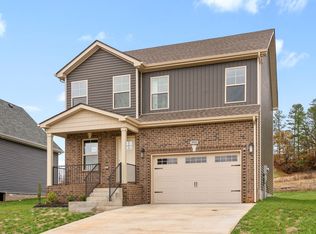
- $309,9003 bd3 ba1.5k sqft189 Cardinal Crk LOT 189, Clarksville, TN 37040Sold
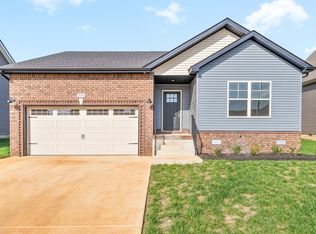
- $307,9003 bd2 ba1.3k sqft184 Cardinal Crk, Clarksville, TN 37040Sold
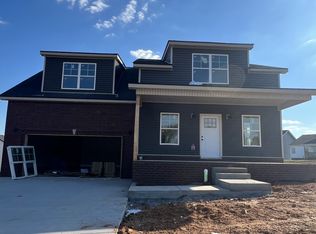
- $387,4003 bd3 ba2.7k sqft252 Cardinal Crk, Clarksville, TN 37040Sold
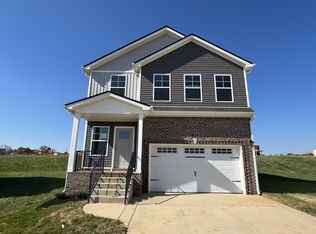
- $309,9003 bd3 ba1.6k sqft215 Cardinal Crk LOT 215, Clarksville, TN 37040Sold
- $307,9003 bd2 ba1.3k sqft222 Cardinal Crk LOT 222, Clarksville, TN 37040Sold
- $309,9003 bd2 ba1.3k sqft220 Cardinal Crk LOT 220, Clarksville, TN 37040Sold
- $329,9003 bd3 ba2k sqft99 Cardinal Crk, Clarksville, TN 37040Sold
- $209,9002 bd3 ba1.3k sqft311 Front Ridge Cir, Clarksville, TN 37040Sold
- $349,9004 bd3 ba1.6k sqft156 Cardinal Crk LOT 156, Clarksville, TN 37040Sold
A local agent can set up tours, give advice and negotiate with sellers.
A local lender can help you make sure your offer is ready when you are.
Similar homes
- $327,9003 bd3 ba1.6k sqft362 Cardinal Crk Lot 362, Clarksville, TN 37040New Construction
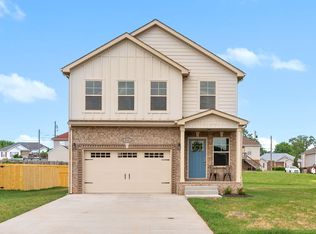
 MLS ID #3214071, Desiree Murphy. RealTracs MLS as distributed by MLS GRID
 - $336,9003 bd3 ba1.6k sqft367 Cardinal Crk Lot 367, Clarksville, TN 37040New Construction
 MLS ID #3149301, Kala Wiles-Tennessee. RealTracs MLS as distributed by MLS GRID
 - $319,4003 bd3 ba1.5k sqft330 Cardinal Crk Lot 330, Clarksville, TN 37040New Construction
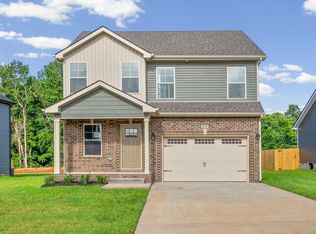 MLS ID #3130778, Kala Wiles-Tennessee. RealTracs MLS as distributed by MLS GRID
 - $319,0003 bd3 ba1.6k sqft2948 Lancelot Ln, Clarksville, TN 37040For Sale
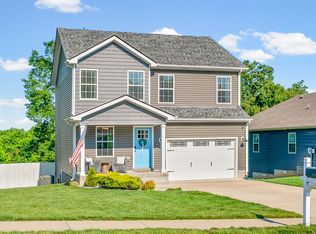 MLS ID #3251285, John Montgomery. RealTracs MLS as distributed by MLS GRID
 - $349,9003 bd2 ba1.7k sqft344 Cardinal Crk, Clarksville, TN 37040New ConstructionMLS ID #3178934, Kala Wiles-Tennessee. RealTracs MLS as distributed by MLS GRID
- $309,9003 bd3 ba1.6k sqft1116 Cardinal Creek Dr, Clarksville, TN 37040For SaleMLS ID #3298087, Jennifer Alston. RealTracs MLS as distributed by MLS GRID
- $312,0003 bd3 ba1.6k sqft1004 Orchard Hills Dr, Clarksville, TN 37040For SaleMLS ID #3221749, Desiree Murphy. RealTracs MLS as distributed by MLS GRID
- $344,9003 bd3 ba1.9k sqft405 Andean Ct, Clarksville, TN 37040For SaleMLS ID #3288263, Aly Clifton. RealTracs MLS as distributed by MLS GRID
- $324,4003 bd3 ba1.5k sqft369 Cardinal Crk Lot 369, Clarksville, TN 37040New ConstructionMLS ID #3139419, Steve Nash. RealTracs MLS as distributed by MLS GRID
- $310,0003 bd3 ba1.3k sqft201 Quarry Overlook Way, Clarksville, TN 37043For SaleMLS ID #3244002, Cheryl Hood. RealTracs MLS as distributed by MLS GRID
- $289,9003 bd3 ba1.6k sqft714 Perkins Ave, Clarksville, TN 37040For SaleMLS ID #3314422, Christian Black. RealTracs MLS as distributed by MLS GRID
- $289,9003 bd2 ba1.4k sqft314 Lugano Ln, Clarksville, TN 37040For SaleMLS ID #3311645, Carrie White. RealTracs MLS as distributed by MLS GRID
- $299,0003 bd3 ba1.3k sqft216 Quarry Overlook Way, Clarksville, TN 37043For SaleMLS ID #3312635, Debbie DeLoach. RealTracs MLS as distributed by MLS GRID
- $354,9003 bd3 ba2k sqft206 Eagles Talon Ct, Clarksville, TN 37040For SaleMLS ID #3322391, Kyrstin Frate. RealTracs MLS as distributed by MLS GRID
- $327,9003 bd3 ba1.6k sqft366 Cardinal Crk Lot 366, Clarksville, TN 37040New ConstructionMLS ID #3139444, Steve Nash. RealTracs MLS as distributed by MLS GRID
- $299,9003 bd3 ba1.3k sqft180 Quarry Ridge Rd Lot 169, Clarksville, TN 37043New ConstructionMLS ID #3146371, Sabrina Klusacek. RealTracs MLS as distributed by MLS GRID
- $329,0003 bd3 ba1.6k sqft210 Ardell Dr, Clarksville, TN 37040For SaleMLS ID #3260707, Patrick McCarron. RealTracs MLS as distributed by MLS GRID
- $335,9003 bd3 ba1.6k sqft277 Cardinal Crk Lot 277, Clarksville, TN 37040New ConstructionMLS ID #3246145, Kim Weyrauch. RealTracs MLS as distributed by MLS GRID
- $289,8003 bd3 ba1.3k sqft1177 Cottonwood Dr, Clarksville, TN 37040For SaleMLS ID #3316020, Lianne K. Rollins. RealTracs MLS as distributed by MLS GRID
- $311,6393 bd3 ba1.5k sqft181 Ardell Dr, Clarksville, TN 37040For SaleMLS ID #3251203, Vicki Testerman. RealTracs MLS as distributed by MLS GRID
