MOVE IN READY! Step inside to find a bright living area that flows seamlessly into a gourmet kitchen, complete with granite countertops, stainless steel appliances, an island, and ample cabinet space. Upstairs, you’ll discover generously sized bedrooms and a thoughtfully designed primary suite featuring tray ceilings, a luxurious ensuite bathroom with double vanities, a walk-in shower, and a large walk-in closet. The second-floor laundry room adds convenience, while the fully sodded yard and covered back deck offer the ideal retreat for outdoor relaxation. Additional features include durable epoxy-coated flooring in the 2-car garage and modern finishes throughout. This new construction home offers a spacious open-concept layout, perfect for both relaxed evenings and lively gatherings. Conveniently located minutes from Fort Campbell, downtown Clarksville, and I-24 for an easy commute to Nashville.VA Approved.
Active
$327,900
366 Cardinal Crk Lot 366, Clarksville, TN 37040
3beds
1,636sqft
:
Get pre-qualified$2,033/mo
Single Family Residence, Residential
Built in 2026
-- sqft lot
$-- Zestimate®
$200/sqft
$37/mo HOA
What's special
Modern finishes throughoutAmple cabinet spaceStainless steel appliancesFully sodded yardSpacious open-concept layoutGenerously sized bedroomsLarge walk-in closet
- 162 days |
- 51 |
- 4 |
Zillow last checked:
Listing updated:
Listed by:
Steve Nash 931-302-6658,
Keller Williams Realty 931-542-9960
Source: RealTracs MLS as distributed by MLS GRID,MLS#: 3139444
Facts & features
Interior
Bedrooms & bathrooms
- Bedrooms: 3
- Bathrooms: 3
- Full bathrooms: 2
- 1/2 bathrooms: 1
Bedroom 1
- Features: Walk-In Closet(s)
- Level: Walk-In Closet(s)
- Area: 156 Square Feet
- Dimensions: 13x12
Bedroom 2
- Features: Extra Large Closet
- Level: Extra Large Closet
- Area: 110 Square Feet
- Dimensions: 11x10
Bedroom 3
- Features: Extra Large Closet
- Level: Extra Large Closet
- Area: 100 Square Feet
- Dimensions: 10x10
Primary bathroom
- Features: Primary Bedroom
- Level: Primary Bedroom
Kitchen
- Features: Pantry
- Level: Pantry
- Area: 132 Square Feet
- Dimensions: 12x11
Living room
- Features: Combination
- Level: Combination
- Area: 264 Square Feet
- Dimensions: 22x12
Other
- Features: Utility Room
- Level: Utility Room
- Area: 64 Square Feet
- Dimensions: 8x8
Heating
- Central, Electric
Cooling
- Central Air, Electric
Appliances
- Included: Electric Oven, Dishwasher, Microwave
- Laundry: Electric Dryer Hookup, Washer Hookup
Features
- Air Filter, Ceiling Fan(s), Walk-In Closet(s)
- Flooring: Carpet, Laminate, Tile
- Basement: None,Crawl Space
Interior area
- Total structure area: 1,636
- Total interior livable area: 1,636 sqft
- Finished area above ground: 1,636
Property
Parking
- Total spaces: 4
- Parking features: Garage Door Opener, Garage Faces Front
- Attached garage spaces: 2
- Uncovered spaces: 2
Features
- Levels: Two
- Stories: 2
- Patio & porch: Patio, Covered, Porch
Details
- Special conditions: Standard
- Other equipment: Air Purifier
Construction
Type & style
- Home type: SingleFamily
- Architectural style: Contemporary
- Property subtype: Single Family Residence, Residential
Materials
- Brick, Vinyl Siding
- Roof: Shingle
Condition
- New construction: Yes
- Year built: 2026
Utilities & green energy
- Sewer: Public Sewer
- Water: Public
- Utilities for property: Electricity Available, Water Available
Community & HOA
Community
- Subdivision: Cardinal Creek
HOA
- Has HOA: Yes
- Services included: Trash
- HOA fee: $37 monthly
- Second HOA fee: $450 one time
Location
- Region: Clarksville
Financial & listing details
- Price per square foot: $200/sqft
- Annual tax amount: $3,000
- Date on market: 3/4/2026
- Date available: 07/10/2026
- Electric utility on property: Yes
Estimated market value
Not available
Estimated sales range
Not available
Not available
Price history
| Date | Event | Price |
|---|---|---|
| 5/5/2026 | Price change | $327,900+1.1%$200/sqft |
Source:  RealTracs MLS as distributed by MLS GRID #3139444 Report a problem RealTracs MLS as distributed by MLS GRID #3139444 Report a problem | ||
| 3/4/2026 | Listed for sale | $324,400$198/sqft |
Source: RealTracs MLS as distributed by MLS GRID #3139444 Report a problem | ||
Public tax history
Tax history is unavailable.
Monthly payment
Est. payment
Payment breakdown
Explore the cost of this home by adjusting the details. Changes won't be saved.Climate risks
Neighborhood: 37040
Getting around
3 / 100
Car-DependentNearby schools
GreatSchools rating
- 7/10West Creek Elementary SchoolGrades: PK-5Distance: 1.8 mi
- 5/10Northeast Middle SchoolGrades: 6-8Distance: 2.3 mi
- 5/10Northeast High SchoolGrades: 9-12Distance: 2.2 mi
Schools provided by the listing agent
- Elementary: Pisgah Elementary
- Middle: Northeast Middle
- High: Northeast High School
Source: RealTracs MLS as distributed by MLS GRID. This data may not be complete. We recommend contacting the local school district to confirm school assignments for this home.
- $309,9003 bd3 ba1.6k sqft176 Cardinal Crk, Clarksville, TN 37040Sold

- $316,9003 bd3 ba1.6k sqft311 Cardinal Crk LOT 311, Clarksville, TN 37040Sold

- $2,3954 bd3 ba2.3k sqft1121 Cardinal Creek Dr, Clarksville, TN 37040For Rent
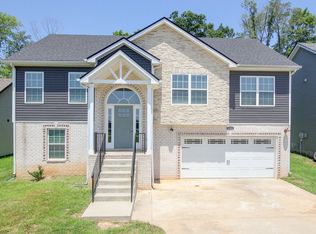
- $299,9003 bd2 ba1.3k sqft61 Cardinal Crk LOT 61, Clarksville, TN 37042Sold
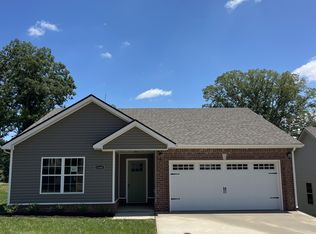
- $295,0003 bd2 ba1.3k sqft41 Irish Hls LOT 41, Clarksville, TN 37042Sold
- $423,9005 bd3 ba2.7k sqft210 Cardinal Crk LOT 210, Clarksville, TN 37040Sold
- $297,0003 bd2 ba1.4k sqft1125 Cardinal Creek Dr, Clarksville, TN 37040Off Market
- $315,0003 bd3 ba1.6k sqft250 Cardinal Crk LOT 250, Clarksville, TN 37040Sold
A local agent can set up tours, give advice and negotiate with sellers.
A local lender can help you make sure your offer is ready when you are.
Similar homes
- $324,4003 bd3 ba1.5k sqft369 Cardinal Crk Lot 369, Clarksville, TN 37040New Construction
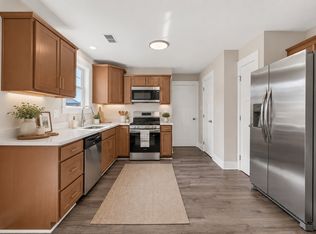
 MLS ID #3139419, Steve Nash. RealTracs MLS as distributed by MLS GRID
 - $335,9003 bd3 ba1.6k sqft304 Cardinal Crk Lot 304, Clarksville, TN 37040New Construction
 MLS ID #3305316, Alicia Vermiglio. RealTracs MLS as distributed by MLS GRID
 - $335,0003 bd3 ba1.6k sqft368 Cardinal Crk Lot 368, Clarksville, TN 37040New Construction
 MLS ID #3169294, Alicia Vermiglio. RealTracs MLS as distributed by MLS GRID
 - $335,9003 bd3 ba1.6k sqft277 Cardinal Crk Lot 277, Clarksville, TN 37040New Construction
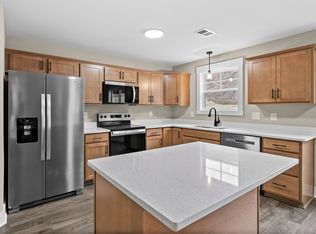 MLS ID #3246145, Kim Weyrauch. RealTracs MLS as distributed by MLS GRID
 - $330,0003 bd2 ba1.9k sqft1101 Whitney Dr, Clarksville, TN 37042For SaleMLS ID #3220777, Shannon Wilford. RealTracs MLS as distributed by MLS GRID
- $336,9003 bd3 ba1.6k sqft316 Cardinal Crk, Clarksville, TN 37040New ConstructionMLS ID #3217897, Steve Nash. RealTracs MLS as distributed by MLS GRID
- $349,9003 bd2 ba1.6k sqft357 Cardinal Crk Lot 357, Clarksville, TN 37040New ConstructionMLS ID #3147322, Alicia Vermiglio. RealTracs MLS as distributed by MLS GRID
- $349,0003 bd3 ba1.9k sqft433 Andean Ct, Clarksville, TN 37040For SaleMLS ID #3260397, Rob Holleman. RealTracs MLS as distributed by MLS GRID
- $357,9004 bd3 ba1.8k sqft249 Billy Goat Ct Lot 342, Clarksville, TN 37040New ConstructionMLS ID #3288122, Cristen Bell. RealTracs MLS as distributed by MLS GRID
- $354,9003 bd3 ba1.9k sqft105 Lucerne Ln, Clarksville, TN 37040For SaleMLS ID #3260117, Kyrstin Frate. RealTracs MLS as distributed by MLS GRID
- $327,9003 bd3 ba1.6k sqft353 Cardinal Crk Lot 353, Clarksville, TN 37040New ConstructionMLS ID #3149175, Kala Wiles-Tennessee. RealTracs MLS as distributed by MLS GRID
- $327,9003 bd3 ba1.6k sqft321 Cardinal Crk Lot 321, Clarksville, TN 37040New ConstructionMLS ID #3205798, Amy Wallace. RealTracs MLS as distributed by MLS GRID
- $350,0003 bd2 ba1.6k sqft1220 Iris Glen Dr Lot 90, Clarksville, TN 37042New ConstructionMLS ID #3272073, Dorothy Havens. RealTracs MLS as distributed by MLS GRID
- $315,0003 bd3 ba1.5k sqft467 Mattingly Dr, Clarksville, TN 37042For SaleMLS ID #3326363, Liz Fortier-Preston. RealTracs MLS as distributed by MLS GRID
- $321,0003 bd3 ba1.5k sqft813 Marksman Ct, Clarksville, TN 37042For SaleMLS ID #3183495, Yolanda Armour. RealTracs MLS as distributed by MLS GRID
- $330,0003 bd3 ba1.7k sqft744 Banister Dr Lot 163, Clarksville, TN 37042New ConstructionMLS ID #3160219, Dorothy Havens. RealTracs MLS as distributed by MLS GRID
- $320,0003 bd3 ba1.4k sqft1150 Boulder Pass Rd Lot 1, Clarksville, TN 37042New ConstructionMLS ID #3248075, Kayla Gunter. RealTracs MLS as distributed by MLS GRID
- $339,9003 bd3 ba1.5k sqft2709 Brewster Dr Lot 11, Clarksville, TN 37042New ConstructionMLS ID #3251891, Madison Eleazer. RealTracs MLS as distributed by MLS GRID
- $336,9003 bd2 ba1.4k sqft2669 Brewster Dr Lot 3, Clarksville, TN 37042New ConstructionMLS ID #3244511, Kourtnee Taylor. RealTracs MLS as distributed by MLS GRID
- $305,0003 bd3 ba1.5k sqft2667 Scott Dr Lot 199, Clarksville, TN 37042New ConstructionMLS ID #3318951, Tanya Shannon. RealTracs MLS as distributed by MLS GRID
