Welcome to this beautifully maintained all-brick Cape Cod, set on a peaceful 0.95-acre lot that feels like home the moment you arrive. Offering 3 bedrooms, 2 full bathrooms, and a fully fenced backyard, this property blends timeless charm with everyday comfort and space to truly live.
From the curb, the home makes a lasting impression with classic Cape Cod character, including quoin accents, decorative keystones, a welcoming 24-foot covered front porch, and a pea rock walkway. It’s the kind of porch that invites slow mornings, evening conversations, and a sense of calm.
Inside, the main level is warm and inviting, centered around a living room with a brick fireplace and gas logs. The layout flows easily into the kitchen and dining area, making daily living and entertaining simple. The main bedroom and a full bathroom are conveniently located on the first floor for easy single-level living. From the living room, step out onto the back deck overlooking the expansive backyard.
Upstairs, you’ll find two additional bedrooms, a remodeled full bathroom, and a versatile bonus room with a closet perfect for an office, media room, guest space, or hobby area.
Recent updates include a brand-new HVAC system installed August 13, 2026, with warranty coverage for peace of mind.
Outside, the nearly one-acre lot offers a fully fenced backyard with endless possibilities for pets, gardening, entertaining, or future projects.
Blending classic Cape Cod charm with thoughtful updates and a spacious, private setting, this home is move-in ready and waiting for its next chapter.
Active
Price cut: $15K (9/18)
$410,000
1024 Creek Bottom Rd, White Bluff, TN 37187
3beds
1,619sqft
Single Family Residence, Residential
Built in 1999
0.96 Acres Lot
$-- Zestimate®
$253/sqft
$-- HOA
What's special
All-brick cape codClassic cape cod characterNearly one-acre lotFully fenced backyardSpacious private settingQuoin accentsDecorative keystones
- 41 days
- 380
- 39
Zillow last checked:
Listing updated:
Listed by:
Michael Griffin 970-712-0146,
Weichert, REALTORS - Big Dog Group 615-799-9494
Source: RealTracs MLS as distributed by MLS GRID,MLS#: 3516070
Facts & features
Interior
Bedrooms & bathrooms
- Bedrooms: 3
- Bathrooms: 2
- Full bathrooms: 2
- Main level bedrooms: 1
Bedroom 1
- Area: 144 Square Feet
- Dimensions: 12x12
Bedroom 2
- Area: 168 Square Feet
- Dimensions: 12x14
Bedroom 3
- Area: 132 Square Feet
- Dimensions: 11x12
Dining room
- Area: 49 Square Feet
- Dimensions: 7x7
Kitchen
- Area: 72 Square Feet
- Dimensions: 8x9
Living room
- Area: 250 Square Feet
- Dimensions: 10x25
Recreation room
- Area: 300 Square Feet
- Dimensions: 12x25
Heating
- Central, Natural Gas
Cooling
- Central Air, Electric
Appliances
- Included: Gas Oven, Dishwasher, Microwave
Features
- High Speed Internet
- Flooring: Carpet, Laminate, Vinyl
- Basement: Crawl Space
- Number of fireplaces: 1
- Fireplace features: Gas
Interior area
- Total structure area: 1,619
- Total interior livable area: 1,619 sqft
- Finished area above ground: 1,619
Property
Parking
- Total spaces: 2
- Parking features: Garage Faces Side
- Garage spaces: 2
Features
- Levels: One
- Stories: 2
- Patio & porch: Deck
- Fencing: Back Yard
Lot
- Size: 0.96 Acres
- Dimensions: 211.66 x 230.27 IRR
- Features: Level
- Topography: Level
Details
- Parcel number: 099B D 03000 000
- Special conditions: Standard
Construction
Type & style
- Home type: SingleFamily
- Architectural style: Cape Cod
- Property subtype: Single Family Residence, Residential
Materials
- Brick
- Roof: Shingle
Condition
- New construction: No
- Year built: 1999
Utilities & green energy
- Sewer: Public Sewer
- Water: Public
- Utilities for property: Electricity Available, Natural Gas Available, Water Available
Community & HOA
Community
- Subdivision: Greenfield Ridge Sec 3
HOA
- Has HOA: No
Location
- Region: White Bluff
Financial & listing details
- Price per square foot: $253/sqft
- Tax assessed value: $316,800
- Annual tax amount: $1,814
- Date on market: 8/19/2026
- Electric utility on property: Yes
Estimated market value
Not available
Estimated sales range
Not available
Not available
Price history
| Date | Event | Price |
|---|---|---|
| 9/18/2026 | Price change | $410,000-3.5%$253/sqft |
Source:  RealTracs MLS as distributed by MLS GRID #3516070 Report a problem RealTracs MLS as distributed by MLS GRID #3516070 Report a problem | ||
| 8/19/2026 | Listed for sale | $425,000+29.2%$263/sqft |
Source: RealTracs MLS as distributed by MLS GRID #3516070 Report a problem | ||
| 11/4/2022 | Sold | $329,000$203/sqft |
Source: RealTracs MLS as distributed by MLS GRID #2432743 Report a problem | ||
| 9/24/2022 | Contingent | $329,000$203/sqft |
Source: RealTracs MLS as distributed by MLS GRID #2432743 Report a problem | ||
| 9/22/2022 | Price change | $329,000-6%$203/sqft |
Source: RealTracs MLS as distributed by MLS GRID #2432743 Report a problem | ||
| 9/15/2022 | Price change | $349,900-5.4%$216/sqft |
Source: RealTracs MLS as distributed by MLS GRID #2432743 Report a problem | ||
| 9/9/2022 | Price change | $370,000-2.4%$229/sqft |
Source: RealTracs MLS as distributed by MLS GRID #2432743 Report a problem | ||
| 8/27/2022 | Listed for sale | $379,000+68.4%$234/sqft |
Source: RealTracs MLS as distributed by MLS GRID #2432743 Report a problem | ||
| 7/22/2022 | Sold | $225,000+39.2%$139/sqft |
Source: Public Record Report a problem | ||
| 2/3/2015 | Sold | $161,600+1.1%$100/sqft |
Source: Public Record Report a problem | ||
| 10/21/2014 | Price change | $159,900-3%$99/sqft |
Source: RE/MAX Elite #1580669 Report a problem | ||
| 10/4/2014 | Listed for sale | $164,900+13.7%$102/sqft |
Source: RE/MAX Elite #1580669 Report a problem | ||
| 3/18/2006 | Sold | $145,000-2%$90/sqft |
Source: Public Record Report a problem | ||
| 3/15/2004 | Sold | $148,000+28.6%$91/sqft |
Source: Public Record Report a problem | ||
| 10/25/1999 | Sold | $115,056$71/sqft |
Source: Public Record Report a problem | ||
Public tax history
| Year | Property taxes | Tax assessment |
|---|---|---|
| 2025 | $1,814 | $79,200 |
| 2024 | $1,814 +22.1% | $79,200 +57.3% |
| 2023 | $1,485 | $50,350 |
| 2022 | $1,485 +1.7% | $50,350 |
| 2021 | $1,460 +1.8% | $50,350 |
| 2020 | $1,435 | $50,350 |
| 2019 | $1,435 +6.6% | $50,350 +23.5% |
| 2018 | $1,346 0% | $40,775 |
| 2017 | $1,346 | $40,775 |
| 2016 | $1,346 +12.6% | $40,775 +16.1% |
| 2015 | $1,195 | $35,125 |
| 2014 | $1,195 | $35,125 |
| 2013 | -- | $35,125 |
| 2012 | $1,110 | $35,125 +4.1% |
| 2011 | $1,110 | $33,749 |
| 2010 | $1,110 | $33,749 |
| 2009 | $1,110 +7.7% | $33,749 +1.5% |
| 2008 | $1,031 +1% | $33,249 |
| 2007 | $1,021 -18.1% | $33,249 |
| 2006 | $1,247 +13.6% | $33,249 +13.6% |
| 2005 | $1,098 +2% | $29,280 -7.5% |
| 2004 | $1,076 | $31,651 |
| 2002 | $1,076 | $31,651 |
| 2001 | -- | $31,651 -75% |
| 2000 | -- | $126,603 |
Find assessor info on the county website
Monthly payment
Est. payment
Payment breakdown
Explore the cost of this home by adjusting the details. Changes won't be saved.Climate risks
Neighborhood: 37187
Nearby schools
Schools provided by the listing agent
- Elementary: White Bluff Elementary
- Middle: W James Middle School
- High: Creek Wood High School
Source: RealTracs MLS as distributed by MLS GRID. This data may not be complete. We recommend contacting the local school district to confirm school assignments for this home.
- $298,000-- bd2 ba1.3k sqft117 Carriage Way, White Bluff, TN 37187Off Market
- $315,4003 bd2 ba1.3k sqft1022 Creek Bottom Rd, White Bluff, TN 37187Off Market
- $301,000-- bd2 ba1.4k sqft1020 Creek Bottom Rd, White Bluff, TN 37187Off Market
- $392,1003 bd3 ba1.7k sqft1033 Creek Bottom Rd, White Bluff, TN 37187Off Market
Similar homes
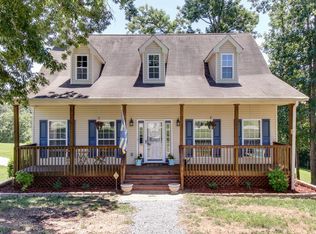
- $425,0003 bd2 ba1.5k sqft1003 Creek Bottom Rd, White Bluff, TN 37187For Sale
 MLS ID #3528346, Gary Ashton. RealTracs MLS as distributed by MLS GRID
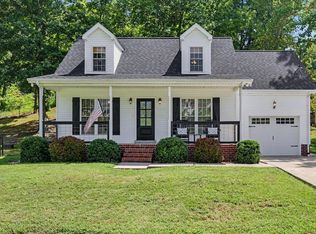
 - $399,9003 bd3 ba2.1k sqft110 Marty Ln, White Bluff, TN 37187For Sale
 MLS ID #3228504, Barbara Whittington-Curtis. RealTracs MLS as distributed by MLS GRID
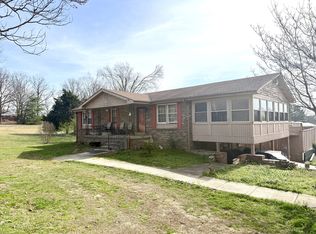
 - $389,5004 bd2 ba2k sqft555 Eastside Rd, White Bluff, TN 37187For Sale
 MLS ID #3149304, Rhonda Porter. RealTracs MLS as distributed by MLS GRID
 - $415,0004 bd2 ba1.9k sqft1109 Taylor Town Rd, White Bluff, TN 37187For Sale
 MLS ID #3311508, Shelia Story. RealTracs MLS as distributed by MLS GRID
 - $440,0003 bd3 ba2.3k sqft2009 Wolfe Rd, White Bluff, TN 37187For SaleMLS ID #3271037, Amanda L. Bell. RealTracs MLS as distributed by MLS GRID
- $372,0003 bd2 ba1.3k sqft4287 Highway 47 E, White Bluff, TN 37187For SaleMLS ID #3543123, Kim Bell, ABR. RealTracs MLS as distributed by MLS GRID
- $404,9003 bd2 ba1.7k sqft1050 Glendale Rd, White Bluff, TN 37187For SaleMLS ID #3333927, Marbelin Vasquez. RealTracs MLS as distributed by MLS GRID
- $369,9003 bd2 ba1.3k sqft1030 Oak Dr, White Bluff, TN 37187For SaleMLS ID #3512893, Ashly Pickett. RealTracs MLS as distributed by MLS GRID
- $435,0003 bd2 ba1.3k sqft1660 Leatherwood Rd, White Bluff, TN 37187For SaleMLS ID #3260360, Jacqueline Green. RealTracs MLS as distributed by MLS GRID
- $354,9993 bd3 ba1.7k sqft123 Timber Crest Trl, White Bluff, TN 37187For SaleMLS ID #3602336, Paul R. Goode. RealTracs MLS as distributed by MLS GRID
- $362,5003 bd2 ba1.2k sqft306 Twilight Ct, White Bluff, TN 37187For SaleMLS ID #3244983, Chelsea Mercier. RealTracs MLS as distributed by MLS GRID
- $440,0003 bd3 ba1.9k sqft110 Bell Cir, White Bluff, TN 37187For SaleMLS ID #3319341, Rebecca (Becki) Steverson, GRI. RealTracs MLS as distributed by MLS GRID
- $340,0002 bd2 ba1.3k sqft1040 Nosegay Rd, White Bluff, TN 37187For SaleMLS ID #3309393, Tia M. Armstrong. RealTracs MLS as distributed by MLS GRID
- $474,9004 bd4 ba2k sqft809 Ruby Way, White Bluff, TN 37187For SaleMLS ID #3516610, Nikki Spurlock. RealTracs MLS as distributed by MLS GRID
- $385,0002 bd2 ba1.2k sqft3355 Highway 47 N, White Bluff, TN 37187For SaleMLS ID #3285991, Neal Trice. RealTracs MLS as distributed by MLS GRID
- $399,9003 bd2 ba1.4k sqft1011 Sunset Trl, Kingston Springs, TN 37082For SaleMLS ID #3531675, Emily Welch Woods. RealTracs MLS as distributed by MLS GRID
- $305,0003 bd2 ba1.1k sqft507 Corlew Cir, White Bluff, TN 37187For SaleMLS ID #3514118, Daniel Wree. RealTracs MLS as distributed by MLS GRID
