Escape to your own private retreat with this beautifully updated home situated on 7.6 scenic acres. Set back from the road, this 3-bedroom, 2-bath home offers the perfect blend of privacy and comfort. Inside, you'll find a bright, open layout, including new flooring, trim, HVAC system, roof, and stainless steel kitchen appliances. The spacious laundry room features a utility sink and separate exterior entrance for added convenience. A gas fireplace creates a warm, inviting atmosphere, while generous closets provide plenty of storage. Step outside to enjoy two decks, including a partially covered front deck overlooking the peaceful countryside. A detached two-car carport with concrete slab and electricity offers additional space for parking, hobbies, or projects. Whether you're looking for a quiet place to call home or a weekend escape, this property offers the space and serenity you've been searching for. Photos have been virtually staged for illustrative purposes only.
Active
$404,900
1050 Glendale Rd, White Bluff, TN 37187
3beds
1,755sqft
Manufactured On Land, Residential
Built in 2000
7.61 Acres Lot
$-- Zestimate®
$231/sqft
$-- HOA
What's special
Gas fireplaceBeautifully updated homeBright open layoutSpacious laundry roomNew flooringStainless steel kitchen appliancesTwo decks
- 46 days
- 440
- 36
Zillow last checked:
Listing updated:
Listed by:
Marbelin Vasquez 615-900-0268,
Realty One Group Music City 615-636-8244
Source: RealTracs MLS as distributed by MLS GRID,MLS#: 3333927
Facts & features
Interior
Bedrooms & bathrooms
- Bedrooms: 3
- Bathrooms: 2
- Full bathrooms: 2
- Main level bedrooms: 3
Bedroom 1
- Features: Walk-In Closet(s)
- Level: Walk-In Closet(s)
- Area: 108 Square Feet
- Dimensions: 9x12
Kitchen
- Area: 80 Square Feet
- Dimensions: 10x8
Living room
- Area: 225 Square Feet
- Dimensions: 15x15
Heating
- Central
Cooling
- Central Air
Appliances
- Included: Built-In Electric Oven, Electric Range
Features
- Flooring: Laminate
- Basement: Crawl Space
Interior area
- Total structure area: 1,755
- Total interior livable area: 1,755 sqft
- Finished area above ground: 1,755
Property
Parking
- Total spaces: 2
- Parking features: Detached
- Carport spaces: 2
Features
- Levels: One
- Stories: 1
Lot
- Size: 7.61 Acres
Details
- Parcel number: 098 00900 000
- Special conditions: Standard
Construction
Type & style
- Home type: MobileManufactured
- Property subtype: Manufactured On Land, Residential
Materials
- Vinyl Siding
Condition
- New construction: No
- Year built: 2000
Utilities & green energy
- Sewer: Private Sewer
- Water: Public
- Utilities for property: Water Available
Community & HOA
HOA
- Has HOA: No
Location
- Region: White Bluff
Financial & listing details
- Price per square foot: $231/sqft
- Tax assessed value: $370,900
- Annual tax amount: $2,123
- Date on market: 8/14/2026
Estimated market value
Not available
Estimated sales range
Not available
Not available
Price history
| Date | Event | Price |
|---|---|---|
| 8/14/2026 | Listed for sale | $404,900+15.7%$231/sqft |
Source:  RealTracs MLS as distributed by MLS GRID #3333927 Report a problem RealTracs MLS as distributed by MLS GRID #3333927 Report a problem | ||
| 1/21/2022 | Sold | $350,000+0%$199/sqft |
Source: RealTracs MLS as distributed by MLS GRID #2283285 Report a problem | ||
| 11/29/2021 | Contingent | $349,999$199/sqft |
Source: RealTracs MLS as distributed by MLS GRID #2283285 Report a problem | ||
| 11/8/2021 | Price change | $349,999-6.7%$199/sqft |
Source: RealTracs MLS as distributed by MLS GRID #2283285 Report a problem | ||
| 10/11/2021 | Price change | $374,999-6.2%$214/sqft |
Source: RealTracs MLS as distributed by MLS GRID #2283285 Report a problem | ||
| 8/19/2021 | Listed for sale | $399,900+128.5%$228/sqft |
Source: RealTracs MLS as distributed by MLS GRID #2283285 Report a problem | ||
| 5/4/2021 | Sold | $175,000+52.2%$100/sqft |
Source: Public Record Report a problem | ||
| 4/23/2007 | Sold | $115,000+35.3%$66/sqft |
Source: Public Record Report a problem | ||
| 12/30/2003 | Sold | $85,000+372.2%$48/sqft |
Source: Public Record Report a problem | ||
| 4/7/2000 | Sold | $18,000$10/sqft |
Source: Public Record Report a problem | ||
Public tax history
| Year | Property taxes | Tax assessment |
|---|---|---|
| 2025 | $2,123 | $92,725 |
| 2024 | $2,123 +59.6% | $92,725 +105.6% |
| 2023 | $1,330 -4.7% | $45,100 -4.7% |
| 2022 | $1,396 +1.7% | $47,325 |
| 2021 | $1,372 +0.8% | $47,325 -0.9% |
| 2020 | $1,362 | $47,775 |
| 2019 | $1,362 +31.7% | $47,775 +52.5% |
| 2018 | $1,034 0% | $31,325 |
| 2017 | $1,034 | $31,325 |
| 2016 | $1,034 -3% | $31,325 |
| 2015 | $1,066 | $31,325 |
| 2014 | $1,066 | $31,325 |
| 2013 | -- | $31,325 |
| 2012 | $1,130 | $31,325 -8.8% |
| 2011 | $1,130 | $34,340 |
| 2010 | $1,130 | $34,340 |
| 2009 | $1,130 +6.1% | $34,340 |
| 2008 | $1,064 +1% | $34,340 |
| 2007 | $1,054 -18.1% | $34,340 |
| 2006 | $1,288 +22.8% | $34,340 +22.8% |
| 2005 | $1,049 +22.7% | $27,960 +11.2% |
| 2004 | $855 -2.6% | $25,135 -2.6% |
| 2002 | $877 | $25,806 |
| 2001 | -- | $25,806 -75% |
| 2000 | -- | $103,222 |
Find assessor info on the county website
Monthly payment
Climate risks
Neighborhood: 37187
Nearby schools
Schools provided by the listing agent
- Elementary: White Bluff Elementary
- Middle: W James Middle School
- High: Creek Wood High School
Source: RealTracs MLS as distributed by MLS GRID. This data may not be complete. We recommend contacting the local school district to confirm school assignments for this home.
Similar homes
- $369,9003 bd2 ba1.3k sqft1030 Oak Dr, White Bluff, TN 37187For Sale
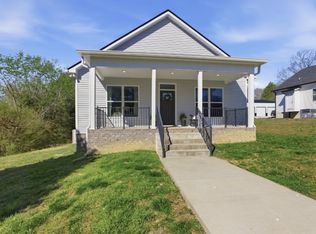
 MLS ID #3512893, Ashly Pickett. RealTracs MLS as distributed by MLS GRID
 - $425,0003 bd2 ba1.5k sqft1003 Creek Bottom Rd, White Bluff, TN 37187For Sale
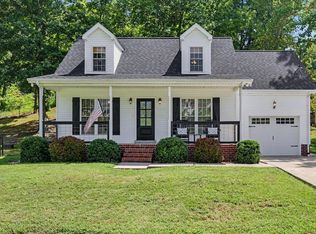 MLS ID #3528346, Gary Ashton. RealTracs MLS as distributed by MLS GRID
 - $434,9003 bd3 ba1.9k sqft250 Brazzell Rd, Dickson, TN 37055For Sale
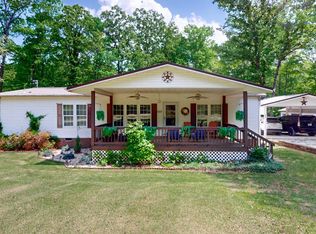 MLS ID #3597299, Tracy Smith. RealTracs MLS as distributed by MLS GRID
 - $369,5003 bd2 ba1.6k sqft1147 Pleasant Valley Rd, Chapmansboro, TN 37035For Sale
 MLS ID #3318671, Tracy Baker. RealTracs MLS as distributed by MLS GRID
 - $449,0003 bd2 ba1.4k sqft10498 Missionary Ridge Rd, Bon Aqua, TN 37025For SaleMLS ID #3319147, Leslie Scott, CLHA. RealTracs MLS as distributed by MLS GRID
- $415,0003 bd2 ba1.3k sqft1063 Promise Land Rd Lot 5, Charlotte, TN 37036New ConstructionMLS ID #3594505, Missy Chandler. RealTracs MLS as distributed by MLS GRID
- $449,9993 bd2 ba1.6k sqft2250 Butcher Ridge Rd, Cumberland Furnace, TN 37051For SaleMLS ID #3592677, John Smith. RealTracs MLS as distributed by MLS GRID
- $368,7503 bd2 ba1.5k sqft126 Robin Hood Rd, Dickson, TN 37055For SaleMLS ID #3594057, Renea Veach. RealTracs MLS as distributed by MLS GRID
- $479,0003 bd3 ba2k sqft101 Brook Hollow Rd, Bon Aqua, TN 37025For SaleMLS ID #3272293, Madison Kretzer. RealTracs MLS as distributed by MLS GRID
- $498,4003 bd3 ba2.2k sqft160 Lena Loop, Burns, TN 37029For SaleMLS ID #3528481, Denise Stinson. RealTracs MLS as distributed by MLS GRID
- $459,0003 bd3 ba2k sqft6003 Hill Cir, Bon Aqua, TN 37025For SaleMLS ID #3255141, Mary Snyder. RealTracs MLS as distributed by MLS GRID
- $499,9002 bd2 ba1.8k sqft2820 Lockertsville Rd, Ashland City, TN 37015For SaleMLS ID #3598884, Patty F. Kennedy. RealTracs MLS as distributed by MLS GRID
- $575,0003 bd3 ba2.2k sqft184 Harpeth Hills Dr, Kingston Springs, TN 37082For SaleMLS ID #3529967, David Becker. RealTracs MLS as distributed by MLS GRID
- $525,0003 bd2 ba2.3k sqft1142 Indian Springs Rd, Pegram, TN 37143For SaleMLS ID #3508065, Addy Biggers. RealTracs MLS as distributed by MLS GRID
- $537,9003 bd2 ba1.6k sqft127 Shade Tree Ct, Pegram, TN 37143For SaleMLS ID #3244497, Vance Hudgins. RealTracs MLS as distributed by MLS GRID
- $489,0003 bd2 ba1.7k sqft899 Southerland Rd, Dickson, TN 37055For SaleMLS ID #3225570, Josiah Overholt. RealTracs MLS as distributed by MLS GRID
- $497,9993 bd2 ba1.4k sqft1505 E Piney Rd, Dickson, TN 37055For SaleMLS ID #3597015, Renea Veach. RealTracs MLS as distributed by MLS GRID
- $425,0003 bd2 ba1.3k sqft642 Hicks Rd, Nashville, TN 37221For SaleMLS ID #3185981, Amy Walker. RealTracs MLS as distributed by MLS GRID
- $344,5003 bd2 ba1.3k sqft1013 S Tidwell Rd, Bon Aqua, TN 37025For SaleMLS ID #3270726, Jillain Pigg. RealTracs MLS as distributed by MLS GRID
- $399,0003 bd4 ba2k sqft1155 Woodbury Falls Ct, Nashville, TN 37221For SaleMLS ID #3263482, Kelly Kormos. RealTracs MLS as distributed by MLS GRID
