BEAUTIFUL BRICK HOME JUST APPROXIMATELY ONE MILE FROM I-40! Enjoy convenient interstate access and thoughtful updates throughout. The kitchen features STAINLESS STEEL APPLIANCES, a FARMHOUSE SINK, and updated modern cabinetry, while NEW FLOORING adds a fresh feel to the home. The FULLY FENCED BACKYARD offers room to play, gather, and relax, complete with a freshly painted fence and an UPDATED BACK PATIO featuring a BUILT-IN BENCH and a TV that remains with the property. The PLAY SET AND TRAMPOLINE CAN ALSO CONVEY, if desired by the buyer. A LARGE 18x20 STORAGE BUILDING WITH ELECTRIC and an additional storage shed provides additional space for storage or projects. Additional features include a NEW WATER HEATER INSTALLED IN 2026, a front-door keypad lock, and exterior lighting around the home.
Under contract - showing
$279,900
103 Mae Cir, Dickson, TN 37055
3beds
1,050sqft
Single Family Residence, Residential
Built in 1971
0.38 Acres Lot
$-- Zestimate®
$267/sqft
$-- HOA
What's special
Additional storage shedFully fenced backyardBuilt-in benchFreshly painted fenceStainless steel appliancesFarmhouse sinkUpdated modern cabinetry
- 29 days
- 387
- 45
Likely to sell faster than
Zillow last checked:
Listing updated:
Listed by:
Chelsea Cox 615-982-2238,
Parker Peery Properties 615-446-1884
Source: RealTracs MLS as distributed by MLS GRID,MLS#: 3611120
Facts & features
Interior
Bedrooms & bathrooms
- Bedrooms: 3
- Bathrooms: 1
- Full bathrooms: 1
- Main level bedrooms: 3
Heating
- Central
Cooling
- Central Air
Appliances
- Included: Electric Oven, Dishwasher, Microwave, Refrigerator, Stainless Steel Appliance(s)
Features
- Flooring: Laminate
- Basement: Crawl Space
Interior area
- Total structure area: 1,050
- Total interior livable area: 1,050 sqft
- Finished area above ground: 1,050
Property
Features
- Levels: One
- Stories: 1
- Patio & porch: Deck, Covered
- Fencing: Back Yard
Lot
- Size: 0.38 Acres
- Dimensions: 115 x 108 x 150 x 151
- Features: Level
- Topography: Level
Details
- Additional structures: Storage
- Parcel number: 120O C 02500 000
- Special conditions: Standard
Construction
Type & style
- Home type: SingleFamily
- Property subtype: Single Family Residence, Residential
Materials
- Brick, Vinyl Siding
Condition
- New construction: No
- Year built: 1971
Utilities & green energy
- Sewer: Private Sewer
- Water: Public
- Utilities for property: Water Available
Community & HOA
Community
- Subdivision: Spanish Oaks Sec 2
HOA
- Has HOA: No
Location
- Region: Dickson
Financial & listing details
- Price per square foot: $267/sqft
- Tax assessed value: $179,000
- Annual tax amount: $1,074
- Date on market: 10/3/2026
Estimated market value
Not available
Estimated sales range
Not available
Not available
Price history
| Date | Event | Price |
|---|---|---|
| 10/8/2026 | Contingent | $279,900$267/sqft |
Source:  RealTracs MLS as distributed by MLS GRID #3611120 Report a problem | ||
| 10/3/2026 | Listed for sale | $279,900+7.7%$267/sqft |
Source: RealTracs MLS as distributed by MLS GRID #3611120 Report a problem | ||
| 7/30/2024 | Listing removed | -- |
Source: RealTracs MLS as distributed by MLS GRID #2672434 Report a problem | ||
| 7/19/2024 | Price change | $259,900-3.7%$248/sqft |
Source: RealTracs MLS as distributed by MLS GRID #2672434 Report a problem | ||
| 6/27/2024 | Listed for sale | $269,900+14.9%$257/sqft |
Source: RealTracs MLS as distributed by MLS GRID #2672434 Report a problem | ||
| 5/12/2022 | Listing removed | -- |
Source: RealTracs MLS as distributed by MLS GRID #2374328 Report a problem | ||
| 5/2/2022 | Contingent | $234,900$224/sqft |
Source: RealTracs MLS as distributed by MLS GRID #2374328 Report a problem | ||
| 4/28/2022 | Listed for sale | $234,900$224/sqft |
Source: RealTracs MLS as distributed by MLS GRID #2374328 Report a problem | ||
| 4/19/2022 | Contingent | $234,900$224/sqft |
Source: RealTracs MLS as distributed by MLS GRID #2374328 Report a problem | ||
| 4/14/2022 | Listed for sale | $234,900+69%$224/sqft |
Source: RealTracs MLS as distributed by MLS GRID #2374328 Report a problem | ||
| 4/23/2020 | Sold | $139,000$132/sqft |
Source: RealTracs MLS as distributed by MLS GRID #2133235 Report a problem | ||
| 3/25/2020 | Listed for sale | $139,000$132/sqft |
Source: The Property Place Inc. #2133235 Report a problem | ||
Public tax history
| Year | Property taxes | Tax assessment |
|---|---|---|
| 2025 | $1,074 | $44,750 |
| 2024 | $1,074 +7.1% | $44,750 +39.4% |
| 2023 | $1,003 | $32,100 |
| 2022 | $1,003 | $32,100 |
| 2021 | $1,003 +0.6% | $32,100 +0.6% |
| 2020 | $996 | $31,900 |
| 2019 | $996 +26.7% | $31,900 +48% |
| 2018 | $786 -0.1% | $21,550 |
| 2017 | $787 | $21,550 |
| 2016 | $787 +6.8% | $21,550 +13.4% |
| 2015 | $737 | $19,000 |
| 2014 | $737 | $19,000 |
| 2013 | -- | $19,000 |
| 2012 | $782 | $19,000 -8.8% |
| 2011 | $782 +2.2% | $20,843 +2.2% |
| 2010 | $765 | $20,387 |
| 2009 | $765 +5.3% | $20,387 |
| 2008 | $726 +0.9% | $20,387 |
| 2007 | $720 -18.1% | $20,387 |
| 2006 | $879 +41.8% | $20,387 +41.8% |
| 2005 | $620 +11.4% | $14,382 |
| 2004 | $557 | $14,382 |
| 2002 | $557 | $14,382 |
| 2001 | -- | $14,382 -75% |
| 2000 | -- | $57,529 |
Find assessor info on the county website
Monthly payment
Est. payment
Payment breakdown
Explore the cost of this home by adjusting the details. Changes won't be saved.Climate risks
Neighborhood: 37055
Nearby schools
Schools provided by the listing agent
- Elementary: Oakmont Elementary
- Middle: Burns Middle School
- High: Dickson County High School
Source: RealTracs MLS as distributed by MLS GRID. This data may not be complete. We recommend contacting the local school district to confirm school assignments for this home.

Similar homes
- $279,9003 bd1 ba1k sqft107 Mae Cir, Dickson, TN 37055For Sale
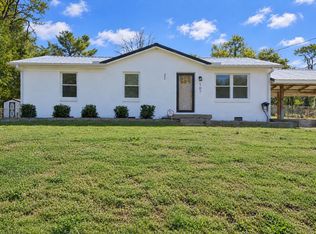
 MLS ID #3629906, Missy Chandler. RealTracs MLS as distributed by MLS GRID
- $279,9003 bd1 ba1k sqft118 Spanish Ct, Dickson, TN 37055For Sale
 MLS ID #3622187, Carrie Parker Peery. RealTracs MLS as distributed by MLS GRID
- $299,9004 bd2 ba1.2k sqft116 Chestnut Dr, Burns, TN 37055For Sale
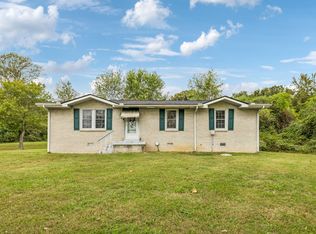 MLS ID #3602369, Amanda L. Bell. RealTracs MLS as distributed by MLS GRID
- $315,0003 bd2 ba1.1k sqft103 Ravenwood Cir, Dickson, TN 37055For Sale
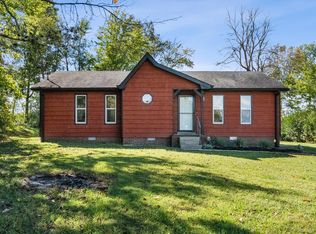 MLS ID #3618918, Emerson Mitchell. RealTracs MLS as distributed by MLS GRID
- $319,9003 bd2 ba1k sqft100 Brook Dr, Dickson, TN 37055For SaleMLS ID #3615345, Chelsea Cox. RealTracs MLS as distributed by MLS GRID
- $259,0003 bd1 ba1k sqft206 Diana Dr, Dickson, TN 37055For SaleMLS ID #3247714, Karen Albright. RealTracs MLS as distributed by MLS GRID
- $299,9003 bd1 ba1k sqft412 Log Wall Rd, Dickson, TN 37055For SaleMLS ID #3622132, Rachel Harding. RealTracs MLS as distributed by MLS GRID
- $269,0002 bd1 ba750 sqft236 Tennsco Dr, Dickson, TN 37055For SaleMLS ID #3599161, Gabrielle Hanson. RealTracs MLS as distributed by MLS GRID
- $294,9003 bd2 ba1k sqft110 Old Pond Ln, Dickson, TN 37055For SaleMLS ID #3149257, Melissa Schmittou. RealTracs MLS as distributed by MLS GRID
- $314,5003 bd2 ba1.3k sqft1106 Highway 48 S, Dickson, TN 37055For SaleMLS ID #3179370, Desiree Rachford. RealTracs MLS as distributed by MLS GRID
- $294,0003 bd3 ba1.5k sqft1156 Chestnut Dr, Burns, TN 37029For SaleMLS ID #3623360, Steven Haley. RealTracs MLS as distributed by MLS GRID
- $329,9003 bd2 ba1.2k sqft1315 N Charlotte St, Dickson, TN 37055For SaleMLS ID #3623136, Missy Chandler. RealTracs MLS as distributed by MLS GRID
- $335,0003 bd2 ba1k sqft101 Brookside Dr, Dickson, TN 37055For SaleMLS ID #3611376, Amanda Anderson. RealTracs MLS as distributed by MLS GRID
- $319,9003 bd2 ba1.1k sqft317 Lewis Hollow Rd, Dickson, TN 37055New ConstructionMLS ID #3624260, Missy Chandler. RealTracs MLS as distributed by MLS GRID
- $264,9002 bd2 ba1.3k sqft202 Parkway W, Dickson, TN 37055For SaleMLS ID #3622917, Stephanie Singleton. RealTracs MLS as distributed by MLS GRID
- $269,9003 bd1 ba980 sqft10026 W Green Cemetery Rd, Bon Aqua, TN 37025For SaleMLS ID #3612588, Brandon Cooper. RealTracs MLS as distributed by MLS GRID
- $344,9003 bd2 ba1.2k sqft1021 Woodmont Dr, Dickson, TN 37055For SaleMLS ID #3544492, Michelle Smith. RealTracs MLS as distributed by MLS GRID
- $339,9003 bd2 ba1.3k sqft103 W Dell Rd, Dickson, TN 37055For SaleMLS ID #3611802, Dale Karshenas. RealTracs MLS as distributed by MLS GRID
- $219,9002 bd2 ba925 sqft106 Hill Place Ct Lot 23, Dickson, TN 37055New ConstructionMLS ID #3628024, Missy Chandler. RealTracs MLS as distributed by MLS GRID
- $219,9002 bd2 ba925 sqft112 Hill Place Ct Lot 20, Dickson, TN 37055New ConstructionMLS ID #3628043, Missy Chandler. RealTracs MLS as distributed by MLS GRID
