Skip main navigation
Closed
  • $625,000

    7403 Hemen Way, Fairview, TN 37062

    4beds
    2,608sqft
    Single Family Residence, Residential
    Built in 2022
    9,583.2 Square Feet Lot
    $635,300 Zestimate®
    $240/sqft
    $2,953 Estimated rent

    Home value

    $635,300

    $604,000 - $673,000

    $2,953/mo

    Zestimate® history
    Loading
    Loading...

    Owner options

    List your home for rent

    $2,953/mo

    Rent Zestimate®

    Find your next renter with Zillow Rental Manager. Plus, with online applications, you can quickly screen prospective tenants – for free.

    Learn more

    $2,953/mo

    Rent Zestimate®

    Refinance and save

    $3,626/mo

    Est. payment

    Refinancing to a lower rate could help reduce your monthly payments and save thousands over the life of the loan.

    See today's rates

    $3,626/mo

    Est. payment

    Explore your selling options

    Work with a Zillow partner agent

    Leverage their expertise and Zillow's premium Showcase listings to get your home seen by more buyers.

    Get started

    List with your own agent

    Get your home in front of millions of buyers by listing it on Zillow.

    Learn how to do it

    Sell it yourself

    Take full control of how buyers see your home on Zillow by listing For Sale by Owner (FSBO).

    List your home

    What's special

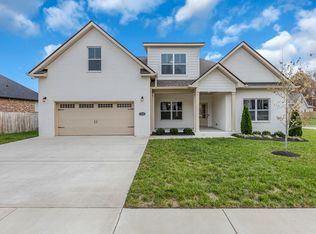
    Your search for the perfect home ends here! Positioned on the largest lot in Audubon Cove, this like-new, meticulously maintained Williamson County brick home features 4 beds/3.5 baths with a second story flex space and outdoor living setup that will be an entertainer's dream. Including the first-floor master BR, the home features two ensuite baths which will be perfect for entertaining out-of-town guests or containing your teen. During construction, $50k of upgrades were made and even more have been added since to include custom cabinetry, built in bookshelves in living room, a fabulously unique utility room with a custom storage space/playroom and utility sink with tiled backsplash, epoxy garage floors and a dreamy, spa-like master bath. The patio is already plumbed with the gas lines needed to set up an outdoor kitchen and a 60 amp box for a hot tub connection. The wooden fence surrounds the side and back yards that are home to a greenhouse AND studio/shed that is already fitted with electricity and air conditioning unit making it the man cave or she shed you didn't know you needed. At the end of a long day, you can enjoy a front yard view with no facing neighbors from your own covered porch. All that's missing is you - schedule your showing today!

    Zillow last checked:

    Listing updated:

    Listing Provided by:

    JT Batson 931-206-0470,

    Crye-Leike, Inc., REALTORS

    Bought with:

    Dalton LaFrance, 374412

    Compass RE

    Source: RealTracs MLS as distributed by MLS GRID,MLS#: 2810474MLS Logo

    Facts & features

    Interior

    Bedrooms & bathrooms
    • Bedrooms: 4
    • Bathrooms: 4
    • Full bathrooms: 3
    • 1/2 bathrooms: 1
    • Main level bedrooms: 1
    Bedroom 4
    • Area: 132 Square Feet
    • Dimensions: 12x11
    Primary bathroom
    • Features: Double Vanity
    • Level: Double Vanity
    Dining room
    • Area: 224 Square Feet
    • Dimensions: 16x14
    Recreation room
    • Features: Second Floor
    • Level: Second Floor
    • Area: 256 Square Feet
    • Dimensions: 16x16
    Heating
    • Central
    Cooling
    • Central Air
    Appliances
    • Included: Built-In Electric Oven, Built-In Electric Range, Cooktop, Dishwasher, Disposal, Microwave, Stainless Steel Appliance(s)
    • Laundry: Electric Dryer Hookup, Washer Hookup
    Features
    • Open Floorplan, Pantry, Walk-In Closet(s), High Speed Internet, Kitchen Island
    • Flooring: Wood
    • Basement: None
    • Number of fireplaces: 1
    Interior area
    • Total structure area: 2,608
    • Total interior livable area: 2,608 sqft
    • Finished area above ground: 2,608

    Property

    Parking
    • Total spaces: 4
    • Parking features: Garage Faces Front, Driveway
    • Attached garage spaces: 2
    • Uncovered spaces: 2
    Features
    • Levels: One
    • Stories: 2
    • Fencing: Back Yard
    Lot
    • Size: 9,583 sqft
    • Dimensions: 124 x 104
    • Features: Corner Lot, Level
    • Topography: Corner Lot,Level
    Details
    • Parcel number: 094042C B 04700 00001042C
    • Special conditions: Standard

    Construction

    Type & style
    • Home type: SingleFamily
    • Property subtype: Single Family Residence, Residential
    Materials
    • Brick
    • Roof: Asphalt
    Condition
    • New construction: No
    • Year built: 2022

    Utilities & green energy

    • Sewer: Public Sewer
    • Water: Public
    • Utilities for property: Water Available

    Community & neighborhood

    Security
    • Security features: Carbon Monoxide Detector(s), Smoke Detector(s)
    Location
    • Region: Fairview
    • Subdivision: Audubon Cove

    HOA & financial

    HOA
    • Has HOA: Yes
    • HOA fee: $50 monthly
    • Amenities included: Playground
    • Services included: Maintenance Grounds
    • Second HOA fee: $500 one time

    Price history

    DateEventPrice
    10/1/2025Sold$625,000$240/sqft
    Source: RealTracs MLS as distributed by MLS GRID #2810474 Report a problem
    8/23/2025Contingent$625,000$240/sqft
    Source: RealTracs MLS as distributed by MLS GRID #2810474 Report a problem
    7/27/2025Price change$625,000-1.6%$240/sqft
    Source: RealTracs MLS as distributed by MLS GRID #2810474 Report a problem
    7/3/2025Price change$635,000-0.6%$243/sqft
    Source: RealTracs MLS as distributed by MLS GRID #2810474 Report a problem
    3/29/2025Listed for sale$639,000-3%$245/sqft
    Source: RealTracs MLS as distributed by MLS GRID #2810474 Report a problem
    1/24/2025Listing removed$659,000$253/sqft
    Source: RealTracs MLS as distributed by MLS GRID #2752482 Report a problem
    11/19/2024Price change$659,000-3.5%$253/sqft
    Source: RealTracs MLS as distributed by MLS GRID #2752482 Report a problem
    11/5/2024Listed for sale$683,000+4.4%$262/sqft
    Source: RealTracs MLS as distributed by MLS GRID #2752482 Report a problem
    4/24/2024Listing removed--
    Source: RealTracs MLS as distributed by MLS GRID #2607688 Report a problem
    4/15/2024Listed for sale$654,000$251/sqft
    Source: RealTracs MLS as distributed by MLS GRID #2607688 Report a problem
    4/3/2024Listing removed$654,000+5.7%$251/sqft
    Source: RealTracs MLS as distributed by MLS GRID #2607688 Report a problem
    2/14/2024Price change$619,000-3.1%$237/sqft
    Source: RealTracs MLS as distributed by MLS GRID #2607688 Report a problem
    1/8/2024Listed for sale$639,000+8%$245/sqft
    Source: RealTracs MLS as distributed by MLS GRID #2607688 Report a problem
    7/21/2022Sold$591,724$227/sqft
    Source: Public Record Report a problem

    Public tax history

    YearProperty taxesTax assessment
    2025$3,267 +7.2%$172,825 +56.3%
    2024$3,048 $110,575
    2023$3,048 +87.8%$110,575 +87.8%
    2022$1,623 $58,875 +214%
    2021-- $18,750

    Find assessor info on the county website

    Neighborhood: 37062

    Nearby schools

    GreatSchools rating
    Schools provided by the listing agent
    • Elementary: Westwood Elementary School
    • Middle: Fairview Middle School
    • High: Fairview High School

    Source: RealTracs MLS as distributed by MLS GRID. This data may not be complete. We recommend contacting the local school district to confirm school assignments for this home.

    Get a cash offer in 3 minutes
    Find out how much your home could sell for in as little as 3 minutes with a no-obligation cash offer.
    Estimated market value
    $635,300
    Get a cash offer in 3 minutes
    Find out how much your home could sell for in as little as 3 minutes with a no-obligation cash offer.
    Estimated market value
    $635,300