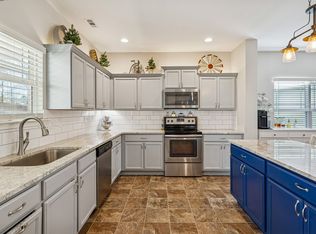
Welcome to 1036 Brayden Dr, in Fairview, TN where picturesque rural western Williamson County meets modern amenities and conveniences, all at an incredible location that is a short drive to all Middle TN has to offer at an incredible price! This home feels like new construction with ALL NEW Flooring (Rigid Core LVL and Carpet), NEW Sherwin-Williams painted walls, ceilings, interior doors, and NEW matte black light fixtures! Neighboring homes' setbacks along with a privacy fence creates a rare private backyard oasis for a home within a development. Highlights include TWO living areas for entertaining and gatherings, Ample granite kitchen surfaces with a full pantry, large primary suite, large garage (many in neighborhood use for gameday entertaining, workshops, or home gyms), and a covered patio facing a large, wooded countryside. This charming development features sidewalks and a centrally located, neighborhood playground.
Active
$459,900
1036 Brayden Dr, Fairview, TN 37062
3beds
1,824sqft
Single Family Residence, Residential
Built in 2018
7,405 Square Feet Lot
$-- Zestimate®
$252/sqft
$33/mo HOA
What's special
Ample granite kitchen surfacesFull pantryLarge primary suite
- 16 days
- 154
- 19
Likely to sell faster than
Zillow last checked:
Listing updated:
Listed by:
Trey McCoy 615-428-9011,
Synergy Realty Network, LLC 615-371-2424
Source: RealTracs MLS as distributed by MLS GRID,MLS#: 3629986
Facts & features
Interior
Bedrooms & bathrooms
- Bedrooms: 3
- Bathrooms: 3
- Full bathrooms: 2
- 1/2 bathrooms: 1
Bedroom 2
- Features: Extra Large Closet
- Area: 110 Square Feet
- Dimensions: 10x11
Bedroom 3
- Features: Extra Large Closet
- Area: 110 Square Feet
- Dimensions: 11x10
Primary bathroom
- Features: Double Vanity
Dining room
- Features: Separate
- Area: 130 Square Feet
- Dimensions: 13x10
Living room
- Features: Great Room
- Area: 289 Square Feet
- Dimensions: 17x17
Recreation room
- Features: Second Floor
- Level: Second
- Area: 221 Square Feet
- Dimensions: 13x17
Heating
- Central
Cooling
- Central Air
Appliances
- Included: Gas Oven, Gas Range, Dishwasher, Disposal, Microwave, Refrigerator
- Laundry: Electric Dryer Hookup, Washer Hookup
Features
- Ceiling Fan(s), Pantry, High Speed Internet
- Flooring: Carpet, Luxury Vinyl
- Basement: None
- Number of fireplaces: 1
- Fireplace features: Gas
Interior area
- Total structure area: 1,824
- Total interior livable area: 1,824 sqft
- Finished area above ground: 1,824
Video & virtual tour
Property
Parking
- Total spaces: 4
- Parking features: Garage Door Opener, Garage Faces Front, Concrete
- Attached garage spaces: 2
- Uncovered spaces: 2
Features
- Levels: Two
- Stories: 2
- Patio & porch: Patio, Covered
Lot
- Size: 7,405 Square Feet
- Dimensions: 57.1 x 120
- Features: Level
- Topography: Level
Details
- Parcel number: 094047P C 02400 00001047P
- Special conditions: Standard
Construction
Type & style
- Home type: SingleFamily
- Architectural style: Traditional
- Property subtype: Single Family Residence, Residential
Materials
- Fiber Cement, Brick
- Roof: Shingle
Condition
- New construction: No
- Year built: 2018
Utilities & green energy
- Sewer: STEP System
- Water: Public
- Utilities for property: Water Available, Underground Utilities
Community & HOA
Community
- Security: Security System, Smoke Detector(s)
- Subdivision: Cumberland Estates Ph1
HOA
- Has HOA: Yes
- Amenities included: Playground, Sidewalks, Underground Utilities
- Services included: Maintenance Grounds
- HOA fee: $100 quarterly
Location
- Region: Fairview
Financial & listing details
- Price per square foot: $252/sqft
- Tax assessed value: $440,900
- Annual tax amount: $2,084
- Date on market: 11/3/2026
Estimated market value
Not available
Estimated sales range
Not available
Not available
Price history
| Date | Event | Price |
|---|---|---|
| 11/3/2026 | Listed for sale | $459,900+64.3%$252/sqft |
Source:  RealTracs MLS as distributed by MLS GRID #3629986 Report a problem | ||
| 2/27/2019 | Sold | $279,989-2.3%$154/sqft |
Source: Public Record Report a problem | ||
| 10/26/2018 | Listing removed | $286,630$157/sqft |
Source: Ole South Properties Report a problem | ||
| 10/19/2018 | Listed for sale | $286,630$157/sqft |
Source: Ole South Properties Report a problem | ||
Public tax history
| Year | Property taxes | Tax assessment |
|---|---|---|
| 2025 | $2,084 +3.1% | $110,225 +50.2% |
| 2024 | $2,022 | $73,375 |
| 2023 | $2,022 | $73,375 |
| 2022 | $2,022 | $73,375 |
| 2021 | $2,022 +18% | $73,375 +32.7% |
| 2020 | $1,713 +15.1% | $55,300 +15% |
| 2019 | $1,488 +555.5% | $48,075 +541% |
| 2018 | $227 | $7,500 |
| 2017 | $227 | -- |
Find assessor info on the county website
Monthly payment
Est. payment
Payment breakdown
Explore the cost of this home by adjusting the details. Changes won't be saved.Climate risks
Neighborhood: 37062
Nearby schools
Schools provided by the listing agent
- Elementary: Fairview Elementary
- Middle: Fairview Middle School
- High: Fairview High School
Source: RealTracs MLS as distributed by MLS GRID. This data may not be complete. We recommend contacting the local school district to confirm school assignments for this home.
Similar homes
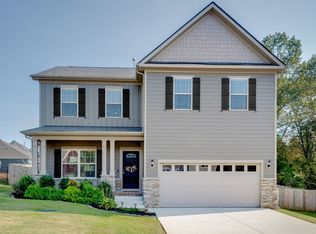
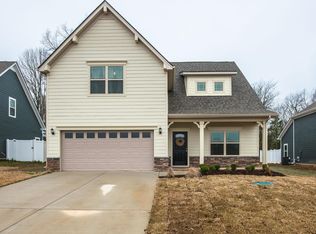
- $427,0003 bd2 ba1.9k sqft7500 Cherokee Hills Rd, Fairview, TN 37062For Sale

 MLS ID #3599471, Julie Hasley Coone. RealTracs MLS as distributed by MLS GRID
- $565,0004 bd3 ba2.4k sqft2016 Ambie Way, Fairview, TN 37062For Sale
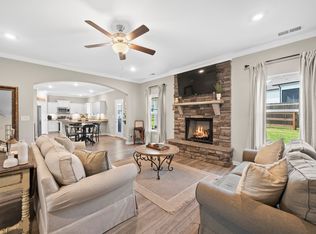 MLS ID #3593731, Josey Hill. RealTracs MLS as distributed by MLS GRID
- $387,0003 bd3 ba1.4k sqft7503 Scarborough Pl, Fairview, TN 37062For Sale
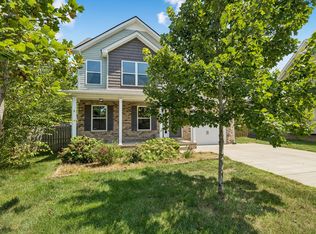 MLS ID #3610210, Jennifer Farrar. RealTracs MLS as distributed by MLS GRID
- $498,9004 bd4 ba2.2k sqft7108 Colquitt Way, Fairview, TN 37062For Sale
 MLS ID #3612645, Josh Bell | ABR. RealTracs MLS as distributed by MLS GRID
- $500,0004 bd4 ba2.6k sqft7409 Holly Leaf Way, Fairview, TN 37062For SaleMLS ID #3263957, Betsy Stubblefield. RealTracs MLS as distributed by MLS GRID
- $529,9003 bd3 ba2.2k sqft9025 Ada Way, Fairview, TN 37062For SaleMLS ID #3319065, Lindsay Smith. RealTracs MLS as distributed by MLS GRID
- $434,9004 bd2 ba1.7k sqft7473 Cox Pike Lot 6, Fairview, TN 37062New ConstructionMLS ID #3531303, Brandon Butler. RealTracs MLS as distributed by MLS GRID
- $450,0003 bd3 ba1.8k sqft7007 Longview Ln, Bon Aqua, TN 37025For SaleMLS ID #3634299, Brad Hopkins. RealTracs MLS as distributed by MLS GRID
- $538,0004 bd3 ba2.7k sqft7110 Ivory Way, Fairview, TN 37062For SaleMLS ID #3594184, Vileka Knudtson. RealTracs MLS as distributed by MLS GRID
- $450,0003 bd2 ba1.7k sqft1004 Johnston Dr, White Bluff, TN 37187For SaleMLS ID #3513182, Jon Cherry. RealTracs MLS as distributed by MLS GRID
- $529,9004 bd4 ba2.1k sqft7104 Hall Rd Lot 5, Fairview, TN 37062New ConstructionMLS ID #3595271, Brandon Butler. RealTracs MLS as distributed by MLS GRID
- $529,9004 bd4 ba2.1k sqft7108 Hall Rd Lot 3, Fairview, TN 37062New ConstructionMLS ID #3595253, Brandon Butler. RealTracs MLS as distributed by MLS GRID
- $635,0003 bd3 ba2.6k sqft7127 Donald Wilson Dr, Fairview, TN 37062For SaleMLS ID #3529271, Jeniste' Bell. RealTracs MLS as distributed by MLS GRID
- $619,9003 bd3 ba2.4k sqft7124 Pepper Tree Cir, Fairview, TN 37062For SaleMLS ID #3541324, Abigail Hale. RealTracs MLS as distributed by MLS GRID
- $585,0004 bd3 ba2.7k sqft7204 Affirmed Ct, Fairview, TN 37062For SaleMLS ID #3272279, Jacquelyn Scott. RealTracs MLS as distributed by MLS GRID
- $599,0004 bd4 ba2.5k sqft7407 Hemen Way, Fairview, TN 37062For SaleMLS ID #3510911, Laura Faber. RealTracs MLS as distributed by MLS GRID
- $599,9004 bd4 ba2.3k sqft7127 Pepper Tree Cir, Fairview, TN 37062For SaleMLS ID #3529624, Laura Faber. RealTracs MLS as distributed by MLS GRID
- $465,0003 bd3 ba2.2k sqft141 Scenic Harpeth Dr, Kingston Springs, TN 37082For SaleMLS ID #3531714, Sierra Knaus. RealTracs MLS as distributed by MLS GRID
- $467,0003 bd3 ba1.8k sqft7394 Old Harding Pike, Nashville, TN 37221For SaleMLS ID #3633844, Casey Draiss. RealTracs MLS as distributed by MLS GRID
- $495,0003 bd3 ba1.9k sqft504 Sable Ridge Ct, Nashville, TN 37221For SaleMLS ID #3632834, Bill Bainbridge. RealTracs MLS as distributed by MLS GRID
