Sellers will look at all offers and offering $2,000 for buyers closing costs/rate by down or to spend as you like in concessions. PRIVATE BACKYARD + SPENCE CREEK AMENITIES! Don’t miss this rare opportunity to own the sought-after Hartwell floor plan in Spence Creek. One of the home's most appealing features is the private, fenced backyard—backing to a distinctive stone/rock wall, creating a wonderful outdoor setting that is difficult to duplicate. The extended covered patio provides additional space for outdoor entertaining, relaxing, and enjoying the privacy of the backyard.
Inside, the open-concept main level features the primary suite, beautiful flooring, hardwood staircase, and spacious living areas. The kitchen combines style and function with granite countertops, farmhouse sink, ample cabinetry, and a large walk-in pantry. An office and utility room add flexibility and convenience to the main level.
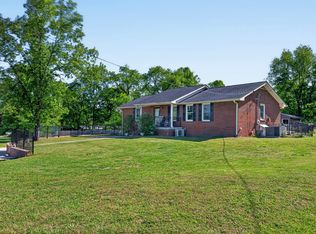
Upstairs you'll find generously sized bedrooms and a spacious family/bonus area, providing valuable additional living space. The home's stone-veneer front elevation adds character and curb appeal, while the well-maintained interior is move-in ready.
And then there's Spence Creek! The community offers an impressive clubhouse and swimming facilities, including an Olympic-size pool and splash pad. The combination of neighborhood amenities and this home's unusually private backyard makes this a standout opportunity. Only minutes to restaurants, shopping and only 20 minutes to Nashville airport. New HVAC in 2025. Refrigerator, Swingset and office desk remain.
If you've been waiting for a home in Spence Creek with the Hartwell floor plan, a main-level primary suite, green-space location, and a backyard that feels more private than the typical neighborhood lot, this one deserves your attention. Come see the backyard, the layout, and the amenities for yourself—schedule your showing today!
Active
Price cut: $4K (9/20)
$435,000
1450 Old Stone Rd, Lebanon, TN 37087
3beds
2,394sqft
Single Family Residence, Residential
Built in 2017
8,712 Square Feet Lot
$-- Zestimate®
$182/sqft
$68/mo HOA
What's special
Large walk-in pantryFarmhouse sinkAmple cabinetryBeautiful flooringOpen-concept main levelHardwood staircase
- 33 days
- 564
- 36
Zillow last checked:
Listing updated:
Listed by:
Michael Ezsol 615-969-9160,
RE/MAX West Main Realty 615-444-7100
Source: RealTracs MLS as distributed by MLS GRID,MLS#: 3543025
Facts & features
Interior
Bedrooms & bathrooms
- Bedrooms: 3
- Bathrooms: 3
- Full bathrooms: 2
- 1/2 bathrooms: 1
- Main level bedrooms: 1
Bedroom 1
- Features: Full Bath
- Level: Full Bath
- Area: 195 Square Feet
- Dimensions: 15x13
Bedroom 2
- Features: Extra Large Closet
- Level: Extra Large Closet
- Area: 154 Square Feet
- Dimensions: 14x11
Bedroom 3
- Features: Extra Large Closet
- Level: Extra Large Closet
- Area: 156 Square Feet
- Dimensions: 13x12
Primary bathroom
- Features: Suite
- Level: Suite
Kitchen
- Area: 264 Square Feet
- Dimensions: 24x11
Living room
- Features: Great Room
- Level: Great Room
- Area: 294 Square Feet
- Dimensions: 21x14
Other
- Features: Office
- Level: Office
- Area: 120 Square Feet
- Dimensions: 12x10
Other
- Features: Utility Room
- Level: Utility Room
- Area: 48 Square Feet
- Dimensions: 8x6
Recreation room
- Features: Second Floor
- Level: Second Floor
- Area: 312 Square Feet
- Dimensions: 24x13
Heating
- Central, Electric
Cooling
- Central Air, Electric
Appliances
- Included: Electric Oven, Electric Range, Dishwasher, Disposal, Microwave, Refrigerator, Stainless Steel Appliance(s)
- Laundry: Electric Dryer Hookup, Washer Hookup
Features
- Ceiling Fan(s), Open Floorplan, Pantry, Walk-In Closet(s), Kitchen Island
- Flooring: Carpet, Wood, Laminate, Tile
- Basement: None
- Has fireplace: No
Interior area
- Total structure area: 2,394
- Total interior livable area: 2,394 sqft
- Finished area above ground: 2,394
Property
Parking
- Total spaces: 4
- Parking features: Garage Door Opener, Garage Faces Front, Concrete
- Attached garage spaces: 2
- Uncovered spaces: 2
Accessibility
- Accessibility features: Accessible Entrance
Features
- Levels: Two
- Stories: 2
- Patio & porch: Patio
- Pool features: Association
- Fencing: Back Yard
Lot
- Size: 8,712 Square Feet
- Dimensions: 52 x 160.65 IRR
- Features: Level
- Topography: Level
Details
- Parcel number: 048K N 01200 000
- Special conditions: Standard
Construction
Type & style
- Home type: SingleFamily
- Architectural style: Traditional
- Property subtype: Single Family Residence, Residential
Materials
- Brick, Vinyl Siding
- Roof: Shingle
Condition
- New construction: No
- Year built: 2017
Utilities & green energy
- Sewer: Public Sewer
- Water: Public
- Utilities for property: Electricity Available, Water Available, Underground Utilities
Community & HOA
Community
- Security: Smoke Detector(s)
- Subdivision: Spence Creek Ph 26c
HOA
- Has HOA: Yes
- Amenities included: Clubhouse, Playground, Pool, Sidewalks, Tennis Court(s), Underground Utilities, Trail(s)
- Services included: Maintenance Grounds, Recreation Facilities
- HOA fee: $68 monthly
- Second HOA fee: $495 one time
Location
- Region: Lebanon
Financial & listing details
- Price per square foot: $182/sqft
- Tax assessed value: $313,100
- Annual tax amount: $2,031
- Date on market: 9/7/2026
- Electric utility on property: Yes
Estimated market value
Not available
Estimated sales range
Not available
Not available
Price history
| Date | Event | Price |
|---|---|---|
| 9/20/2026 | Price change | $435,000-0.9%$182/sqft |
Source:  RealTracs MLS as distributed by MLS GRID #3543025 Report a problem RealTracs MLS as distributed by MLS GRID #3543025 Report a problem | ||
| 9/10/2026 | Price change | $439,000-0.2%$183/sqft |
Source: RealTracs MLS as distributed by MLS GRID #3543025 Report a problem | ||
| 9/7/2026 | Listed for sale | $440,000+44.3%$184/sqft |
Source: RealTracs MLS as distributed by MLS GRID #3543025 Report a problem | ||
| 1/2/2020 | Sold | $305,000-1.6%$127/sqft |
Source: RealTracs MLS as distributed by MLS GRID #2105201 Report a problem | ||
| 12/6/2019 | Listed for sale | $309,900+22%$129/sqft |
Source: CENTURY 21 West Main Realty & Auction #2105201 Report a problem | ||
| 9/27/2017 | Sold | $253,935$106/sqft |
Source: Public Record Report a problem | ||
Public tax history
| Year | Property taxes | Tax assessment |
|---|---|---|
| 2025 | $2,031 | $78,275 |
| 2024 | $2,031 | $78,275 |
| 2023 | $2,031 | $78,275 |
| 2022 | $2,031 | $78,275 |
| 2021 | -- | $78,275 +40.1% |
| 2020 | $1,887 +34% | $55,875 |
| 2019 | $1,407 -19.4% | $55,875 |
| 2018 | $1,747 +0.1% | $55,875 |
| 2017 | $1,746 +257.1% | $55,875 +288.7% |
| 2016 | $489 | $14,375 |
Find assessor info on the county website
Monthly payment
Est. payment
Payment breakdown
Explore the cost of this home by adjusting the details. Changes won't be saved.Climate risks
Neighborhood: 37087
Nearby schools
Schools provided by the listing agent
- Elementary: West Elementary
- Middle: West Wilson Middle School
- High: Mt. Juliet High School
Source: RealTracs MLS as distributed by MLS GRID. This data may not be complete. We recommend contacting the local school district to confirm school assignments for this home.
Similar homes
- $408,0003 bd3 ba2.2k sqft1409 Old Stone Rd, Lebanon, TN 37087For Sale

 MLS ID #3615532, Karen Albright. RealTracs MLS as distributed by MLS GRID
 - $475,0004 bd4 ba2.4k sqft639 Pemberton Dr, Lebanon, TN 37087For Sale
 MLS ID #3609880, Samantha Stephens. RealTracs MLS as distributed by MLS GRID
 - $440,0004 bd3 ba2k sqft1444 Saddle Crst, Mount Juliet, TN 37122For Sale
 MLS ID #3499665, Marcus Heflin. RealTracs MLS as distributed by MLS GRID
 - $474,9993 bd2 ba1.4k sqft833 Leeville Rd, Lebanon, TN 37090For Sale
 MLS ID #3602657, Madeline Mota. RealTracs MLS as distributed by MLS GRID
 - $479,9994 bd3 ba2k sqft128 Pekka Dr, Lebanon, TN 37087For SaleMLS ID #3530942, Gwen Moore. RealTracs MLS as distributed by MLS GRID
- $574,9003 bd3 ba2.5k sqft401 Plantation Blvd, Lebanon, TN 37087For SaleMLS ID #3242977, Michelle Patterson. RealTracs MLS as distributed by MLS GRID
- $435,0003 bd2 ba1.7k sqft110 Moss Glen Rd, Lebanon, TN 37090For SaleMLS ID #3548079, Luke Puryear. RealTracs MLS as distributed by MLS GRID
- $354,9003 bd3 ba1.8k sqft20 Pointer Pl, Lebanon, TN 37087For SaleMLS ID #3547145, Ralph Pearson. RealTracs MLS as distributed by MLS GRID
- $549,9003 bd3 ba2.5k sqft224 Hickory Pointe Dr, Lebanon, TN 37087For SaleMLS ID #3229520, David Ginter. RealTracs MLS as distributed by MLS GRID
- $599,0004 bd4 ba2.6k sqft187 Pima Trl, Lebanon, TN 37087For SaleMLS ID #3611163, Jamison Durham, Principal Broker/Owner. RealTracs MLS as distributed by MLS GRID
- $423,9004 bd2 ba1.7k sqft1504 Dove Dr, Lebanon, TN 37087For SaleMLS ID #3598524, Stephanie Bentley-Wright. RealTracs MLS as distributed by MLS GRID
- $419,0004 bd3 ba1.9k sqft622 Oakwood Ter, Mount Juliet, TN 37122For SaleMLS ID #3264321, Tammy Porter. RealTracs MLS as distributed by MLS GRID
- $374,9003 bd3 ba1.8k sqft2206 Averee Ct, Lebanon, TN 37087For SaleMLS ID #3521019, Jerel Myles. RealTracs MLS as distributed by MLS GRID
- $469,9004 bd3 ba2.6k sqft1115 Woodbridge Blvd, Lebanon, TN 37090For SaleMLS ID #3304679, Edward (Eddie) Rockensock. RealTracs MLS as distributed by MLS GRID
- $515,0004 bd3 ba2.5k sqft159 Waters Edge Ln, Hendersonville, TN 37075For SaleMLS ID #3612166, Toby Graves. RealTracs MLS as distributed by MLS GRID
- $--4 bd2 ba2.5k sqft145 Crenshaw Rd, Bethpage, TN 37022AuctionMLS ID #3248353, Barry Huber. RealTracs MLS as distributed by MLS GRID
- $410,0004 bd3 ba2.2k sqft4848 Whittier Dr, Old Hickory, TN 37138For SaleMLS ID #3229963, Kelli Falconberry. RealTracs MLS as distributed by MLS GRID
- $479,9995 bd3 ba2.4k sqft1713 Kendall Cove Ln, Mount Juliet, TN 37122For SaleMLS ID #3546110, Baker Reynolds. RealTracs MLS as distributed by MLS GRID
- $498,0004 bd3 ba2.5k sqft1072 Holland Ridge Way, Lebanon, TN 37090For SaleMLS ID #3519244, Marcus Alexander Ricks. RealTracs MLS as distributed by MLS GRID
- $495,0004 bd3 ba2.3k sqft4817 Morgan Dr, Old Hickory, TN 37138For SaleMLS ID #3542495, Thomas Lin. RealTracs MLS as distributed by MLS GRID
